
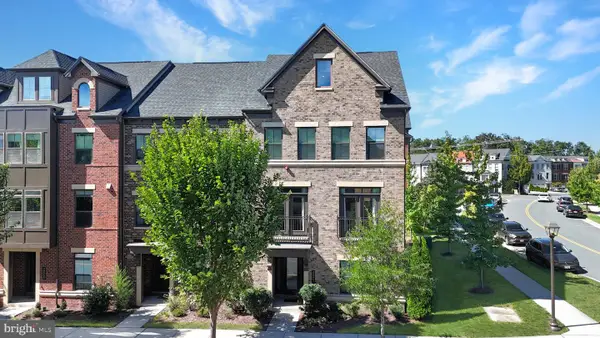
44589 York Crest Ter #405, Ashburn, VA 20147
Local realty services provided by:Better Homes and Gardens Real Estate Community Realty
44589 York Crest Ter #405,Ashburn, VA 20147
$520,000
- 2 Beds
- 2 Baths
- 1,491 sq. ft.
- Condominium
- Coming Soon
Listed by: louis casciano ii, amy m casciano
Office: real broker, llc.
MLS#:VALO2137334
Source:BRIGHTMLS
Price summary
- Price:$520,000
- Price per sq. ft.:$348.76
- Monthly HOA dues:$254
About this home
Built in 2017, this elegant residence spans 1,491 square feet and showcases a harmonious blend of comfort and sophistication. Step inside to discover an inviting open floor plan adorned with high-end finishes. The spacious living area features plush carpeting and rich wood flooring, creating a warm ambiance perfect for relaxation or entertaining. The gourmet kitchen is a chef's dream, equipped with stainless steel appliances, upgraded countertops, and ample cabinetry, ensuring both style and functionality. Enjoy the convenience of in-unit laundry with a full-size washer and dryer, making daily chores a breeze. Retreat to the primary suite, complete with a walk-in closet and a luxurious bathroom featuring a walk-in shower. Thoughtful details such as crown moldings, chair railings, and energy-efficient windows enhance the overall elegance of this home. Step outside onto your private balcony, where you can savor serene views of lush trees and a tranquil pond, providing a perfect backdrop for morning coffee or evening relaxation. The community itself is a haven of amenities, including a clubhouse, fitness center, indoor and outdoor pools, and tennis courts, all designed to foster an active and engaging lifestyle. The Regency at Ashburn offers a secure, gated environment with meticulously maintained grounds, ensuring peace of mind and a sense of community. With lawn maintenance, snow removal, and trash services included in the association fee, you can spend more time enjoying the amenities and less time on upkeep. Located in a suburban setting, this property is conveniently situated less than 10 miles from the airport, making travel effortless. The surrounding area boasts scenic walking paths, a picturesque lake, and recreational facilities, perfect for those who appreciate an active outdoor lifestyle. This exceptional residence is not just a home; it's a gateway to a vibrant community and an exclusive lifestyle. Experience the perfect blend of luxury, comfort, and convenience in this remarkable property....
Contact an agent
Home facts
- Year built:2017
- Subdivision & Development:REGENCY AT ASHBURN
- Listing ID #:VALO2137334
- Updated:September 28, 2026 at 04:03 PM
Rooms and interior
- Bedrooms:2
- Total bathrooms:2
- Full bathrooms:2
- Rooms Total:8
- Flooring:Carpet, Ceramic Tile, Wood
- Dining Description:Dining Room
- Bathrooms Description:Bathroom 2, Primary Bathroom
- Kitchen Description:Built-In Microwave, Built-Ins, Carpet, Crown Moldings, Dishwasher, Disposal, Exhaust Fan, Icemaker, Microwave, Oven - Single, Oven/Range - Gas, Refrigerator, Stainless Steel Appliances, Upgraded Countertops, Water Heater
- Bedroom Description:Carpet, Entry Level Bedroom, Primary Bedroom, Walk In Closet(s)
- Living area:1,491 sq. ft.
Heating and cooling
- Cooling:Ceiling Fan(s), Central A/C
- Heating:90% Forced Air, Natural Gas
Structure and exterior
- Year built:2017
- Building area:1,491 sq. ft.
- Lot Features:Suburban
- Exterior Features:Balcony, Exterior Lighting, Sidewalks
- Levels:1 Story
Schools
- High school:BROAD RUN
- Middle school:FARMWELL STATION
- Elementary school:STEUART W. WELLER
Utilities
- Water:Public
- Sewer:Public Sewer
Finances and disclosures
- Price:$520,000
- Price per sq. ft.:$348.76
- Tax amount:$3,792 (2026)
Features and amenities
- Laundry features:Dryer, Dryer In Unit, Laundry, Washer, Washer In Unit
- Amenities:Built-Ins, Carpet, Ceiling Fan(s), Chair Railings, Crown Moldings, Fire Detection System, Intercom, Main Entrance Lock, Non-Monitored, Security Gate, Sliding Windows, Smoke Detector, Sprinkler System - Indoor, Window Treatments
Parking
- Parking description:Attached Garage, Garage Door Opener, Lighted Parking, Parking Space Conveys
- Garage:Yes
- Garage spaces:1
New listings near 44589 York Crest Ter #405
- Coming SoonOpen Sat, 12 to 3pm
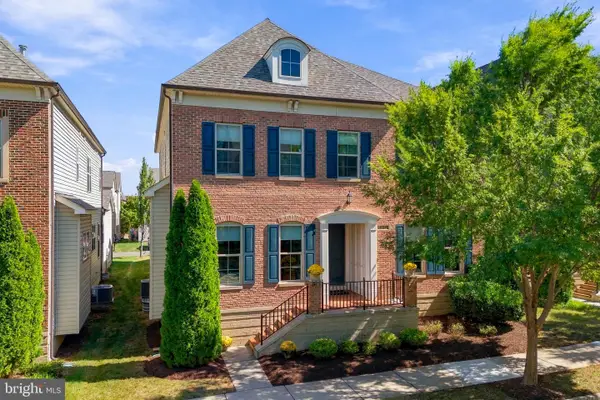 $1,375,000Coming Soon6 beds 7 baths5,867 sq. ft.
20646 Holyoke Dr, ASHBURN, VA 20147
MLS# VALO2132806Listed by: BERKSHIRE HATHAWAY HOMESERVICES PENFED REALTY - Coming Soon
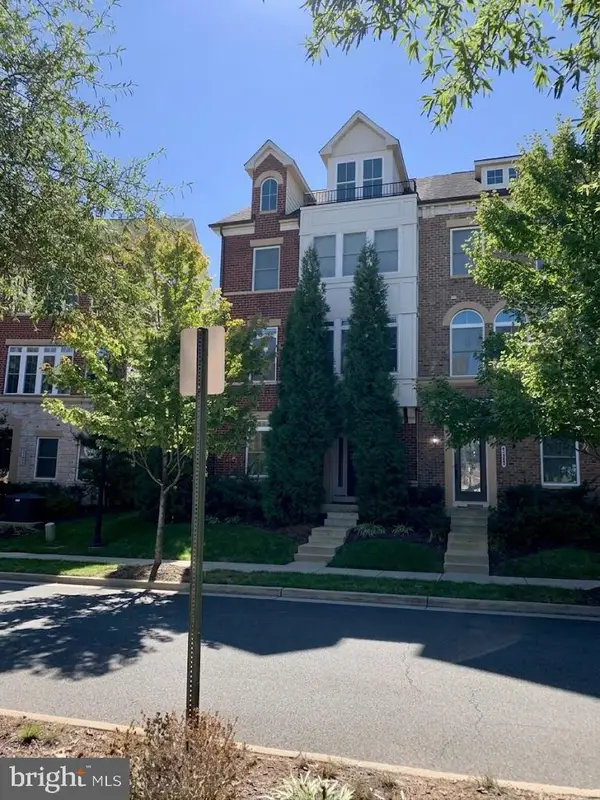 $900,000Coming Soon4 beds 5 baths3,418 sq. ft.
44687 Collingdale Ter, ASHBURN, VA 20147
MLS# VALO2137288Listed by: LONG & FOSTER REAL ESTATE, INC. - Coming Soon
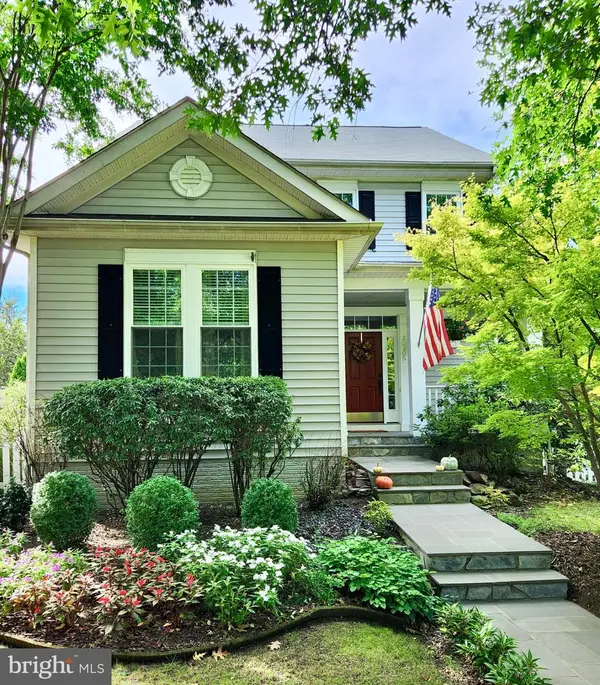 $849,900Coming Soon4 beds 3 baths2,113 sq. ft.
20305 Vermeer St, ASHBURN, VA 20147
MLS# VALO2137366Listed by: CORCORAN MCENEARNEY - Coming SoonOpen Sun, 1 to 4pm
 $565,000Coming Soon3 beds 3 baths2,706 sq. ft.
22354 Concord Station Ter, ASHBURN, VA 20148
MLS# VALO2134882Listed by: WEICHERT, REALTORS - Coming Soon
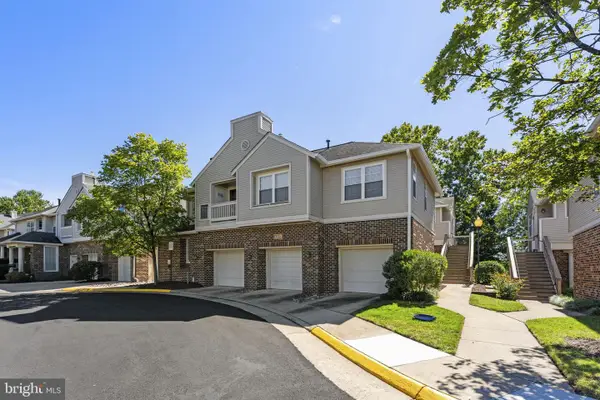 $449,000Coming Soon2 beds 3 baths1,415 sq. ft.
45071 Brae Ter #102, ASHBURN, VA 20147
MLS# VALO2137238Listed by: RE/MAX DISTINCTIVE REAL ESTATE, INC. - Coming Soon
 $1,435,000Coming Soon5 beds 5 baths4,438 sq. ft.
44366 Hempland Dr, ASHBURN, VA 20147
MLS# VALO2137344Listed by: SAMSON PROPERTIES - Coming SoonOpen Sat, 12 to 2pm
 $1,150,000Coming Soon4 beds 5 baths3,270 sq. ft.
43447 Wilcox Ter, ASHBURN, VA 20148
MLS# VALO2137360Listed by: REAL BROKER, LLC - Coming Soon
 $970,000Coming Soon5 beds 5 baths3,718 sq. ft.
22261 Philanthropic Dr, ASHBURN, VA 20148
MLS# VALO2137218Listed by: SAMSON PROPERTIES - Coming Soon
 $684,900Coming Soon3 beds 3 baths2,768 sq. ft.
43209 Mongold Sq, ASHBURN, VA 20148
MLS# VALO2136522Listed by: PEARSON SMITH REALTY, LLC


Protect your home and budget from life's surprises with an Assurant Home Warranty, backed by a partner that supports you through every step of homeownership. Explore Plans.
© 2026 Better Homes and Gardens Real Estate LLC. An Anywhere Real Estate company. All rights reserved. Better Homes and Gardens® Real Estate is a registered trademark owned by Meredith Operations Corporation, licensed to Better Homes and Gardens Real Estate LLC and used with permission. Better Homes and Gardens Real Estate LLC fully supports the principles of the Fair Housing Act and the Equal Opportunity Act. Listing information is deemed reliable but is not guaranteed accurate.
Each office is independently owned and operated.
Any services or products provided by third parties are not provided by, affiliated with or related to Better Homes and Gardens Real Estate LLC, or its affiliated companies.