
44718 Ellsworth Ter, Ashburn, VA 20147
Local realty services provided by:Better Homes and Gardens Real Estate Cassidon Realty
44718 Ellsworth Ter,Ashburn, VA 20147
$919,900
- 3 Beds
- 5 Baths
- 2,864 sq. ft.
- Townhouse
- Active
Upcoming open houses
- Sat, Oct 1002:00 pm - 04:00 pm
- Sun, Oct 1101:00 pm - 03:00 pm
Listed by: johannah allison maayta
Office: realty one group capital
MLS#:VALO2137408
Source:BRIGHTMLS
Price summary
- Price:$919,900
- Price per sq. ft.:$321.19
About this home
***Open Houses: Sat 10/10 & Sun 10/11***
BUYER INCENTIVE! Preferred lender may offer up to an $8,000 lender credit, not to exceed 1% of the loan amount, toward eligible closing costs. Contact Tareq Maayta, Managing Director, NMLS #1443073, Finance USA Corporation, for details, eligibility, and restrictions.
Welcome to 44718 Ellsworth Terrace, an exceptional 23-foot-wide luxury townhome in Midtown One Loudoun, where sophisticated design, remarkable scale, and effortless living come together just steps from the energy of One Loudoun. Enjoy restaurants, shopping, and entertainment moments away, then come home to a residence that feels peaceful, private, and remarkably refined.
From the moment you step inside, the attention to detail is unmistakable. The entry level sets the tone with a moody, beautifully curated living space anchored by a custom-designed built-in. Hard-wired in-ceiling speakers enhance the atmosphere, while upgraded wood-look tile flooring adds warmth, style, and durability. Just beyond, the two-car garage features epoxy flooring and a unique additional access door to valuable under-stair storage.
Ascend the upgraded oak hardwood staircase with iron balusters to the spectacular main living level. The gourmet kitchen features a luxury stainless steel appliance package, wall oven and built-in microwave combination, gas cooktop, custom hood vented directly outside, French-door refrigerator, hard-wired under-cabinet lighting, and an extraordinary approximately 14-foot island with seating for up to six. A generously sized custom pantry provides exceptional organization and storage.
The kitchen opens seamlessly to an expansive great room measuring approximately 22 feet across, offering a sense of scale rarely found in townhome living. An impressive coffered ceiling creates an architectural focal point, while a custom built-in, elegant wall sconces, and integrated in-ceiling speakers complete the space. The oversized dining area easily accommodates an extended table, and the second-level balcony offers a peaceful setting for morning coffee or an evening drink surrounded by mature trees.
Upstairs, the bedroom level features three spacious bedrooms, including a beautifully appointed primary suite with a large walk-in closet and additional reach-in closet, both thoughtfully customized with integrated accent lighting. The primary bath offers a spa-like retreat with dual vanity, separate water closet, oversized shower with bench, and upgraded Kohler shower system. Two additional bedrooms, a full hall bath, and convenient bedroom-level laundry complete the floor.
The fourth-level loft offers flexible space for an executive office, media lounge, fitness studio, cocktail bar, guest retreat, or entertaining area, plus a dedicated powder room. For the grand finale, step outside to the showstopping private rooftop terrace, expansive enough for multiple outdoor living zones and the perfect place to enjoy gorgeous sunsets from above it all.
Now offered for sale for the first time by its original owners, this residence has been thoughtfully cared for and enhanced from the beginning, with approximately $50,000 invested in post-builder upgrades and improvements. Two independent HVAC systems serve the home, with separate systems for the lower two levels and upper two levels for enhanced comfort and efficiency.
Every level reflects meticulous care and unmistakable pride of ownership. Moments from the vibrant heart of One Loudoun, yet tucked into a setting that feels calm and removed from it all, with convenient access to major commuter routes and Dulles International Airport.
This is more than a townhome. It is quiet luxury, elevated living, and a rare opportunity in Midtown One Loudoun....
Contact an agent
Home facts
- Year built:2017
- Subdivision & Development:SM ONE LOUDOUN CONDO
- Listing ID #:VALO2137408
- Added:7 day(s) ago
- Updated:October 08, 2026 at 02:05 PM
Rooms and interior
- Bedrooms:3
- Total bathrooms:5
- Full bathrooms:2
- Half bathrooms:3
- Flooring:Ceramic Tile, Hardwood, Partially Carpeted
- Kitchen Description:Built-In Microwave, Built-Ins, Cooktop, Crown Moldings, Dishwasher, Disposal, Exhaust Fan, Kitchen - Gourmet, Oven - Wall, Range Hood, Recessed Lighting, Refrigerator, Stainless Steel Appliances, Upgraded Countertops, Water Heater
- Bedroom Description:Walk In Closet(s)
- Living area:2,864 sq. ft.
Heating and cooling
- Cooling:Central A/C, Heat Pump(s), Multi Units
- Heating:Electric, Forced Air, Heat Pump(s), Natural Gas, Programmable Thermostat, Zoned
Structure and exterior
- Roof:Shingle
- Year built:2017
- Building area:2,864 sq. ft.
- Architectural Style:Contemporary
- Construction Materials:Masonry
- Exterior Features:Balcony, Bump-outs, Roof, Terrace
- Foundation Description:Slab
- Levels:4 Story
Schools
- High school:RIVERSIDE
- Middle school:BELMONT RIDGE
- Elementary school:STEUART W. WELLER
Utilities
- Water:Public
- Sewer:Public Sewer
Finances and disclosures
- Price:$919,900
- Price per sq. ft.:$321.19
- Tax amount:$6,630 (2026)
Features and amenities
- Laundry features:Dryer - Front Loading, Has Laundry, Washer - Front Loading
- Amenities:Built-Ins, Crown Moldings, Recessed Lighting, Sound System
Parking
- Parking description:Additional Storage Area, Attached Garage, Concrete Driveway, Garage - Rear Entry, Garage Door Opener, Oversized, Unassigned
- Garage:Yes
- Garage spaces:2
New listings near 44718 Ellsworth Ter
- Coming Soon
 $850,000Coming Soon3 beds 3 baths2,798 sq. ft.
20755 Crescent Pointe Pl, ASHBURN, VA 20147
MLS# VALO2137814Listed by: NORTHERN VIRGINIA REAL ESTATE INC. - Coming SoonOpen Sat, 1 to 3pm
 $875,000Coming Soon4 beds 4 baths3,967 sq. ft.
20948 Winola Ter, ASHBURN, VA 20147
MLS# VALO2137822Listed by: WEICHERT COMPANY OF VIRGINIA - Coming Soon
 $909,500Coming Soon3 beds 3 baths2,817 sq. ft.
44473 Blueridge Meadows Dr, ASHBURN, VA 20147
MLS# VALO2136764Listed by: LONG & FOSTER REAL ESTATE, INC. - Coming Soon
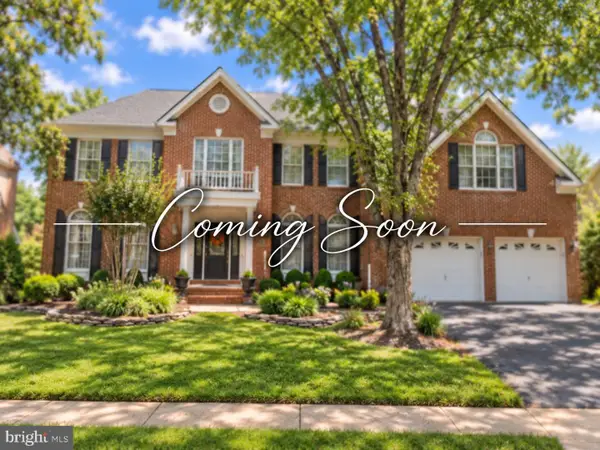 $1,325,000Coming Soon5 beds 5 baths4,805 sq. ft.
19928 Hazeltine Pl, ASHBURN, VA 20147
MLS# VALO2137644Listed by: KELLER WILLIAMS REALTY - Coming Soon
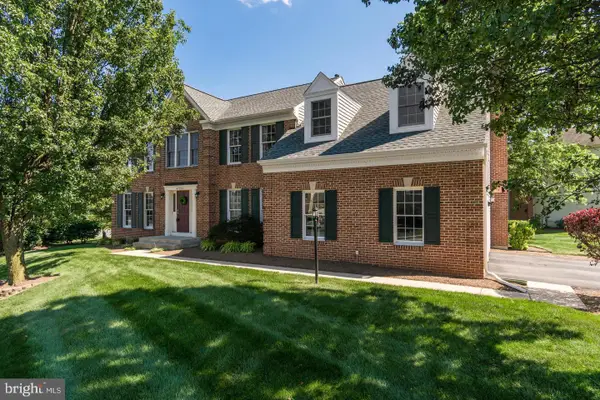 $974,900Coming Soon5 beds 4 baths3,824 sq. ft.
43207 Rockfield Ct, ASHBURN, VA 20147
MLS# VALO2137756Listed by: WEICHERT, REALTORS - Coming SoonOpen Sun, 2 to 4pm
 $660,000Coming Soon4 beds 4 baths2,550 sq. ft.
43626 Blacksmith Sq, ASHBURN, VA 20147
MLS# VALO2137768Listed by: TTR SOTHEBY'S INTERNATIONAL REALTY - Coming SoonOpen Sat, 1 to 4pm
 $599,000Coming Soon3 beds 3 baths1,810 sq. ft.
43349 Chokeberry Sq, ASHBURN, VA 20147
MLS# VALO2137564Listed by: WEICHERT, REALTORS - Coming Soon
 $684,900Coming Soon3 beds 3 baths2,768 sq. ft.
43209 Mongold Sq, ASHBURN, VA 20148
MLS# VALO2136522Listed by: PEARSON SMITH REALTY, LLC - Coming Soon
 $824,900Coming Soon3 beds 4 baths2,940 sq. ft.
43110 Baltusrol Ter, ASHBURN, VA 20147
MLS# VALO2136530Listed by: SAMSON PROPERTIES - Coming SoonOpen Mon, 1 to 4pm
 $1,549,000Coming Soon5 beds 5 baths4,880 sq. ft.
21373 Larue Ct, ASHBURN, VA 20148
MLS# VALO2137184Listed by: NK REAL ESTATE GROUP, LLC


Protect your home and budget from life's surprises with an Assurant Home Warranty, backed by a partner that supports you through every step of homeownership. Explore Plans.
© 2026 Better Homes and Gardens Real Estate LLC. An Anywhere Real Estate company. All rights reserved. Better Homes and Gardens® Real Estate is a registered trademark owned by Meredith Operations Corporation, licensed to Better Homes and Gardens Real Estate LLC and used with permission. Better Homes and Gardens Real Estate LLC fully supports the principles of the Fair Housing Act and the Equal Opportunity Act. Listing information is deemed reliable but is not guaranteed accurate.
Each office is independently owned and operated.
Any services or products provided by third parties are not provided by, affiliated with or related to Better Homes and Gardens Real Estate LLC, or its affiliated companies.