
45071 Brae Ter #102, Ashburn, VA 20147
Local realty services provided by:Better Homes and Gardens Real Estate Community Realty
45071 Brae Ter #102,Ashburn, VA 20147
$449,000
- 2 Beds
- 3 Baths
- 1,415 sq. ft.
- Condominium
- Coming Soon
Listed by: nanette b flock
Office: re/max distinctive real estate, inc.
MLS#:VALO2137238
Source:BRIGHTMLS
Price summary
- Price:$449,000
- Price per sq. ft.:$317.31
About this home
DYNAMIC INTRIGUING 2 Story Floor Plan * Prior Model Home Loaded with Unique Upgrades * 2 Bdr / 2.5 Ba / 1415 Sq FT * Private Location in Complex * 9' Ceilings Main * Cathedral Ceilings all 2nd Floor * Ground Level Slider to "Patio" Walk out Perfect for Pets * Upper Level Covered Deck off Primary Suite * Elegant Lighted Built-In Mirrored Shelving line Dining Area Wall * Inviting Glass Door Gas FP in Living Room * Luxury Vinyl Plank Flooring Main * Upgraded Built Ins /Bookcases Every Room * Walk In Custom Closet * Cozy Inviting Breakfast Nook w/Built In Bench Seat * Bright Kitchen /White Cabinetry / Gas Cooking * Curved Staircase w/ Skylight * 2 Upper Level Primary Ensuite Spacious Bedrooms * Lots of Natural Light / Tree Views * Appliances: H2O Gas Heater 2026; LG Stacking W/D 2021; HVAC 2014; Kenmore REF 2014; Kenmore Microwave 2013; GE Dishwasher & Gas Stove * Over-sized Detached Garage for Additional Storage * Additional Assigned Parking Space #110102 * Phenomenal Location near One Loudoun * Ready when you are!...
Contact an agent
Home facts
- Year built:1993
- Subdivision & Development:CHELSEA COURTS
- Listing ID #:VALO2137238
- Updated:September 28, 2026 at 01:56 PM
Rooms and interior
- Bedrooms:2
- Total bathrooms:3
- Full bathrooms:2
- Half bathrooms:1
- Rooms Total:10
- Dining Description:Dining Area, Formal/Separate Dining Room
- Bathrooms Description:Primary Bath(s)
- Kitchen Description:Breakfast Area, Built-In Microwave, Built-Ins, Carpet, Crown Moldings, Dishwasher, Disposal, Exhaust Fan, Icemaker, Kitchen - Gourmet, Kitchen - Table Space, Oven/Range - Gas, Recessed Lighting, Refrigerator
- Bedroom Description:Carpet, Walk In Closet(s)
- Living area:1,415 sq. ft.
Heating and cooling
- Cooling:Central A/C
- Heating:Central, Natural Gas
Structure and exterior
- Year built:1993
- Building area:1,415 sq. ft.
- Architectural Style:Traditional
- Construction Materials:Brick, Vinyl Siding
- Levels:2 Stories
Utilities
- Water:Public
- Sewer:Public Septic
Finances and disclosures
- Price:$449,000
- Price per sq. ft.:$317.31
- Tax amount:$3,371 (2026)
Features and amenities
- Laundry features:Dryer, Washer
- Amenities:Bay/Bow Windows, Built-Ins, Carpet, Crown Moldings, Double Pane Windows, Recessed Lighting, Window Treatments
Parking
- Parking description:Assigned, Detached Garage, Garage - Front Entry, Garage - Rear Entry, Garage Door Opener, Oversized
- Garage:Yes
- Garage spaces:1
New listings near 45071 Brae Ter #102
- Coming Soon
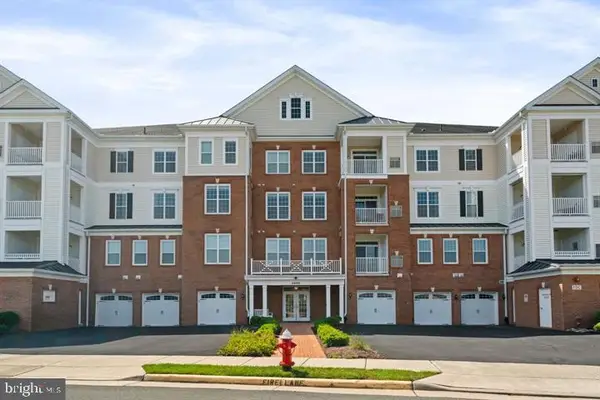 $520,000Coming Soon2 beds 2 baths1,491 sq. ft.
44589 York Crest Ter #405, ASHBURN, VA 20147
MLS# VALO2137334Listed by: REAL BROKER, LLC - Coming SoonOpen Sun, 1 to 4pm
 $565,000Coming Soon3 beds 3 baths2,706 sq. ft.
22354 Concord Station Ter, ASHBURN, VA 20148
MLS# VALO2134882Listed by: WEICHERT, REALTORS - Coming Soon
 $1,435,000Coming Soon5 beds 5 baths4,438 sq. ft.
44366 Hempland Dr, ASHBURN, VA 20147
MLS# VALO2137344Listed by: SAMSON PROPERTIES - Coming SoonOpen Sat, 12 to 2pm
 $1,150,000Coming Soon4 beds 5 baths3,270 sq. ft.
43447 Wilcox Ter, ASHBURN, VA 20148
MLS# VALO2137360Listed by: REAL BROKER, LLC - Coming Soon
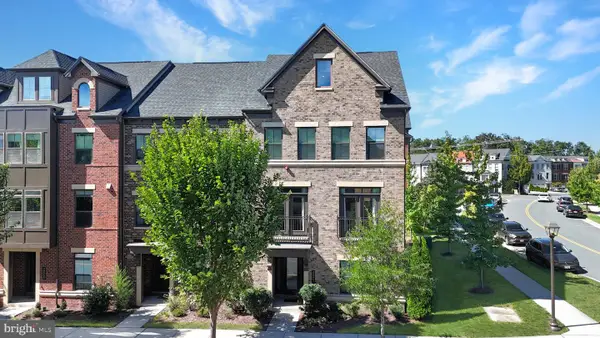 $970,000Coming Soon5 beds 5 baths3,718 sq. ft.
22261 Philanthropic Dr, ASHBURN, VA 20148
MLS# VALO2137218Listed by: SAMSON PROPERTIES - Coming Soon
 $684,900Coming Soon3 beds 3 baths2,768 sq. ft.
43209 Mongold Sq, ASHBURN, VA 20148
MLS# VALO2136522Listed by: PEARSON SMITH REALTY, LLC - Coming Soon
 $824,900Coming Soon3 beds 4 baths2,940 sq. ft.
43110 Baltusrol Ter, ASHBURN, VA 20147
MLS# VALO2136530Listed by: SAMSON PROPERTIES - Coming Soon
 $940,000Coming Soon4 beds 3 baths2,411 sq. ft.
43204 Wayside Cir, ASHBURN, VA 20147
MLS# VALO2127422Listed by: PEARSON SMITH REALTY, LLC - Coming Soon
 $619,500Coming Soon3 beds 3 baths1,580 sq. ft.
19937 Lavender Dust Sq, ASHBURN, VA 20147
MLS# VALO2137146Listed by: KELLER WILLIAMS REALTY


Protect your home and budget from life's surprises with an Assurant Home Warranty, backed by a partner that supports you through every step of homeownership. Explore Plans.
© 2026 Better Homes and Gardens Real Estate LLC. An Anywhere Real Estate company. All rights reserved. Better Homes and Gardens® Real Estate is a registered trademark owned by Meredith Operations Corporation, licensed to Better Homes and Gardens Real Estate LLC and used with permission. Better Homes and Gardens Real Estate LLC fully supports the principles of the Fair Housing Act and the Equal Opportunity Act. Listing information is deemed reliable but is not guaranteed accurate.
Each office is independently owned and operated.
Any services or products provided by third parties are not provided by, affiliated with or related to Better Homes and Gardens Real Estate LLC, or its affiliated companies.