
3180 Joppa Ct, Ashby, VA 22801
Local realty services provided by:Better Homes and Gardens Real Estate Pathways
3180 Joppa Ct,Rockingham, VA 22801
$271,500
- 3 Beds
- 2 Baths
- 1,332 sq. ft.
- Single family
- Active
Listed by: hemen rasul
Office: kline may realty
MLS#:677522
Source:CHARLOTTESVILLE
Price summary
- Price:$271,500
- Price per sq. ft.:$203.83
- Monthly HOA dues:$8.33
About this home
Welcome to this beautifully maintained, one-owner duplex in the Covenant Heights Subdivision, conveniently located near Interstate 81 and a variety of local amenities. This move-in ready home offers 3 bedrooms and 2 full bathrooms, featuring a spacious and inviting main level with an open-concept living area, dining space, kitchen, and full bath. Enjoy exceptional outdoor living with a paved front patio, fully fenced backyard, charming gazebo — perfect for relaxing or entertaining. Whether you’re a first-time homebuyer or an investor seeking a well-kept property, this home presents an outstanding opportunity. Recent updates provide added peace of mind, including a new roof, HVAC system (2025), water heater (2024), and kitchen window (2024). Don’t miss your chance to own this well-maintained home — schedule your private showing today!
Contact an agent
Home facts
- Year built:2006
- Subdivision & Development:COVENANT HEIGHTS
- Listing ID #:677522
- Added:95 day(s) ago
- Updated:August 26, 2026 at 02:56 PM
Rooms and interior
- Bedrooms:3
- Total bathrooms:2
- Full bathrooms:2
- Kitchen Description:Disposal, Electric Range, Microwave
- Living area:1,332 sq. ft.
Heating and cooling
- Cooling:Central Air, Heat Pump
- Heating:Central
- Central air:Yes
Structure and exterior
- Year built:2006
- Building area:1,332 sq. ft.
- Lot area:0.13 Acres
- Construction Materials:Stick Built, Vinyl Siding
- Foundation Description:Slab
- Levels:2 Levels
Schools
- High school:Turner Ashby
- Middle school:Wilbur S. Pence
- Elementary school:Pleasant Valley
Utilities
- Water:Public
- Sewer:Public Sewer
Finances and disclosures
- Price:$271,500
- Price per sq. ft.:$203.83
- Tax amount:$1,410 (2026)
Features and amenities
- Appliances:Dishwasher, Disposal, Electric Range, Microwave
- Laundry features:Dryer, Washer
New listings near 3180 Joppa Ct
- New
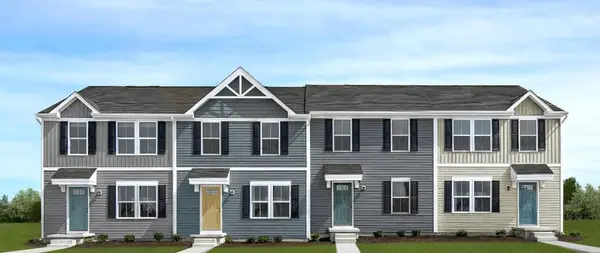 $264,990Active3 beds 3 baths1,220 sq. ft.
12A Marble Loop, Rockingham, VA 22801
MLS# 681088Listed by: KLINE MAY REALTY - New
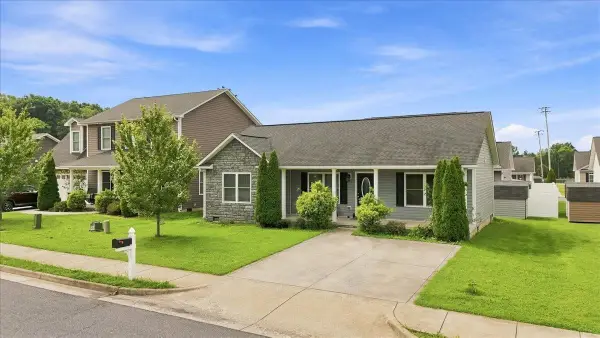 $339,900Active3 beds 2 baths1,228 sq. ft.
261 Dylan Cir, Bridgewater, VA 22812
MLS# 681054Listed by: REAL BROKER LLC - New
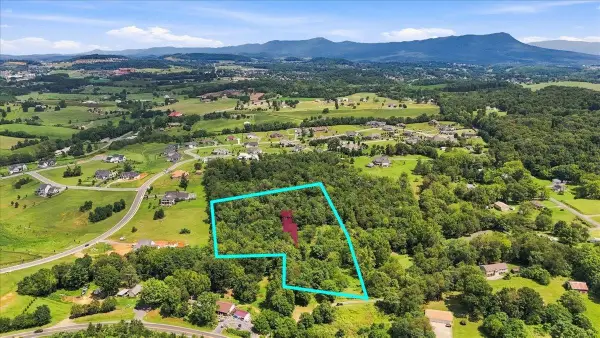 $279,900Active6 Acres
TBD Pleasant Valley Rd, Rockingham, VA 22801
MLS# 680898Listed by: COTTONWOOD COMMERCIAL LLC - New
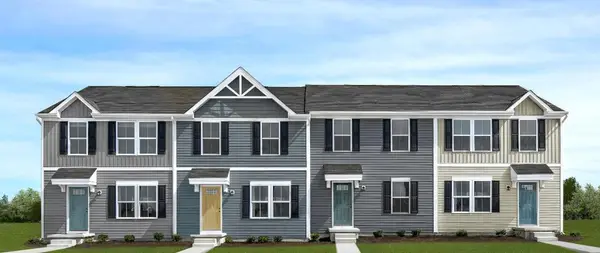 $284,500Active3 beds 3 baths1,800 sq. ft.
3560 Marble Loop, Rockingham, VA 22801
MLS# 680807Listed by: KLINE MAY REALTY 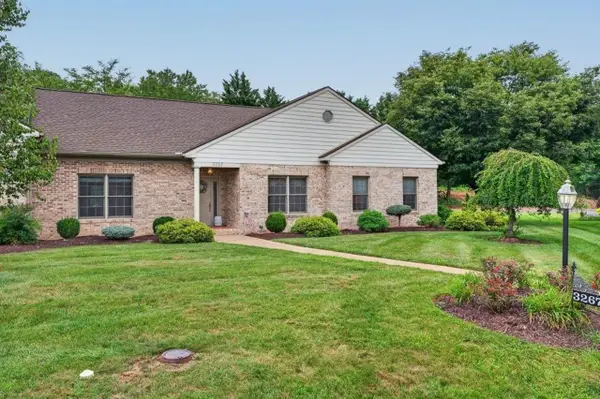 $475,000Pending3 beds 2 baths3,058 sq. ft.
3267 Mesinetto Creek Dr, Rockingham, VA 22801
MLS# 680770Listed by: FUNKHOUSER: EAST ROCKINGHAM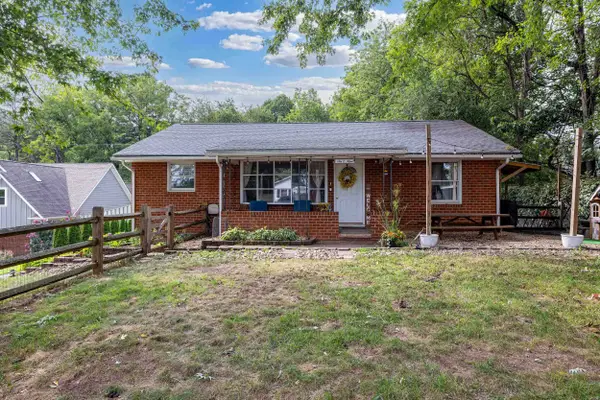 $369,000Pending3 beds 1 baths2,308 sq. ft.
609 Bank St W, Bridgewater, VA 22812
MLS# 680707Listed by: FUNKHOUSER REAL ESTATE GROUP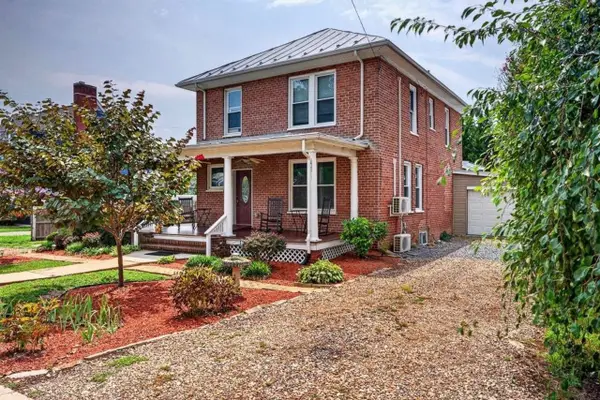 $475,000Active4 beds 2 baths3,387 sq. ft.
205 Dinkel Ave, Bridgewater, VA 22812
MLS# 680720Listed by: FUNKHOUSER REAL ESTATE GROUP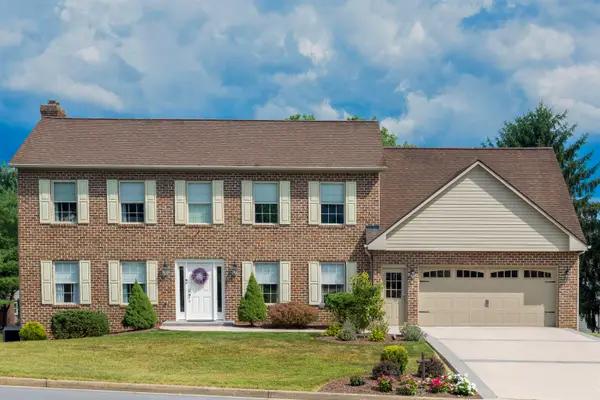 $649,900Pending4 beds 4 baths5,582 sq. ft.
105 Amber Ln, Bridgewater, VA 22812
MLS# 680541Listed by: ROCKTOWN REALTY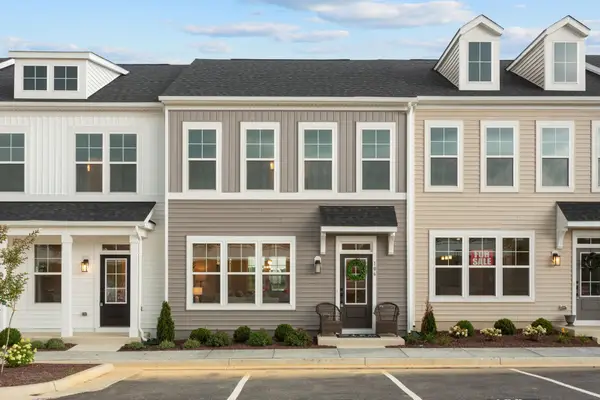 $344,900Active3 beds 3 baths1,851 sq. ft.
107 Scarlet Maple Ln, Bridgewater, VA 22812
MLS# 680669Listed by: RE/MAX DISTINCTIVE $364,000Pending3 beds 3 baths1,851 sq. ft.
101 Scarlet Maple Ln, Bridgewater, VA 22812
MLS# 680646Listed by: RE/MAX DISTINCTIVE


Protect your home and budget from life's surprises with an Assurant Home Warranty, backed by a partner that supports you through every step of homeownership. Explore Plans.
© 2026 Better Homes and Gardens Real Estate LLC. An Anywhere Real Estate company. All rights reserved. Better Homes and Gardens® Real Estate is a registered trademark owned by Meredith Operations Corporation, licensed to Better Homes and Gardens Real Estate LLC and used with permission. Better Homes and Gardens Real Estate LLC fully supports the principles of the Fair Housing Act and the Equal Opportunity Act. Listing information is deemed reliable but is not guaranteed accurate.
Each office is independently owned and operated.
Any services or products provided by third parties are not provided by, affiliated with or related to Better Homes and Gardens Real Estate LLC, or its affiliated companies.