
4707 Drysdale St, Ashby, VA 22801
Local realty services provided by:Better Homes and Gardens Real Estate Pathways
4707 Drysdale St,Rockingham, VA 22801
$364,900
- 3 Beds
- 3 Baths
- 2,443 sq. ft.
- Single family
- Active
Upcoming open houses
- Sat, Nov 1411:00 am - 01:00 pm
Listed by: hemen rasul
Office: kline may realty
MLS#:683849
Source:CHARLOTTESVILLE
Price summary
- Price:$364,900
- Price per sq. ft.:$149.37
- Monthly HOA dues:$87
About this home
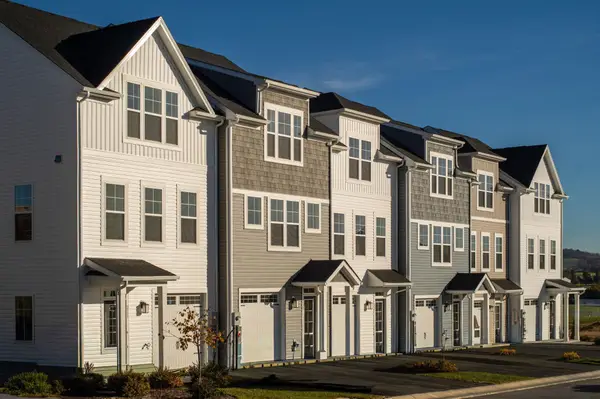
Discover the perfect blend of modern style, comfort, and convenience in this beautifully designed 3-bedroom, 2.5-bath townhome, ideally located just minutes from downtown Harrisonburg! Enjoy breathtaking mountain views and added privacy with no homes directly behind the property. Step inside to an inviting open-concept floor plan featuring a stylish kitchen with granite countertops, maple cabinetry, stainless steel appliances, and luxury vinyl plank flooring. The spacious owner's suite offers a private bathroom and walk-in closet, while the oversized basement recreation room provides flexible space for entertaining, relaxing, or a home office. Step outside onto the 10' x 16' TREX deck, perfect for enjoying your morning coffee, hosting gatherings, or taking in the beautiful mountain scenery. Conveniently located near shopping, dining, entertainment, and everyday amenities, this home offers exceptional comfort and convenience in a desirable location. Don't miss your chance to make this beautiful townhome yours! Schedule your private showing today and experience everything it has to offer!...
Contact an agent
Home facts
- Year built:2025
- Subdivision & Development:WINGATE MEADOWS
- Listing ID #:683849
- Added:4 day(s) ago
- Updated:November 13, 2026 at 04:13 PM
Rooms and interior
- Bedrooms:3
- Total bathrooms:3
- Full bathrooms:2
- Half bathrooms:1
- Basement:Yes
- Living area:2,443 sq. ft.
Heating and cooling
- Cooling:Central Air, Heat Pump
- Heating:Central, Heat Pump, Hot Water
- Central air:Yes
Structure and exterior
- Year built:2025
- Building area:2,443 sq. ft.
- Lot area:0.2 Acres
- Construction Materials:Stick Built, Vinyl Siding
- Foundation Description:Slab
- Levels:3 or More Stories
Schools
- High school:Turner Ashby
- Middle school:Wilbur S. Pence
- Elementary school:Pleasant Valley
Utilities
- Water:Public
- Sewer:Public Sewer
Finances and disclosures
- Price:$364,900
- Price per sq. ft.:$149.37
- Tax amount:$2,345 (2026)
Parking
- Parking description:Attached, Garage
- Garage:Yes
- Garage spaces:1
New listings near 4707 Drysdale St
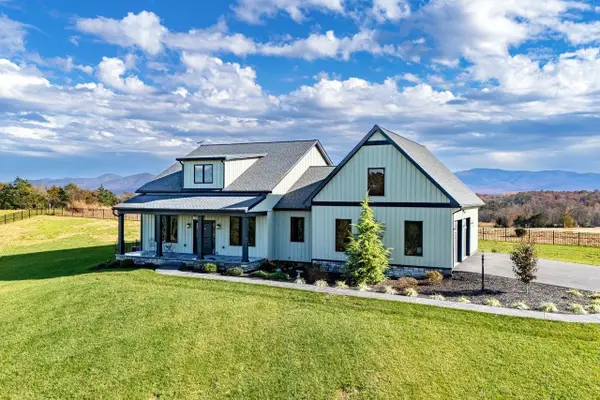 $899,000Active3 beds 3 baths3,898 sq. ft.
7575 E Timber Ridge Rd, Mount Crawford, VA 22841
MLS# 683610Listed by: FUNKHOUSER REAL ESTATE GROUP- Open Sun, 1 to 3pmNew
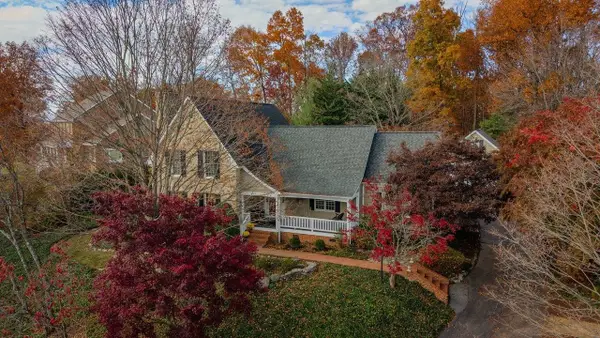 $839,900Active4 beds 6 baths6,303 sq. ft.
1449 Cumberland Dr, Rockingham, VA 22801
MLS# 683850Listed by: FUNKHOUSER: EAST ROCKINGHAM - New
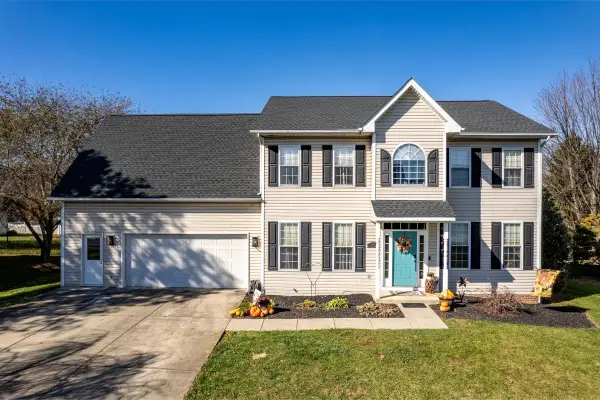 $539,900Active4 beds 3 baths3,643 sq. ft.
5861 Foxcroft Dr, Rockingham, VA 22801
MLS# 683921Listed by: HOMETOWN REALTY GROUP - New
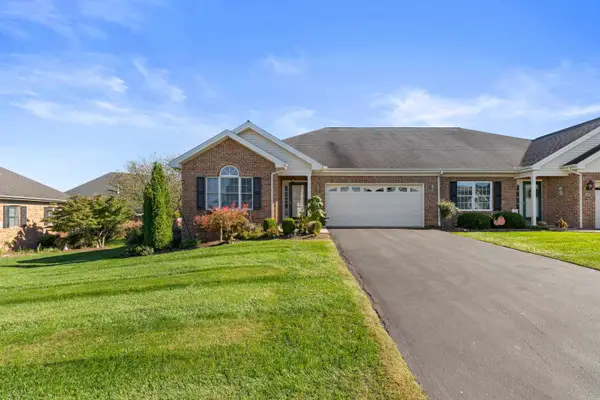 $349,900Active2 beds 2 baths1,941 sq. ft.
302 Melvin Cir, Bridgewater, VA 22812
MLS# 683901Listed by: OLD DOMINION REALTY INC - New
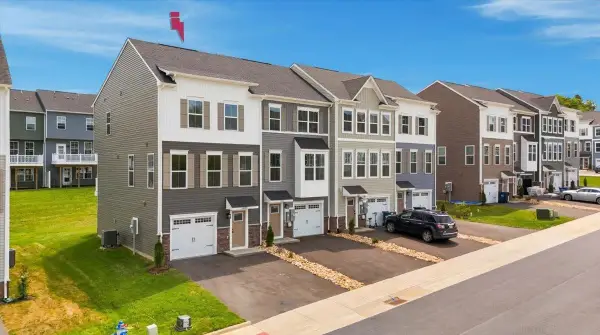 $349,900Active3 beds 3 baths2,135 sq. ft.
4639 Fountain Bridge Ct, Rockingham, VA 22801
MLS# 683884Listed by: REAL BROKER LLC - New
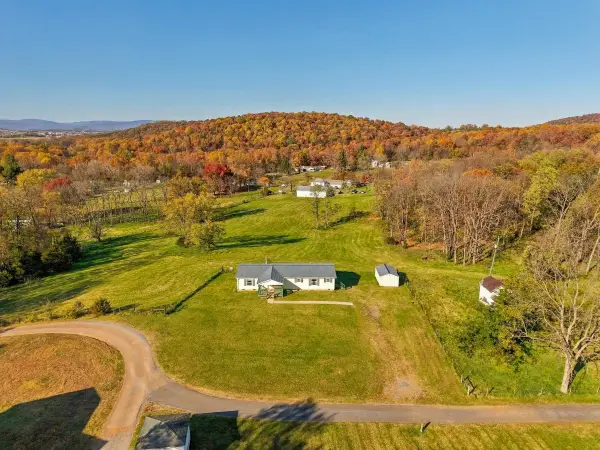 $385,900Active3 beds 2 baths1,620 sq. ft.
1647 Meadow Top Ln, Mount Crawford, VA 22841
MLS# 683872Listed by: SAMSON PROPERTIES - New
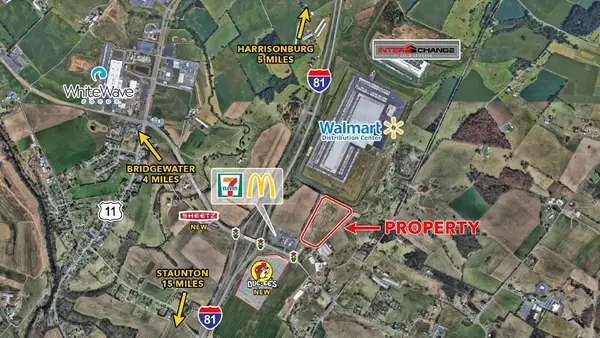 $3,141,000Active21.08 Acres
TBD 2 Walton Way, Mount Crawford, VA 22841
MLS# 682648Listed by: TRIANGLE REALTORS - New
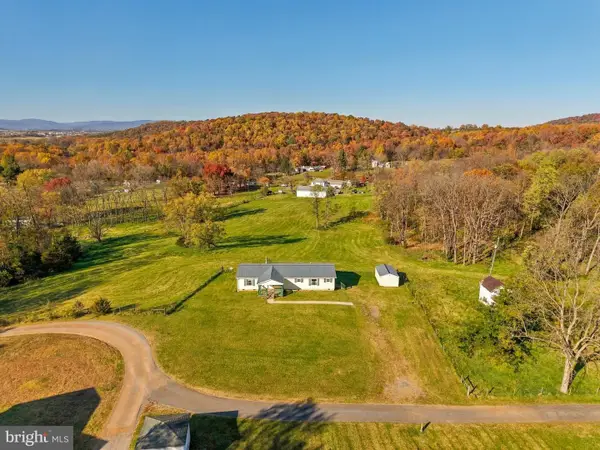 $385,900Active3 beds 2 baths1,620 sq. ft.
1647 Meadow Top Ln, MT CRAWFORD, VA 22841
MLS# VARO2003430Listed by: SAMSON PROPERTIES - Open Sun, 12 to 2pm
 $389,000Active4 beds 4 baths2,300 sq. ft.
219 Scarlet Maple Ln, Bridgewater, VA 22812
MLS# 683654Listed by: RE/MAX DISTINCTIVE


Protect your home and budget from life's surprises with an Assurant Home Warranty, backed by a partner that supports you through every step of homeownership. Explore Plans.
© 2026 Better Homes and Gardens Real Estate LLC. An Anywhere Real Estate company. All rights reserved. Better Homes and Gardens® Real Estate is a registered trademark owned by Meredith Operations Corporation, licensed to Better Homes and Gardens Real Estate LLC and used with permission. Better Homes and Gardens Real Estate LLC fully supports the principles of the Fair Housing Act and the Equal Opportunity Act. Listing information is deemed reliable but is not guaranteed accurate.
Each office is independently owned and operated.
Any services or products provided by third parties are not provided by, affiliated with or related to Better Homes and Gardens Real Estate LLC, or its affiliated companies.