
5861 Foxcroft Dr, Ashby, VA 22801
Local realty services provided by:Better Homes and Gardens Real Estate Pathways
5861 Foxcroft Dr,Rockingham, VA 22801
$539,900
- 4 Beds
- 3 Baths
- 3,643 sq. ft.
- Single family
- Active
Listed by: ladawn knicely
Office: hometown realty group
MLS#:683921
Source:CHARLOTTESVILLE
Price summary
- Price:$539,900
- Price per sq. ft.:$148.2
About this home
This inviting home offers 4 bedroom, 2.5 baths with a comfortable and open floor plan. The location is ideally situated between Harrisonburg and Bridgewater with easy access to I81. The 1st floor ceilings are 9' and primary bedroom has a vaulted ceiling. There is room to grow with full unfinished basement that JES Foundation water proofed and guarantee transfers to new owner. Enjoy the fenced in yead, level lot and deck for outdoor gatherings. Roof 1 year old. Gas fireplace has never been used by current owners.
Contact an agent
Home facts
- Year built:2002
- Subdivision & Development:FOXCROFT
- Listing ID #:683921
- Added:2 day(s) ago
- Updated:November 13, 2026 at 04:13 PM
Rooms and interior
- Bedrooms:4
- Total bathrooms:3
- Full bathrooms:2
- Half bathrooms:1
- Basement:Yes
- Basement Description:Full, Unfinished
- Living area:3,643 sq. ft.
Heating and cooling
- Cooling:Central Air
- Heating:Heat Pump
- Central air:Yes
Structure and exterior
- Year built:2002
- Building area:3,643 sq. ft.
- Lot area:0.31 Acres
- Construction Materials:Stick Built
- Foundation Description:Poured
- Levels:2 Levels
Schools
- High school:Turner Ashby
- Middle school:Wilbur S. Pence
- Elementary school:John Wayland
Utilities
- Water:Public
- Sewer:Public Sewer
Finances and disclosures
- Price:$539,900
- Price per sq. ft.:$148.2
- Tax amount:$2,900 (2026)
Parking
- Parking description:Attached, Garage, Garage Faces Front
- Garage:Yes
- Garage spaces:2
New listings near 5861 Foxcroft Dr
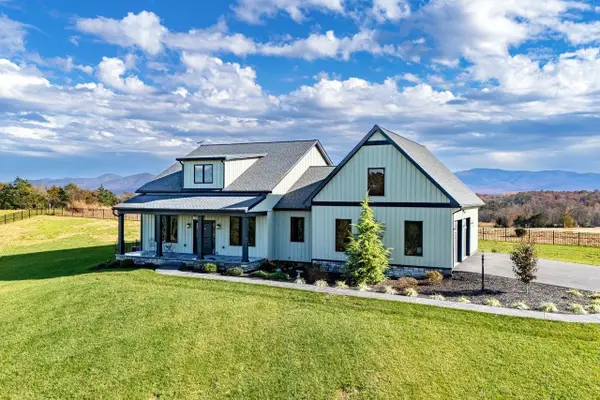 $899,000Active3 beds 3 baths3,898 sq. ft.
7575 E Timber Ridge Rd, Mount Crawford, VA 22841
MLS# 683610Listed by: FUNKHOUSER REAL ESTATE GROUP- Open Sun, 1 to 3pmNew
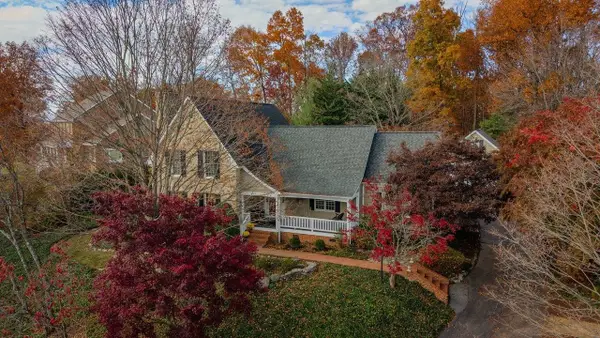 $839,900Active4 beds 6 baths6,303 sq. ft.
1449 Cumberland Dr, Rockingham, VA 22801
MLS# 683850Listed by: FUNKHOUSER: EAST ROCKINGHAM - New
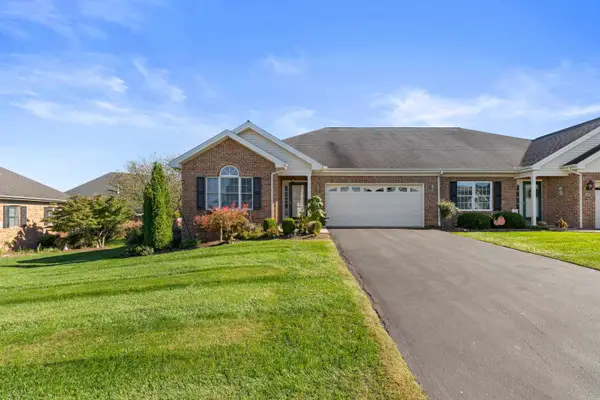 $349,900Active2 beds 2 baths1,941 sq. ft.
302 Melvin Cir, Bridgewater, VA 22812
MLS# 683901Listed by: OLD DOMINION REALTY INC - New
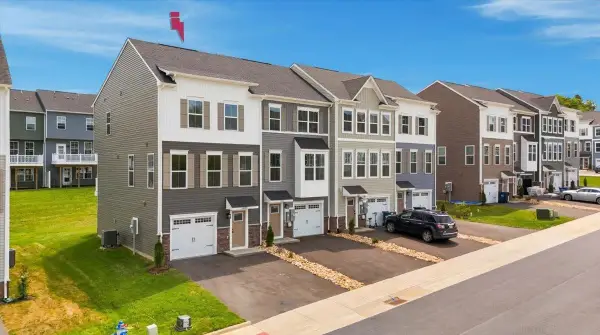 $349,900Active3 beds 3 baths2,135 sq. ft.
4639 Fountain Bridge Ct, Rockingham, VA 22801
MLS# 683884Listed by: REAL BROKER LLC - New
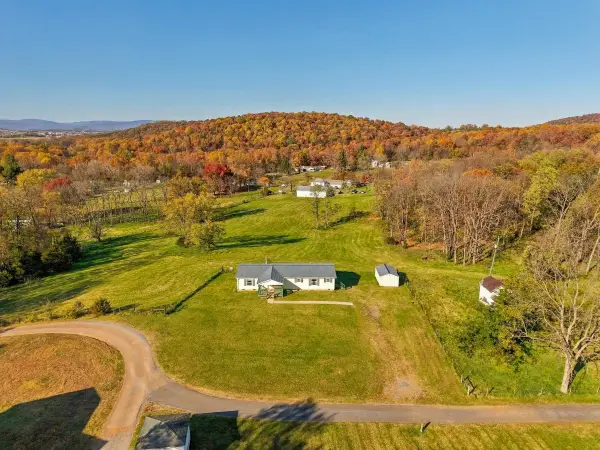 $385,900Active3 beds 2 baths1,620 sq. ft.
1647 Meadow Top Ln, Mount Crawford, VA 22841
MLS# 683872Listed by: SAMSON PROPERTIES - Open Sat, 11am to 1pmNew
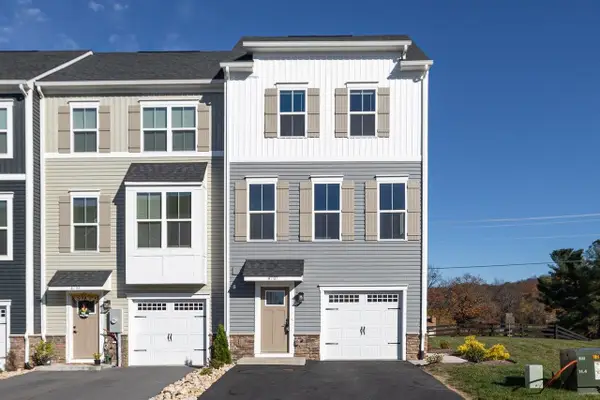 $364,900Active3 beds 3 baths2,443 sq. ft.
4707 Drysdale St, Rockingham, VA 22801
MLS# 683849Listed by: KLINE MAY REALTY - New
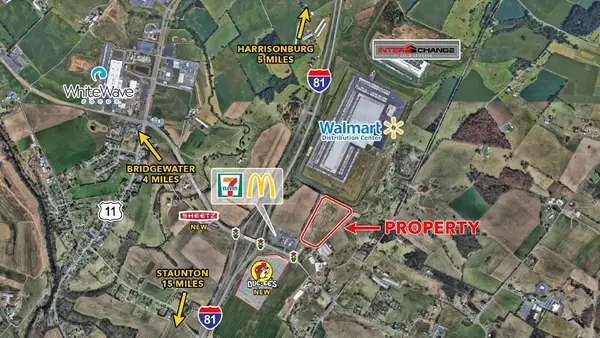 $3,141,000Active21.08 Acres
TBD 2 Walton Way, Mount Crawford, VA 22841
MLS# 682648Listed by: TRIANGLE REALTORS - New
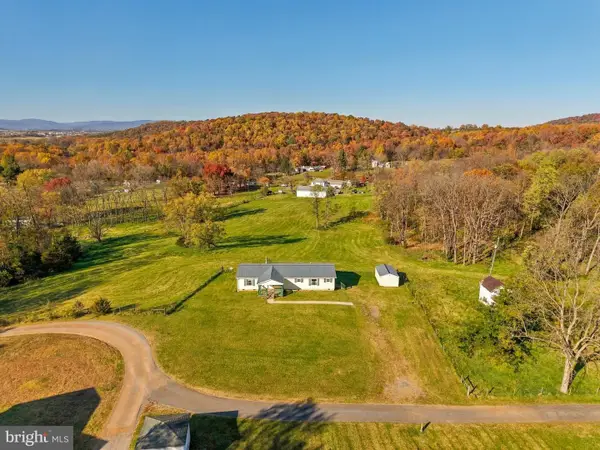 $385,900Active3 beds 2 baths1,620 sq. ft.
1647 Meadow Top Ln, MT CRAWFORD, VA 22841
MLS# VARO2003430Listed by: SAMSON PROPERTIES - Open Sun, 12 to 2pm
 $389,000Active4 beds 4 baths2,300 sq. ft.
219 Scarlet Maple Ln, Bridgewater, VA 22812
MLS# 683654Listed by: RE/MAX DISTINCTIVE


Protect your home and budget from life's surprises with an Assurant Home Warranty, backed by a partner that supports you through every step of homeownership. Explore Plans.
© 2026 Better Homes and Gardens Real Estate LLC. An Anywhere Real Estate company. All rights reserved. Better Homes and Gardens® Real Estate is a registered trademark owned by Meredith Operations Corporation, licensed to Better Homes and Gardens Real Estate LLC and used with permission. Better Homes and Gardens Real Estate LLC fully supports the principles of the Fair Housing Act and the Equal Opportunity Act. Listing information is deemed reliable but is not guaranteed accurate.
Each office is independently owned and operated.
Any services or products provided by third parties are not provided by, affiliated with or related to Better Homes and Gardens Real Estate LLC, or its affiliated companies.