
11146 Holly Berry Road, Ashland, VA 23005
Local realty services provided by:Better Homes and Gardens Real Estate Base Camp
Listed by: david riley
Office: re/max commonwealth
MLS#:2623177
Source:RV
Price summary
- Price:$389,950
- Price per sq. ft.:$277.74
About this home
Welcome to a beautifully maintained all-brick ranch nestled on just over 3 acres in Hanover County, offering the perfect blend of timeless charm, comfortable one-level living, and a private country setting. Built in 1983, this 1,404-square-foot home features 3 bedrooms, 2 full baths, and an inviting layout designed for easy everyday living. Step inside to discover hardwood floors throughout much of the home and a warm, welcoming family room highlighted by a classic brick gas-log fireplace, rich wood accents, and abundant natural light. The well-appointed kitchen features granite countertops, ample cabinetry, and a casual dining area overlooking the peaceful surroundings. A spacious laundry room provides added convenience, while three main-level bedrooms offer comfortable accommodations for family and guests. The primary suite features a private full bath, creating a comfortable retreat at the end of the day. Throughout the home, thoughtful details and a well-maintained condition provide an excellent foundation for its next owners. Outside is where this property truly shines. The expansive 3+ acre setting offers privacy, mature trees, and plenty of open space to enjoy the outdoors, entertain, garden, or simply relax and take in the peaceful surroundings. A detached storage shed provides additional space for lawn and garden equipment, while the paved driveway and all-brick exterior add to the home’s lasting appeal. Recent improvements include a roof replaced in 2020 and Carrier HVAC installed in 2013. Ideally suited for buyers seeking space, privacy, and the convenience of one-level living, this special Hanover County property offers a rare opportunity to enjoy acreage without sacrificing comfort or accessibility. Come experience the charm, privacy, and possibilities this property has to offer!...
Contact an agent
Home facts
- Year built:1983
- Subdivision & Development:None
- Listing ID #:2623177
- Added:49 day(s) ago
- Updated:October 14, 2026 at 08:26 AM
Rooms and interior
- Bedrooms:3
- Total bathrooms:2
- Full bathrooms:2
- Rooms Total:5
- Flooring:Vinyl, Wood
- Kitchen Description:Electric Cooking
- Basement:Yes
- Basement Description:Crawl Space
- Living area:1,404 sq. ft.
Heating and cooling
- Cooling:Central Air
- Heating:Electric, Heat Pump
- Central air:Yes
Structure and exterior
- Roof:Composition, Shingle
- Year built:1983
- Building area:1,404 sq. ft.
- Lot area:3.09 Acres
- Architectural Style:Ranch
- Construction Materials:Brick, Drywall
- Levels:One
Schools
- High school:Patrick Henry
- Middle school:Liberty
- Elementary school:Elmont
Utilities
- Water:Well
- Sewer:Septic Tank
Finances and disclosures
- Price:$389,950
- Price per sq. ft.:$277.74
- Tax amount:$2,766 (2026)
Features and amenities
- Appliances:Electric Cooking, Electric Water Heater
- Laundry features:Dryer Hookup, Washer Hookup
- Amenities:Paneling Wainscoting
Parking
- Parking description:Driveway, Paved, Paved Driveway
 The information being provided is for consumers' personal, non-commercial use and may not be used for any purpose other than to identify prospective properties for purchasing. All information provided is deemed reliable but is not guaranteed accurate.The multiple listing information is provided by Central Virginia Regional Multiple Listing Service, LLC from a copyrighted compilation of listings. The compilation of listings and each individual listing are © 2026 Central Virginia Regional Multiple Listing Service, LLC. All rights reserved.
New listings near 11146 Holly Berry Road
- Coming Soon
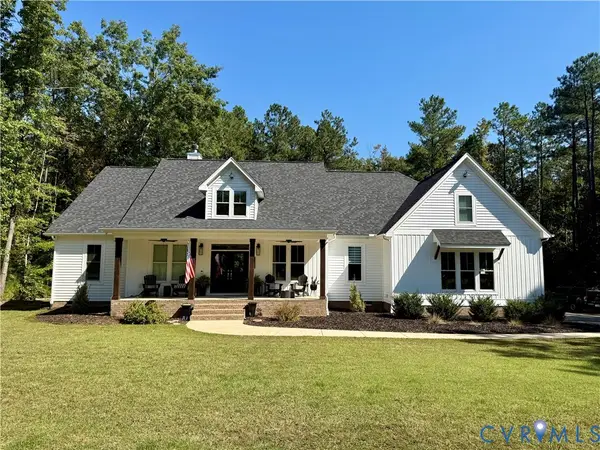 $875,000Coming Soon5 beds 5 baths3,215 sq. ft.
12597 Trammell Court, Ashland, VA 23005
MLS# 2627469Listed by: LONG & FOSTER REALTORS - Coming Soon
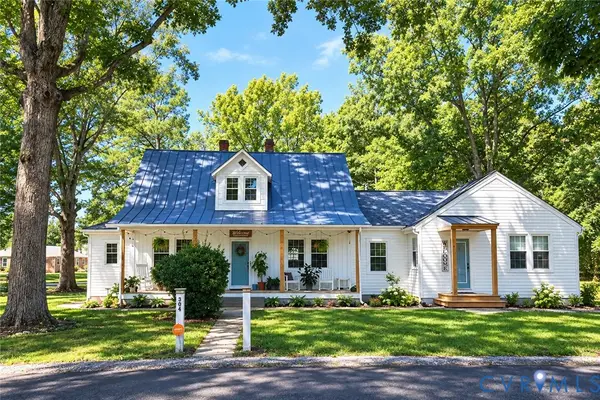 $500,000Coming Soon5 beds 4 baths2,493 sq. ft.
304 N Snead Street, Ashland, VA 23005
MLS# 2624567Listed by: LONG & FOSTER REALTORS - New
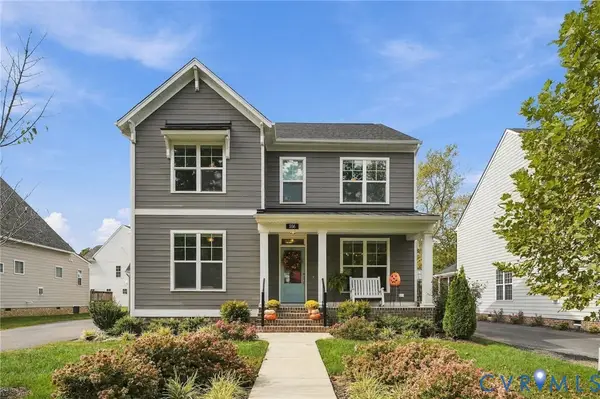 $635,000Active4 beds 3 baths2,443 sq. ft.
556 N James Street, Ashland, VA 23005
MLS# 2627663Listed by: ERA WOODY HOGG & ASSOC - Open Sat, 1 to 3pmNew
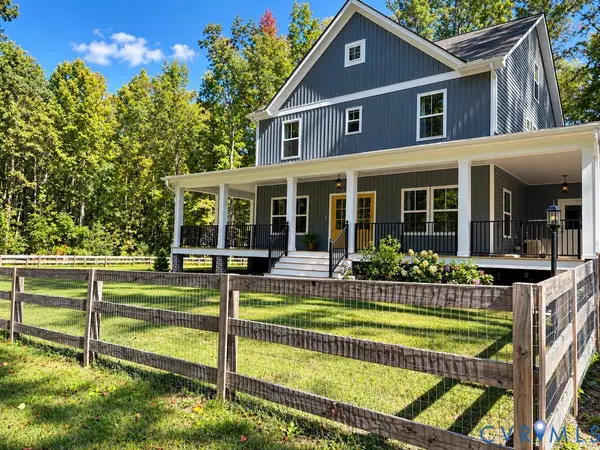 $675,000Active4 beds 3 baths2,743 sq. ft.
13020 Elmont Road, Ashland, VA 23005
MLS# 2627494Listed by: HOMETOWN REALTY - New
 $320,000Active2 beds 2 baths1,256 sq. ft.
10525 Stony Bluff Drive #106, Ashland, VA 23005
MLS# 2627464Listed by: HOMETOWN REALTY - New
 $965,000Active5 beds 7 baths4,106 sq. ft.
13100 Greenwood Church Road, Ashland, VA 23005
MLS# 2627070Listed by: SAMSON PROPERTIES  $399,000Pending3 beds 2 baths1,674 sq. ft.
106 N Snead Street, Ashland, VA 23005
MLS# 2626954Listed by: THE HOGAN GROUP REAL ESTATE $375,000Pending3 beds 2 baths1,480 sq. ft.
13 Slash Court, Ashland, VA 23005
MLS# 2626182Listed by: THE STEELE GROUP $575,950Pending3 beds 3 baths2,007 sq. ft.
10370 Szalay Lane, Ashland, VA 23005
MLS# 2626706Listed by: KELLER WILLIAMS REALTY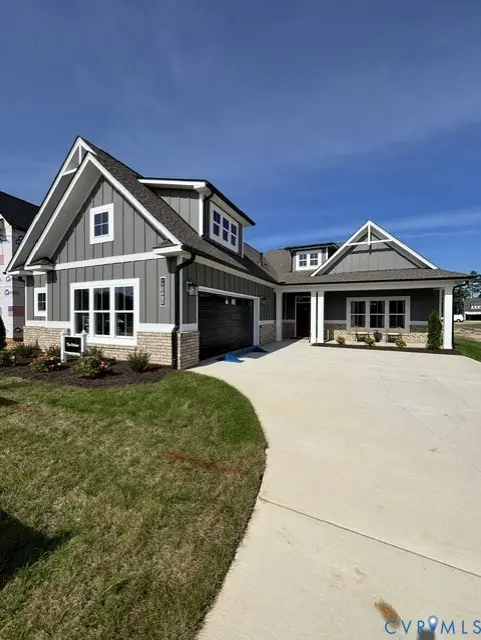 $669,900Active3 beds 3 baths2,518 sq. ft.
10444 Myers Park Drive, Ashland, VA 23005
MLS# 2625683Listed by: HOMETOWN REALTY


Protect your home and budget from life's surprises with an Assurant Home Warranty, backed by a partner that supports you through every step of homeownership. Explore Plans.
© 2026 Better Homes and Gardens Real Estate LLC. An Anywhere Real Estate company. All rights reserved. Better Homes and Gardens® Real Estate is a registered trademark owned by Meredith Operations Corporation, licensed to Better Homes and Gardens Real Estate LLC and used with permission. Better Homes and Gardens Real Estate LLC fully supports the principles of the Fair Housing Act and the Equal Opportunity Act. Listing information is deemed reliable but is not guaranteed accurate.
Each office is independently owned and operated.
Any services or products provided by third parties are not provided by, affiliated with or related to Better Homes and Gardens Real Estate LLC, or its affiliated companies.