
212 Thorncliff Road, Ashland, VA 23005
Local realty services provided by:Better Homes and Gardens Real Estate Base Camp
212 Thorncliff Road,Ashland, VA 23005
$565,000
- 3 Beds
- 3 Baths
- 2,055 sq. ft.
- Single family
- Active
Listed by: kristy severin
Office: long & foster realtors
MLS#:2621097
Source:RV
Price summary
- Price:$565,000
- Price per sq. ft.:$274.94
- Monthly HOA dues:$185
About this home
Welcome to 212 Thorncliff Road in the highly sought-after Lauradell community of Ashland, where comfort, style, and low-maintenance living come together beautifully. This charming one-level home welcomes you with a spacious covered front porch—perfect for relaxing with your morning coffee or an evening cup of tea. Step inside to an inviting open foyer that leads into a bright, thoughtfully designed floor plan. The gorgeous kitchen flows seamlessly into the spacious living room, creating the ideal space for both everyday living and entertaining. Cozy up by the gas fireplace or open the living room doors to enjoy the back deck overlooking the fully fenced backyard—perfect for pets, play, or outdoor gatherings. The home features three comfortable bedrooms, a two-car garage, and the convenience of true one-story living. Best of all, the HOA takes care of lawn maintenance, allowing you to spend more time enjoying life and less time on yard work. Lauradell offers exceptional community amenities, including a beautifully landscaped gathering space with a cozy fire pit and a charming covered pavilion, providing the perfect setting to relax, socialize, and enjoy the neighborhood. Conveniently located near downtown Ashland, shopping, dining, and major highways, this home offers the perfect blend of easy living and community charm. Come experience everything 212 Thorncliff Road has to offer!...
Contact an agent
Home facts
- Year built:2021
- Subdivision & Development:Lauradell
- Listing ID #:2621097
- Added:50 day(s) ago
- Updated:September 24, 2026 at 02:36 PM
Rooms and interior
- Bedrooms:3
- Total bathrooms:3
- Full bathrooms:2
- Half bathrooms:1
- Rooms Total:6
- Flooring:Partially Carpeted
- Kitchen Description:Dishwasher, Gas Cooking, Pantry, Refrigerator, Stove
- Bedroom Description:Main Level Primary
- Living area:2,055 sq. ft.
Heating and cooling
- Cooling:Central Air
- Heating:Electric, Heat Pump
- Central air:Yes
Structure and exterior
- Roof:Composition, Shingle
- Year built:2021
- Building area:2,055 sq. ft.
- Lot area:0.17 Acres
- Architectural Style:Bungalow, Cottage
- Construction Materials:Block, Drywall, Frame
- Exterior Features:Front Porch, Rear Porch
- Levels:One
Schools
- High school:Patrick Henry
- Middle school:Liberty
- Elementary school:Ashland
Utilities
- Water:Public
- Sewer:Public Sewer
Finances and disclosures
- Price:$565,000
- Price per sq. ft.:$274.94
- Tax amount:$4,270 (2026)
Features and amenities
- Appliances:Dishwasher, Dryer, Gas Cooking, Refrigerator, Stove, Washer
- Laundry features:Dryer, Washer
- Amenities:Granite Counters, Landscaping, Walk-In Closets
Parking
- Parking description:Attached, Driveway, Garage, Off Street, Paved, Paved Driveway
- Garage:Yes
- Garage spaces:2
 The information being provided is for consumers' personal, non-commercial use and may not be used for any purpose other than to identify prospective properties for purchasing. All information provided is deemed reliable but is not guaranteed accurate.The multiple listing information is provided by Central Virginia Regional Multiple Listing Service, LLC from a copyrighted compilation of listings. The compilation of listings and each individual listing are © 2026 Central Virginia Regional Multiple Listing Service, LLC. All rights reserved.
New listings near 212 Thorncliff Road
- Coming Soon
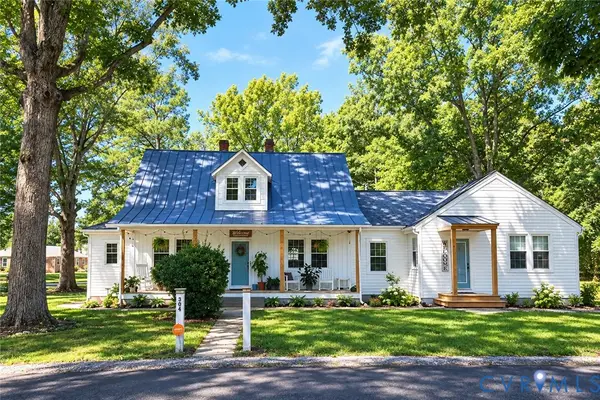 $500,000Coming Soon5 beds 4 baths2,493 sq. ft.
304 N Snead Street, Ashland, VA 23005
MLS# 2624567Listed by: LONG & FOSTER REALTORS - Coming Soon
 $330,000Coming Soon2 beds 2 baths1,458 sq. ft.
830 Sweet Tessa Drive, Ashland, VA 23005
MLS# 2622968Listed by: ALLISON JAMES ESTATES & HOMES - New
 $1,700,000Active47.5 Acres
0 Jamestown Road, Ashland, VA 23005
MLS# 2626063Listed by: REAL BROKER LLC - New
 $275,000Active1 beds 1 baths970 sq. ft.
10530 Stony Bluff Drive #103, Ashland, VA 23005
MLS# 2626015Listed by: HOMETOWN REALTY - New
 $299,500Active10.56 Acres
0 Cedar Lane, Ashland, VA 23005
MLS# 2625757Listed by: WEICHERT HOME RUN REALTY - New
 $275,000Active1 beds 1 baths993 sq. ft.
10530 Stony Bluff Drive #204, Ashland, VA 23005
MLS# 2625755Listed by: HOMETOWN REALTY - New
 $100,000Active1.42 Acres
14257A Independence Road, Ashland, VA 23005
MLS# 2625759Listed by: TRANZON KEY - New
 $320,000Active2 beds 2 baths1,302 sq. ft.
10530 Stony Bluff Drive #102, Ashland, VA 23005
MLS# 2624560Listed by: HOMETOWN REALTY - New
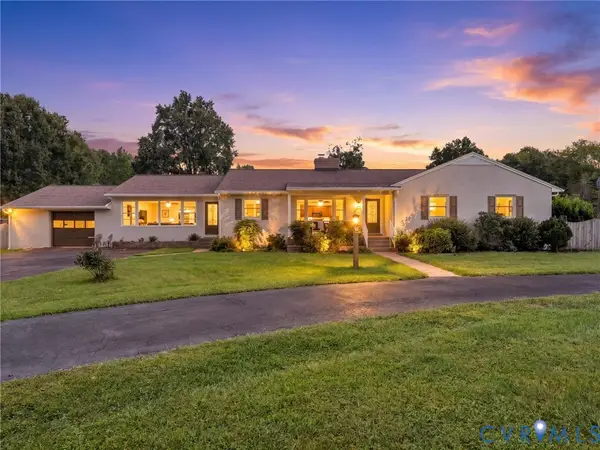 $585,000Active3 beds 2 baths2,590 sq. ft.
12711 Mount Hermon Road, Ashland, VA 23005
MLS# 2623102Listed by: RIVER CITY ELITE PROPERTIES - REAL BROKER 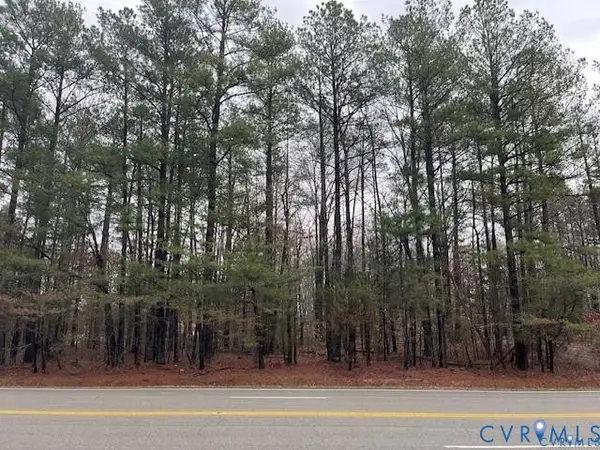 $30,000Pending0.5 Acres
0 Washington Hwy, Ashland, VA 23005
MLS# 2625263Listed by: LONG & FOSTER REALTORS


Protect your home and budget from life's surprises with an Assurant Home Warranty, backed by a partner that supports you through every step of homeownership. Explore Plans.
© 2026 Better Homes and Gardens Real Estate LLC. An Anywhere Real Estate company. All rights reserved. Better Homes and Gardens® Real Estate is a registered trademark owned by Meredith Operations Corporation, licensed to Better Homes and Gardens Real Estate LLC and used with permission. Better Homes and Gardens Real Estate LLC fully supports the principles of the Fair Housing Act and the Equal Opportunity Act. Listing information is deemed reliable but is not guaranteed accurate.
Each office is independently owned and operated.
Any services or products provided by third parties are not provided by, affiliated with or related to Better Homes and Gardens Real Estate LLC, or its affiliated companies.