
410 S Taylor Street, Ashland, VA 23005
Local realty services provided by:Better Homes and Gardens Real Estate Base Camp
410 S Taylor Street,Ashland, VA 23005
$199,000
- 2 Beds
- 1 Baths
- 923 sq. ft.
- Single family
- Active
Listed by: lacey colley
Office: era woody hogg & assoc
MLS#:2630669
Source:RV
Price summary
- Price:$199,000
- Price per sq. ft.:$215.6
About this home
Opportunity awaits at 410 S Taylor Street in the heart of Ashland! Priced to sell, this charming 2-bedroom, 1-bath cottage offers 923 square feet of single-level living and excellent value-add potential in a convenient location. Whether you're a first-time homebuyer looking to build equity, an investor searching for your next rental property, or a renovator ready to bring your vision to life, this property presents an exciting opportunity. The home features a functional floor plan, LVP flooring installed in 2023, a roof replaced in 2021, and a finished rear porch offering additional versatile space. Outside, enjoy a spacious front lawn and a mature, wooded backdrop, providing a charming setting with plenty of potential to enhance the property's curb appeal. Just minutes from historic Downtown Ashland, affectionately known as the "Center of the Universe," enjoy local restaurants, boutique shopping, coffee shops, the Ashland Library, Randolph-Macon College, and the distinctive charm of this beloved railroad town. Property is being offered AS-IS and presents an excellent opportunity for cosmetic improvements, renovation, and future equity potential. Whether you're looking to establish roots in Ashland, expand your investment portfolio, or take on your next renovation project, this is an opportunity you won't want to miss. Bring your vision and unlock the potential of this charming Ashland cottage!...
Contact an agent
Home facts
- Year built:1950
- Subdivision & Development:None
- Listing ID #:2630669
- Added:3 day(s) ago
- Updated:November 22, 2026 at 03:38 PM
Rooms and interior
- Bedrooms:2
- Total bathrooms:1
- Full bathrooms:1
- Rooms Total:5
- Flooring:Partially Carpeted, Vinyl, Wood
- Bedroom Description:Main Level Primary
- Living area:923 sq. ft.
Heating and cooling
- Cooling:Central Air, Electric
- Heating:Electric
- Central air:Yes
Structure and exterior
- Roof:Composition
- Year built:1950
- Building area:923 sq. ft.
- Lot area:0.23 Acres
- Lot Features:Level
- Architectural Style:Bungalow, Cottage
- Construction Materials:Block, Drywall, Vinyl Siding
- Exterior Features:Deck, Rear Porch
- Levels:One
Schools
- High school:Patrick Henry
- Middle school:Liberty
- Elementary school:Ashland
Utilities
- Water:Public
- Sewer:Public Sewer
Finances and disclosures
- Price:$199,000
- Price per sq. ft.:$215.6
- Tax amount:$1,537 (2026)
Features and amenities
- Appliances:Electric Water Heater
- Laundry features:Dryer Hookup, Washer Hookup
- Amenities:Ceiling Fans, Laminate Counters
Parking
- Parking description:Driveway, Paved, Paved Driveway
 The information being provided is for consumers' personal, non-commercial use and may not be used for any purpose other than to identify prospective properties for purchasing. All information provided is deemed reliable but is not guaranteed accurate.The multiple listing information is provided by Central Virginia Regional Multiple Listing Service, LLC from a copyrighted compilation of listings. The compilation of listings and each individual listing are © 2026 Central Virginia Regional Multiple Listing Service, LLC. All rights reserved.
New listings near 410 S Taylor Street
- Coming Soon
 $375,000Coming Soon4 beds 2 baths1,392 sq. ft.
106 Courtside Drive, Ashland, VA 23005
MLS# 2628950Listed by: LIZ MOORE & ASSOCIATES - Coming Soon
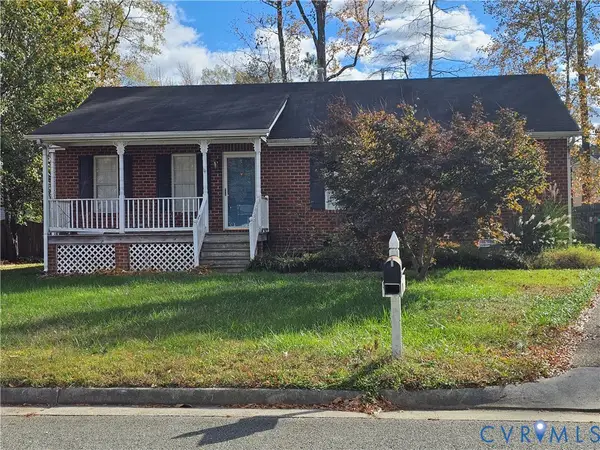 $360,000Coming Soon3 beds 2 baths1,312 sq. ft.
119 N Macon Terrace, Ashland, VA 23005
MLS# 2630645Listed by: HOMELIFE ACCESS REALTY - New
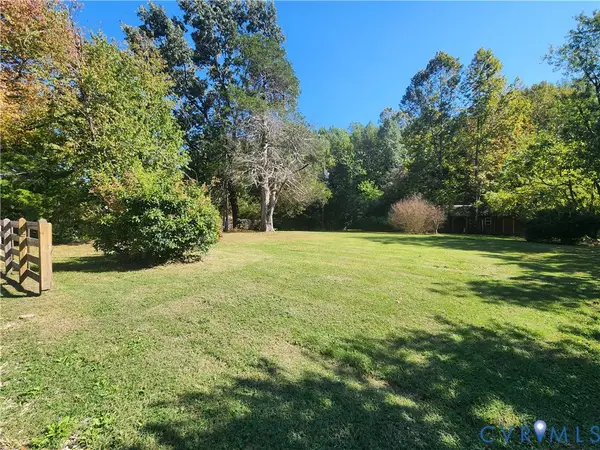 $139,950Active1.35 Acres
13047 Deer Hollow Lane, Ashland, VA 23005
MLS# 2630928Listed by: HOMETOWN REALTY SERVICES INC - New
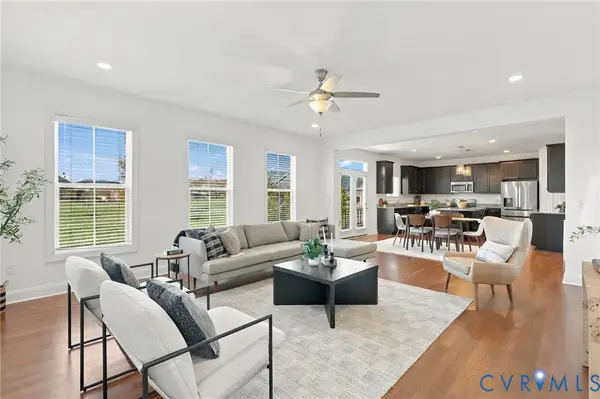 $630,000Active5 beds 5 baths3,363 sq. ft.
119 Thorncliff Road, Ashland, VA 23005
MLS# 2630468Listed by: LIZ MOORE & ASSOCIATES - New
 $340,000Active2 beds 2 baths1,302 sq. ft.
10530 Stony Bluff Drive #202, Ashland, VA 23005
MLS# 2630571Listed by: HOMETOWN REALTY - New
 Listed by BHGRE$350,000Active2 beds 2 baths1,261 sq. ft.
10520 Stony Bluff Drive #206, Ashland, VA 23005
MLS# 2630398Listed by: BHG BASE CAMP 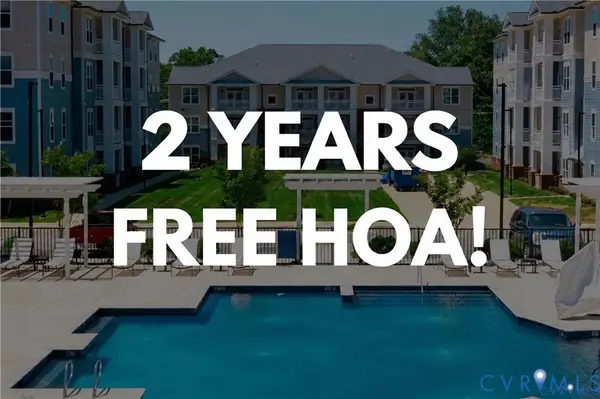 $340,000Active2 beds 2 baths1,256 sq. ft.
10525 Stony Bluff Drive #105, Ashland, VA 23005
MLS# 2630068Listed by: HOMETOWN REALTY $899,000Active4 beds 4 baths3,729 sq. ft.
10108 Cheroy Woods Ln, ASHLAND, VA 23005
MLS# VAHA2001280Listed by: DJ ENTERPRISES INC OF UNIONVILLE $1,399,950Active3 beds 4 baths3,110 sq. ft.
12285 Melton Road, Ashland, VA 23005
MLS# 2628579Listed by: JOYNER FINE PROPERTIES


Protect your home and budget from life's surprises with an Assurant Home Warranty, backed by a partner that supports you through every step of homeownership. Explore Plans.
© 2026 Better Homes and Gardens Real Estate LLC. An Anywhere Real Estate company. All rights reserved. Better Homes and Gardens® Real Estate is a registered trademark owned by Meredith Operations Corporation, licensed to Better Homes and Gardens Real Estate LLC and used with permission. Better Homes and Gardens Real Estate LLC fully supports the principles of the Fair Housing Act and the Equal Opportunity Act. Listing information is deemed reliable but is not guaranteed accurate.
Each office is independently owned and operated.
Any services or products provided by third parties are not provided by, affiliated with or related to Better Homes and Gardens Real Estate LLC, or its affiliated companies.