
9476 Wickham Crossing Way, Ashland, VA 23005
Local realty services provided by:Better Homes and Gardens Real Estate Base Camp
9476 Wickham Crossing Way,Ashland, VA 23005
$949,950
- 4 Beds
- 4 Baths
- 3,235 sq. ft.
- Single family
- Pending
Listed by: matt rutledge
Office: hometown realty
MLS#:2614408
Source:RV
Price summary
- Price:$949,950
- Price per sq. ft.:$293.65
- Monthly HOA dues:$58.33
About this home
Welcome home! Come check out this 2025 build, on a 1 acre lot, in the sought after Hickory Hill community - and located in the Hanover High School District! If you missed out on building new in this community - this is your opportunity. SAD OWNERS LIVING ACROSS DIFFERENT STATES, NEVER FULLY MOVED IN!! AS NEW CONDITION!! With this Lynn Model home from the local RCI BUILDERS, you get 4BR - 2.5 Full Baths of Single Level Living - plus a bonus suite option with full bath upstairs, for a total of 3300sf / 5BR / 3.5 Baths. Main level features a wide-open Family Room+Kitchen+Dining Area, oversized kitchen island, tons of cabinetry, and a large walk-in pantry with $10k in custom built-ins and solid surface tops. Home also features 2 flex rooms off of the front foyer - perfect for a guest bedroom or office scenarios. This home was built with the UPGRADED EMERALD package featuring 9ft ceilings, gas fireplace, granite countertops, stainless steel appliances, double ovens, 42" soft close cabinets, wide plank flooring, and a craftsman trim package. Tons of opportunities to enjoy outdoor living spaces - home features a sunroom/Florida room on the back, with attached deck, and a brushed concrete patio. Home features a giant back yard - laid out for your future pool - with a conventional septic system and a well with a water filtration system already added. 2 car attached garage and additional 2 car detached garage - with an oversized parking pad and walkway to the back yard. Hickory Hill, while in the countryside of Hanover, is still conveniently located to the nearby town of Ashland, and three minutes from I-95 and 10 minutes from I-295. This is the one you have been waiting for!...
Contact an agent
Home facts
- Year built:2025
- Listing ID #:2614408
- Added:44 day(s) ago
- Updated:July 12, 2026 at 09:11 AM
Rooms and interior
- Bedrooms:4
- Total bathrooms:4
- Full bathrooms:3
- Half bathrooms:1
- Rooms Total:8
- Flooring:Ceramic Tile, Partially Carpeted, Vinyl, Wood
- Dining Description:Breakfast Area, Dining Area
- Kitchen Description:Built-In Oven, Dishwasher, Disposal, Gas Cooking, Kitchen Island, Pantry
- Bedroom Description:Main Level Primary
- Living area:3,235 sq. ft.
Heating and cooling
- Cooling:Electric
- Heating:Electric, Zoned
Structure and exterior
- Roof:Composition
- Year built:2025
- Building area:3,235 sq. ft.
- Architectural Style:Craftsman
- Construction Materials:Drywall, Frame, Vinyl Siding
- Exterior Features:Front Porch, Lighting, Porch
- Levels:Two
Schools
- High school:Hanover
- Middle school:Oak Knoll
- Elementary school:Kersey Creek
Utilities
- Water:Well
- Sewer:Septic Tank
Finances and disclosures
- Price:$949,950
- Price per sq. ft.:$293.65
Features and amenities
- Appliances:Built-In Oven, Dishwasher, Disposal, Electric Water Heater, Gas Cooking
- Amenities:Granite Counters, High Ceilings, Recessed Lighting, Walk-In Closets
Parking
- Parking description:Attached, Detached, Garage
- Garage:Yes
- Garage spaces:4
 The information being provided is for consumers' personal, non-commercial use and may not be used for any purpose other than to identify prospective properties for purchasing. All information provided is deemed reliable but is not guaranteed accurate.The multiple listing information is provided by Central Virginia Regional Multiple Listing Service, LLC from a copyrighted compilation of listings. The compilation of listings and each individual listing are © 2026 Central Virginia Regional Multiple Listing Service, LLC. All rights reserved.
New listings near 9476 Wickham Crossing Way
- New
 $615,000Active3 beds 3 baths2,290 sq. ft.
103 Hopeton Alley, Ashland, VA 23005
MLS# 2618886Listed by: SAMSON PROPERTIES - Coming Soon
 $785,000Coming Soon4 beds 4 baths
14469 Riverside Drive, Ashland, VA 23005
MLS# 2618044Listed by: SHAHEEN RUTH MARTIN & FONVILLE - New
 $380,000Active3 beds 2 baths1,346 sq. ft.
10530 Stony Bluff Drive #305, Ashland, VA 23005
MLS# 2618806Listed by: HOMETOWN REALTY - Coming Soon
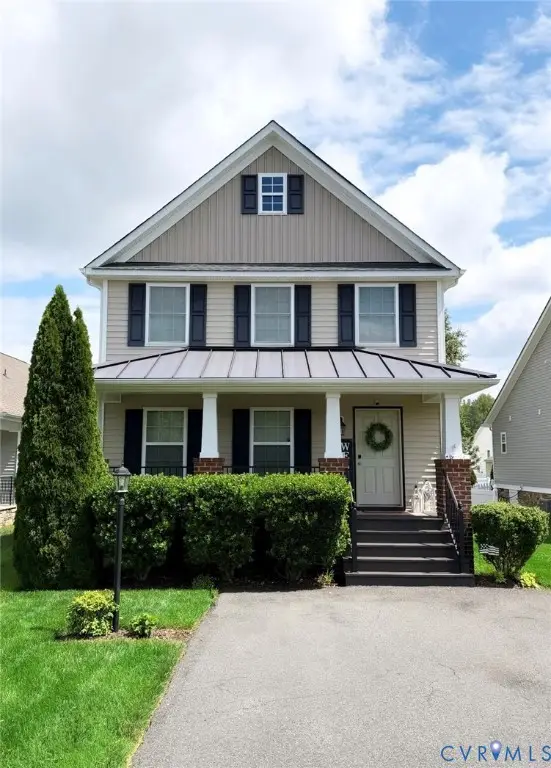 $429,000Coming Soon3 beds 3 baths
11210 Hill Ridge Court, Ashland, VA 23005
MLS# 2618792Listed by: THE KERZANET GROUP LLC - Coming Soon
 $364,950Coming Soon3 beds 4 baths
10221 Wenden Way, Ashland, VA 23005
MLS# 2618537Listed by: 1ST CLASS REAL ESTATE -CAPITAL CITY GROUP - New
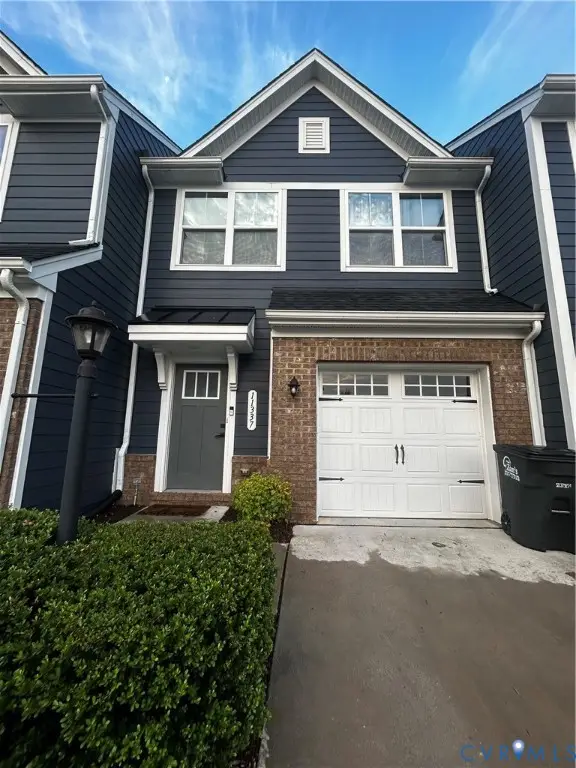 $355,000Active3 beds 3 baths1,544 sq. ft.
11337 Winding Brook Terrace Drive, Hanover, VA 23005
MLS# 2618543Listed by: PLENTURA REALTY LLC - New
 $899,000Active5 beds 4 baths3,852 sq. ft.
12289 Cedar Lane, Ashland, VA 23005
MLS# 2618281Listed by: THE STEELE GROUP - Open Sun, 11am to 1pmNew
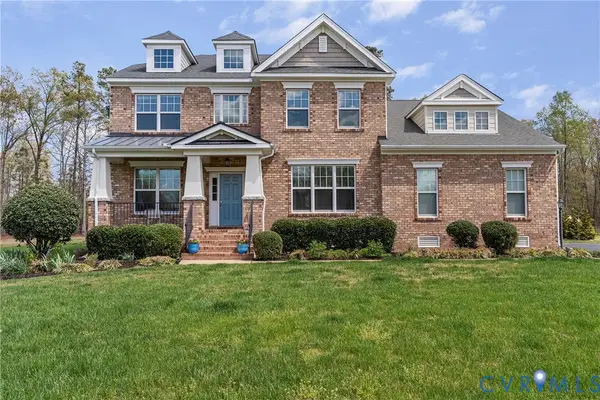 $785,000Active4 beds 4 baths3,271 sq. ft.
9118 Colonnade Circle, Ashland, VA 23005
MLS# 2618278Listed by: REDFIN CORPORATION - New
 $359,900Active3 beds 3 baths1,544 sq. ft.
11209 Winding Brook Terrace Drive, Hanover, VA 23005
MLS# 2618121Listed by: LLOYD'S REAL ESTATE LLC - New
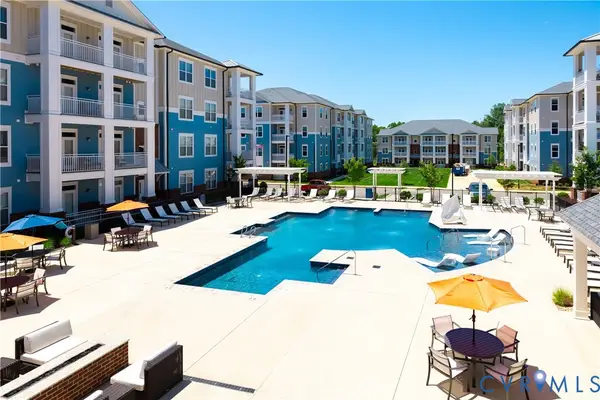 $350,000Active2 beds 2 baths1,302 sq. ft.
10530 Stony Bluff Drive #102, Ashland, VA 23005
MLS# 2617944Listed by: HOMETOWN REALTY


Protect your home and budget from life's surprises with an Assurant Home Warranty, backed by a partner that supports you through every step of homeownership. Explore Plans.
© 2026 Better Homes and Gardens Real Estate LLC. An Anywhere Real Estate company. All rights reserved. Better Homes and Gardens® Real Estate is a registered trademark owned by Meredith Operations Corporation, licensed to Better Homes and Gardens Real Estate LLC and used with permission. Better Homes and Gardens Real Estate LLC fully supports the principles of the Fair Housing Act and the Equal Opportunity Act. Listing information is deemed reliable but is not guaranteed accurate.
Each office is independently owned and operated.
Any services or products provided by third parties are not provided by, affiliated with or related to Better Homes and Gardens Real Estate LLC, or its affiliated companies.