
194 Poplar Road, Aylett, VA 23009
Local realty services provided by:Better Homes and Gardens Real Estate Base Camp
194 Poplar Road,Aylett, VA 23009
$375,000
- 4 Beds
- 2 Baths
- 1,644 sq. ft.
- Single family
- Coming Soon
Listed by: shana magliacano
Office: era woody hogg & assoc
MLS#:2626390
Source:RV
Price summary
- Price:$375,000
- Price per sq. ft.:$228.1
About this home
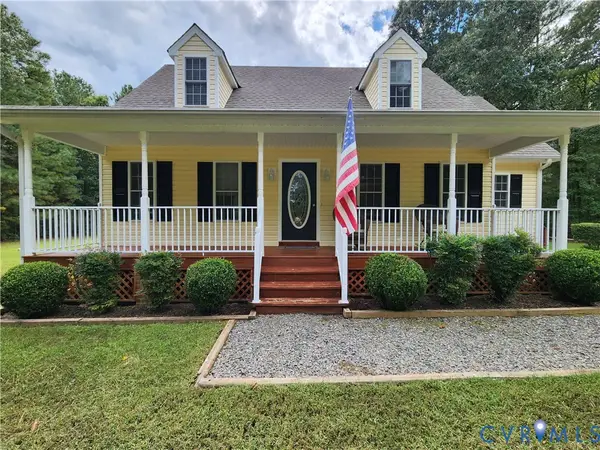
Welcome Home to 194 Poplar Rd in Aylett! This lovely home will check all of your boxes! This cape style home sits on a level corner lot with over a half of an acre of land and a fenced rear yard! The main level features 2 large bedrooms, full bathroom with tile, huge kitchen with all of the updates (new cabinets and countertops in 2020, new dishwasher 2026, stainless appliances 2020) Then upstairs you find 2 additional HUGE bedrooms and another full bath! The laundry/mud room is located as you come in the side door from the driveway, which makes a perfect drop zone! Outside the low maintenance rear composite and vinyl deck was replaced in 2020! Brand New Roof was done in 2025! Breezeline Internet already at the home! If you are looking for the rural feel, yet close for grocery shopping and restaurants, and shopping this is it! Mechanicsville is just 20 minutes down 360!
Contact an agent
Home facts
- Year built:1989
- Subdivision & Development:Venter Heights
- Listing ID #:2626390
- Updated:September 28, 2026 at 03:58 AM
Rooms and interior
- Bedrooms:4
- Total bathrooms:2
- Full bathrooms:2
- Rooms Total:6
- Flooring:Laminate, Partially Carpeted
- Kitchen Description:Dishwasher, Disposal, Electric Cooking, Microwave, Oven, Refrigerator, Stove
- Bedroom Description:Main Level Primary
- Basement:Yes
- Basement Description:Crawl Space
- Living area:1,644 sq. ft.
Heating and cooling
- Cooling:Central Air, Electric
- Heating:Electric, Heat Pump
- Central air:Yes
Structure and exterior
- Roof:Composition, Shingle
- Year built:1989
- Building area:1,644 sq. ft.
- Lot area:0.59 Acres
- Lot Features:Corner Lot, Level
- Architectural Style:Cape Cod
- Construction Materials:Drywall, Frame, Vinyl Siding
- Exterior Features:Deck, Front Porch, Rear Porch
Schools
- High school:King William
- Middle school:Hamilton Holmes
- Elementary school:Acquinton
Utilities
- Water:Public
- Sewer:Septic Tank
Finances and disclosures
- Price:$375,000
- Price per sq. ft.:$228.1
- Tax amount:$1,402 (2026)
Features and amenities
- Appliances:Dishwasher, Disposal, Dryer, Electric Cooking, Electric Water Heater, Microwave, Oven, Refrigerator, Stove, Washer
- Laundry features:Dryer, Dryer Hookup, Washer, Washer Hookup
- Amenities:Ceiling Fans, Solid Surface Counters
Parking
- Parking description:Driveway, Off Street, Oversized, Unpaved, Unpaved Driveway
 The information being provided is for consumers' personal, non-commercial use and may not be used for any purpose other than to identify prospective properties for purchasing. All information provided is deemed reliable but is not guaranteed accurate.The multiple listing information is provided by Central Virginia Regional Multiple Listing Service, LLC from a copyrighted compilation of listings. The compilation of listings and each individual listing are © 2026 Central Virginia Regional Multiple Listing Service, LLC. All rights reserved.
New listings near 194 Poplar Road
- Coming Soon
 $379,950Coming Soon3 beds 3 baths2,279 sq. ft.
48 Sovereign Circle, Aylett, VA 23009
MLS# 2625471Listed by: ENGEL & VOLKERS RICHMOND - New
 $487,950Active3 beds 2 baths1,826 sq. ft.
2253 Kennington Parkway North, Aylett, VA 23009
MLS# 2625548Listed by: HOMETOWN REALTY - New
 $429,950Active3 beds 2 baths1,624 sq. ft.
2259 Kennington Parkway North, Aylett, VA 23009
MLS# 2625748Listed by: HOMETOWN REALTY - New
 $483,950Active3 beds 2 baths1,826 sq. ft.
2260 Kennington Parkway North, Aylett, VA 23009
MLS# 2625744Listed by: HOMETOWN REALTY - New
 $470,950Active3 beds 2 baths1,733 sq. ft.
2261 Kennington Parkway North, Aylett, VA 23009
MLS# 2625669Listed by: HOMETOWN REALTY - New
 $523,950Active3 beds 2 baths1,980 sq. ft.
2255 Kennington Parkway North, Aylett, VA 23009
MLS# 2625670Listed by: HOMETOWN REALTY - New
 $549,950Active3 beds 3 baths2,431 sq. ft.
2257 Kennington Parkway North, Aylett, VA 23009
MLS# 2625671Listed by: HOMETOWN REALTY - New
 $419,900Active3 beds 3 baths1,770 sq. ft.
2744 Smokey Road, Aylett, VA 23009
MLS# 2625596Listed by: TWIN RIVERS REALTY, INC - New
 $379,950Active2 beds 2 baths1,520 sq. ft.
311 Wendenburg Terrace, Aylett, VA 23009
MLS# 2625543Listed by: LONG & FOSTER REALTORS


Protect your home and budget from life's surprises with an Assurant Home Warranty, backed by a partner that supports you through every step of homeownership. Explore Plans.
© 2026 Better Homes and Gardens Real Estate LLC. An Anywhere Real Estate company. All rights reserved. Better Homes and Gardens® Real Estate is a registered trademark owned by Meredith Operations Corporation, licensed to Better Homes and Gardens Real Estate LLC and used with permission. Better Homes and Gardens Real Estate LLC fully supports the principles of the Fair Housing Act and the Equal Opportunity Act. Listing information is deemed reliable but is not guaranteed accurate.
Each office is independently owned and operated.
Any services or products provided by third parties are not provided by, affiliated with or related to Better Homes and Gardens Real Estate LLC, or its affiliated companies.