
2000 Kennington Park Road, Aylett, VA 23009
Local realty services provided by:Better Homes and Gardens Real Estate Native American Group
2000 Kennington Park Road,Aylett, VA 23009
$274,900
- 2 Beds
- 2 Baths
- 1,120 sq. ft.
- Townhouse
- Pending
Listed by: jacob prince
Office: river city elite properties - real broker
MLS#:2619908
Source:RV
Price summary
- Price:$274,900
- Price per sq. ft.:$245.45
- Monthly HOA dues:$54.33
About this home
Welcome home in the desirable Kennington community of Aylett! This rare, beautifully maintained 2-bedroom, 2-bath single level end unit townhome offers thoughtful upgrades, abundant storage, and inviting outdoor spaces.
Step inside to an open and functional floor plan featuring a spacious living area that flows seamlessly into the kitchen and dining space. The kitchen is designed for both everyday living and entertaining, complete with a center island featuring built-in custom cabinetry, providing additional storage and workspace that's both practical and stylish.
The primary suite offers a private retreat with an en-suite bath, while the guest bedroom is conveniently located near the second full bathroom. An added storage closet in the guest bathroom provides extra space rarely found in similar homes, helping keep everything organized.
One of the home's standout features is the walk-up attic storage area, offering ample room for seasonal decorations, keepsakes, and other belongings without sacrificing living space.
Step outside and discover a backyard that truly sets this home apart. The beautifully landscaped yard has been thoughtfully designed to create a peaceful outdoor retreat, complete with a custom patio that's perfect for entertaining, grilling, or enjoying your morning coffee. The upgraded privacy fencing enhances both the beauty and functionality of the space, creating a secluded oasis where you can relax and unwind in comfort.
Located in the sought-after Kennington community, residents enjoy neighborhood amenities including a community pool, clubhouse, playgrounds, sidewalks, and scenic walking trails, all while being conveniently located near shopping, dining, and an easy commute to Richmond and the surrounding areas.
If you're looking for a low-maintenance home that combines comfort, functionality, exceptional storage, and outstanding outdoor living, 2000 Kennington Park Road is one you won't want to miss. Schedule your private showing today!...
Contact an agent
Home facts
- Year built:2019
- Subdivision & Development:Kennington
- Listing ID #:2619908
- Added:62 day(s) ago
- Updated:September 24, 2026 at 09:01 AM
Rooms and interior
- Bedrooms:2
- Total bathrooms:2
- Full bathrooms:2
- Rooms Total:6
- Flooring:Laminate, Partially Carpeted, Vinyl
- Kitchen Description:Dishwasher, Electric Cooking, Exhaust Fan, Kitchen Island, Microwave, Oven, Refrigerator, Stove
- Bedroom Description:Main Level Primary
- Living area:1,120 sq. ft.
Heating and cooling
- Cooling:Central Air
- Heating:Heat Pump
- Central air:Yes
Structure and exterior
- Roof:Shingle
- Year built:2019
- Building area:1,120 sq. ft.
- Lot area:0.09 Acres
- Lot Features:Corner Lot, Landscaped, Level
- Architectural Style:Ranch, Row House
- Construction Materials:Drywall, Frame, Vinyl Siding
- Exterior Features:Front Porch, Patio, Porch, Rear Porch
- Levels:One
Schools
- High school:King William
- Middle school:Hamilton Holmes
- Elementary school:Acquinton
Utilities
- Water:Public
- Sewer:Public Sewer
Finances and disclosures
- Price:$274,900
- Price per sq. ft.:$245.45
- Tax amount:$1,200 (2026)
Features and amenities
- Appliances:Dishwasher, Dryer, Electric Cooking, Electric Water Heater, Exhaust Fan, Microwave, Oven, Refrigerator, Stove, Washer
- Laundry features:Dryer, Dryer Hookup, Washer
- Amenities:Ceiling Fans, Laminate Counters, Recessed Lighting, Smoke Detectors, Walk-In Closets
- Pool features:Community
Parking
- Parking description:Off Street
 The information being provided is for consumers' personal, non-commercial use and may not be used for any purpose other than to identify prospective properties for purchasing. All information provided is deemed reliable but is not guaranteed accurate.The multiple listing information is provided by Central Virginia Regional Multiple Listing Service, LLC from a copyrighted compilation of listings. The compilation of listings and each individual listing are © 2026 Central Virginia Regional Multiple Listing Service, LLC. All rights reserved.
New listings near 2000 Kennington Park Road
- Coming Soon
 $379,950Coming Soon3 beds 3 baths2,279 sq. ft.
48 Sovereign Circle, Aylett, VA 23009
MLS# 2625471Listed by: ENGEL & VOLKERS RICHMOND - Coming Soon
 $439,000Coming Soon3 beds 3 baths1,908 sq. ft.
203 Whispering Pine Drive, Aylett, VA 23009
MLS# 2625365Listed by: FIV REALTY CO - New
 $429,950Active3 beds 2 baths1,624 sq. ft.
2259 N Kennington Parkway, Aylett, VA 23009
MLS# 2625748Listed by: HOMETOWN REALTY - New
 $483,950Active3 beds 2 baths1,826 sq. ft.
2260 N Kennington Parkway, Aylett, VA 23009
MLS# 2625744Listed by: HOMETOWN REALTY - New
 $470,950Active3 beds 2 baths1,733 sq. ft.
2261 Kennington N Parkway, Aylett, VA 23009
MLS# 2625669Listed by: HOMETOWN REALTY - New
 $523,950Active3 beds 2 baths1,980 sq. ft.
2255 N Kennington Parkway, Aylett, VA 23009
MLS# 2625670Listed by: HOMETOWN REALTY - New
 $549,950Active3 beds 3 baths2,431 sq. ft.
2257 N Kennington Parkway, Aylett, VA 23009
MLS# 2625671Listed by: HOMETOWN REALTY - New
 $487,950Active3 beds 2 baths1,826 sq. ft.
2253 Kennington N Parkway, Aylett, VA 23009
MLS# 2625548Listed by: HOMETOWN REALTY - New
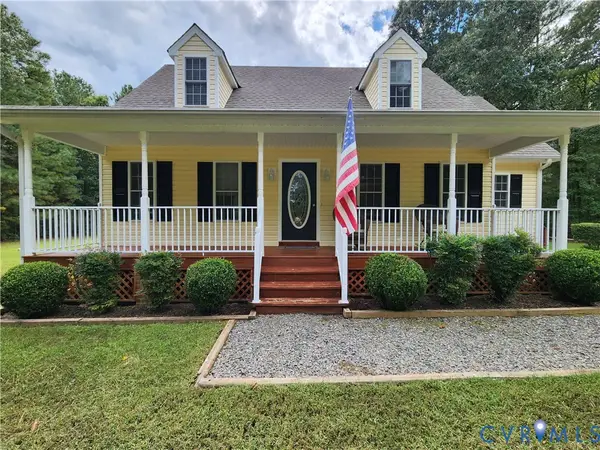 $419,900Active3 beds 3 baths1,770 sq. ft.
2744 Smokey Road, Aylett, VA 23009
MLS# 2625596Listed by: TWIN RIVERS REALTY, INC - New
 $379,950Active2 beds 2 baths1,520 sq. ft.
311 Wendenburg Terrace, Aylett, VA 23009
MLS# 2625543Listed by: LONG & FOSTER REALTORS


Protect your home and budget from life's surprises with an Assurant Home Warranty, backed by a partner that supports you through every step of homeownership. Explore Plans.
© 2026 Better Homes and Gardens Real Estate LLC. An Anywhere Real Estate company. All rights reserved. Better Homes and Gardens® Real Estate is a registered trademark owned by Meredith Operations Corporation, licensed to Better Homes and Gardens Real Estate LLC and used with permission. Better Homes and Gardens Real Estate LLC fully supports the principles of the Fair Housing Act and the Equal Opportunity Act. Listing information is deemed reliable but is not guaranteed accurate.
Each office is independently owned and operated.
Any services or products provided by third parties are not provided by, affiliated with or related to Better Homes and Gardens Real Estate LLC, or its affiliated companies.