
219 Pine Ridge Road, Aylett, VA 23009
Local realty services provided by:Better Homes and Gardens Real Estate Base Camp
219 Pine Ridge Road,Aylett, VA 23009
$349,000
- 3 Beds
- 2 Baths
- 1,428 sq. ft.
- Single family
- Coming Soon
Listed by: jessica cooper
Office: kw metro center
MLS#:2624440
Source:RV
Price summary
- Price:$349,000
- Price per sq. ft.:$244.4
- Monthly HOA dues:$33.33
About this home
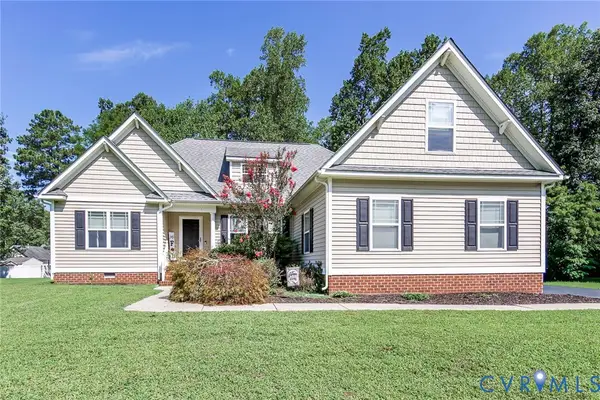
Welcome to 219 Pine Ridge Drive, a well-maintained ranch-style home situated on a spacious .70-acre corner lot in the Cedar Crest subdivision. Offering 1,428 square feet, this home features 3 bedrooms and 2 full baths with comfortable one-level living. The spacious eat-in kitchen is highlighted by granite countertops, stainless steel appliances, a pantry, and easy access to the laundry/utility room with built-in cabinetry, pull-down attic access, and a separate side entrance with stoop.
The primary suite is privately located at the rear of the home and offers plenty of space for a king-size bed, a full bath with double vanities, and a large walk-in closet. Two additional bedrooms and a full hall bath complete the interior. Outside, enjoy morning coffee or relaxing evenings on the full country front porch, plus the convenience of vinyl siding, vinyl windows, a detached storage shed, and plenty of yard s space on the corner lot. Enjoy the peaceful country feel while still being just about 10 minutes from lots of shopping, dining, and everyday conveniences, AND approximately 15 minutes from Mechanicsville....
Contact an agent
Home facts
- Year built:2014
- Subdivision & Development:Cedar Crest
- Listing ID #:2624440
- Updated:September 08, 2026 at 02:57 PM
Rooms and interior
- Bedrooms:3
- Total bathrooms:2
- Full bathrooms:2
- Rooms Total:6
- Living area:1,428 sq. ft.
Heating and cooling
- Cooling:Heat Pump
- Heating:Electric, Heat Pump
Structure and exterior
- Roof:Composition
- Year built:2014
- Building area:1,428 sq. ft.
- Lot area:0.7 Acres
- Lot Features:Corner Lot
- Architectural Style:Ranch
- Construction Materials:Brick, Drywall, Frame, Vinyl Siding
- Exterior Features:Front Porch
- Levels:One
Schools
- High school:King William
- Middle school:Hamilton Holmes
- Elementary school:Acquinton
Utilities
- Water:Community/Coop, Shared Well
- Sewer:Septic Tank
Finances and disclosures
- Price:$349,000
- Price per sq. ft.:$244.4
- Tax amount:$1,662 (2026)
Features and amenities
- Appliances:Electric Water Heater
Parking
- Parking description:Off Street
 The information being provided is for consumers' personal, non-commercial use and may not be used for any purpose other than to identify prospective properties for purchasing. All information provided is deemed reliable but is not guaranteed accurate.The multiple listing information is provided by Central Virginia Regional Multiple Listing Service, LLC from a copyrighted compilation of listings. The compilation of listings and each individual listing are © 2026 Central Virginia Regional Multiple Listing Service, LLC. All rights reserved.
New listings near 219 Pine Ridge Road
- Coming Soon
 $435,000Coming Soon4 beds 3 baths2,180 sq. ft.
2205 Sara Ann Court, Aylett, VA 23009
MLS# 2622587Listed by: ERA WOODY HOGG & ASSOC 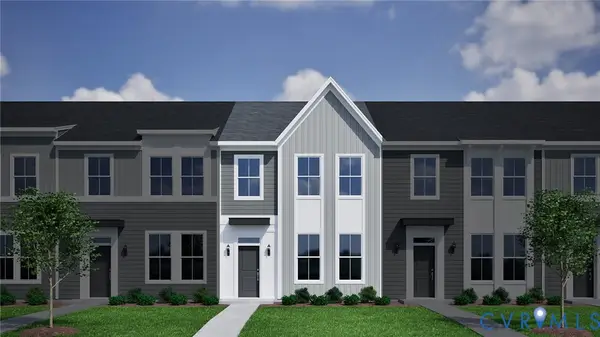 $301,019Active3 beds 3 baths1,461 sq. ft.
291 Mt. Mccauley Way, Aylett, VA 23009
MLS# 2620223Listed by: PROVIDENCE HILL REAL ESTATE- New
 $330,000Active4 beds 5 baths2,202 sq. ft.
344 Mt. Mccauley Way, Aylett, VA 23009
MLS# 2624175Listed by: PROVIDENCE HILL REAL ESTATE  $304,295Active3 beds 3 baths1,472 sq. ft.
285 Mt. Mccauley Way, Aylett, VA 23009
MLS# 2620214Listed by: PROVIDENCE HILL REAL ESTATE $299,537Active3 beds 3 baths1,472 sq. ft.
287 Mt. Mccauley Way, Aylett, VA 23009
MLS# 2620217Listed by: PROVIDENCE HILL REAL ESTATE $296,595Active3 beds 3 baths1,461 sq. ft.
293 Mt. Mccauley Way, Aylett, VA 23009
MLS# 2620224Listed by: PROVIDENCE HILL REAL ESTATE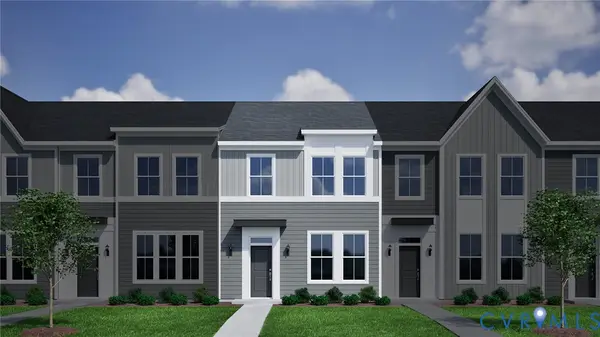 $305,547Active3 beds 3 baths1,472 sq. ft.
295 Mt. Mccauley Way, Aylett, VA 23009
MLS# 2620225Listed by: PROVIDENCE HILL REAL ESTATE- New
 $289,990Active3 beds 3 baths1,440 sq. ft.
286 Pink Lady Circle, Aylett, VA 23009
MLS# 2623820Listed by: LONG & FOSTER REALTORS - New
 $379,950Active3 beds 2 baths1,400 sq. ft.
313 Brooking Terrace, Aylett, VA 23009
MLS# 2622862Listed by: HOMETOWN REALTY


Protect your home and budget from life's surprises with an Assurant Home Warranty, backed by a partner that supports you through every step of homeownership. Explore Plans.
© 2026 Better Homes and Gardens Real Estate LLC. An Anywhere Real Estate company. All rights reserved. Better Homes and Gardens® Real Estate is a registered trademark owned by Meredith Operations Corporation, licensed to Better Homes and Gardens Real Estate LLC and used with permission. Better Homes and Gardens Real Estate LLC fully supports the principles of the Fair Housing Act and the Equal Opportunity Act. Listing information is deemed reliable but is not guaranteed accurate.
Each office is independently owned and operated.
Any services or products provided by third parties are not provided by, affiliated with or related to Better Homes and Gardens Real Estate LLC, or its affiliated companies.