
3132 Manfield Road, Aylett, VA 23009
Local realty services provided by:Better Homes and Gardens Real Estate Base Camp
3132 Manfield Road,Aylett, VA 23009
$269,000
- 3 Beds
- 2 Baths
- 1,404 sq. ft.
- Single family
- Pending
Listed by: katie mullins
Office: keeton & co real estate
MLS#:2621257
Source:RV
Price summary
- Price:$269,000
- Price per sq. ft.:$191.6
About this home
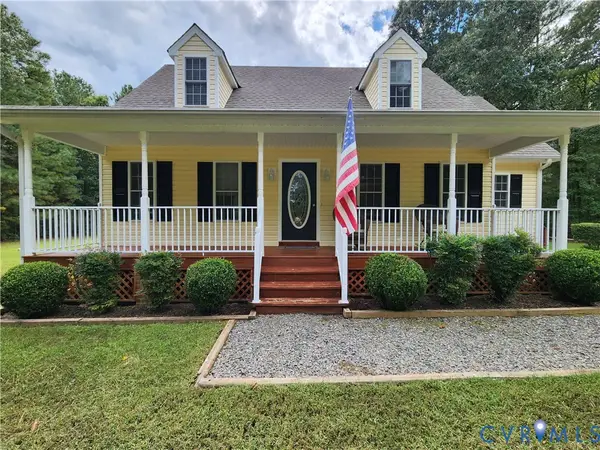
Welcome to peaceful country living in King William County! This charming, all-brick ranch home sits on a private 1-acre lot, offering a seamless blend of timeless durability, comfortable living, and functional outdoor spaces. Step inside to discover a classic 1,404-square-foot floor plan featuring three spacious bedrooms and two full main-level bathrooms. The inviting living areas are anchored by a classic brick fireplace, creating a cozy focal point perfect for crisp Virginia evenings. Low-maintenance tile and vinyl flooring run throughout the interior, providing durability and easy cleanup for day-to-day life. Outdoors, the property shines with fantastic amenities for hobbyists, storage, and relaxation. Enjoy quiet mornings or evening entertainments on the rear deck and porch overlooking your expansive yard. Practical features include a paved driveway leading to a detached two-car garage alongside an additional storage shed, offering endless possibilities for workshops, vehicles, or extra gear. Essential mechanical peace of mind comes built-in with central air, an electric heat pump, and a conventional septic system that was freshly pumped in 2025. Located with convenient access to local King William schools and free from any HOA fees or restrictive covenants, this solid brick ranch is ready to welcome its next owners home....
Contact an agent
Home facts
- Year built:1975
- Subdivision & Development:None
- Listing ID #:2621257
- Added:47 day(s) ago
- Updated:September 24, 2026 at 09:01 AM
Rooms and interior
- Bedrooms:3
- Total bathrooms:2
- Full bathrooms:2
- Rooms Total:6
- Flooring:Tile, Vinyl
- Basement:Yes
- Basement Description:Crawl Space
- Living area:1,404 sq. ft.
Heating and cooling
- Cooling:Central Air, Electric
- Heating:Electric
- Central air:Yes
Structure and exterior
- Roof:Shingle
- Year built:1975
- Building area:1,404 sq. ft.
- Lot area:1 Acres
- Architectural Style:Ranch
- Construction Materials:Brick, Drywall, Shingle Siding
- Exterior Features:Deck, Porch, Rear Porch
- Levels:One
Schools
- High school:King William
- Middle school:Hamilton Holmes
- Elementary school:Acquinton
Utilities
- Water:Well
- Sewer:Septic Tank
Finances and disclosures
- Price:$269,000
- Price per sq. ft.:$191.6
- Tax amount:$1,258 (2025)
Features and amenities
- Appliances:Electric Water Heater
Parking
- Parking description:Detached, Driveway, Garage, Off Street, Paved, Paved Driveway
- Garage:Yes
- Garage spaces:2
 The information being provided is for consumers' personal, non-commercial use and may not be used for any purpose other than to identify prospective properties for purchasing. All information provided is deemed reliable but is not guaranteed accurate.The multiple listing information is provided by Central Virginia Regional Multiple Listing Service, LLC from a copyrighted compilation of listings. The compilation of listings and each individual listing are © 2026 Central Virginia Regional Multiple Listing Service, LLC. All rights reserved.
New listings near 3132 Manfield Road
- Coming Soon
 $379,950Coming Soon3 beds 3 baths2,279 sq. ft.
48 Sovereign Circle, Aylett, VA 23009
MLS# 2625471Listed by: ENGEL & VOLKERS RICHMOND - Coming Soon
 $439,000Coming Soon3 beds 3 baths1,908 sq. ft.
203 Whispering Pine Drive, Aylett, VA 23009
MLS# 2625365Listed by: FIV REALTY CO - New
 $429,950Active3 beds 2 baths1,624 sq. ft.
2259 N Kennington Parkway, Aylett, VA 23009
MLS# 2625748Listed by: HOMETOWN REALTY - New
 $483,950Active3 beds 2 baths1,826 sq. ft.
2260 N Kennington Parkway, Aylett, VA 23009
MLS# 2625744Listed by: HOMETOWN REALTY - New
 $470,950Active3 beds 2 baths1,733 sq. ft.
2261 Kennington N Parkway, Aylett, VA 23009
MLS# 2625669Listed by: HOMETOWN REALTY - New
 $523,950Active3 beds 2 baths1,980 sq. ft.
2255 N Kennington Parkway, Aylett, VA 23009
MLS# 2625670Listed by: HOMETOWN REALTY - New
 $549,950Active3 beds 3 baths2,431 sq. ft.
2257 N Kennington Parkway, Aylett, VA 23009
MLS# 2625671Listed by: HOMETOWN REALTY - New
 $487,950Active3 beds 2 baths1,826 sq. ft.
2253 Kennington N Parkway, Aylett, VA 23009
MLS# 2625548Listed by: HOMETOWN REALTY - New
 $419,900Active3 beds 3 baths1,770 sq. ft.
2744 Smokey Road, Aylett, VA 23009
MLS# 2625596Listed by: TWIN RIVERS REALTY, INC - New
 $379,950Active2 beds 2 baths1,520 sq. ft.
311 Wendenburg Terrace, Aylett, VA 23009
MLS# 2625543Listed by: LONG & FOSTER REALTORS


Protect your home and budget from life's surprises with an Assurant Home Warranty, backed by a partner that supports you through every step of homeownership. Explore Plans.
© 2026 Better Homes and Gardens Real Estate LLC. An Anywhere Real Estate company. All rights reserved. Better Homes and Gardens® Real Estate is a registered trademark owned by Meredith Operations Corporation, licensed to Better Homes and Gardens Real Estate LLC and used with permission. Better Homes and Gardens Real Estate LLC fully supports the principles of the Fair Housing Act and the Equal Opportunity Act. Listing information is deemed reliable but is not guaranteed accurate.
Each office is independently owned and operated.
Any services or products provided by third parties are not provided by, affiliated with or related to Better Homes and Gardens Real Estate LLC, or its affiliated companies.