
2 Arches Ln, Barboursville, VA 22923
Local realty services provided by:Better Homes and Gardens Real Estate Pathways
2 Arches Ln,Barboursville, VA 22923
$399,990
- 4 Beds
- 3 Baths
- 2,300 sq. ft.
- Single family
- Active
Upcoming open houses
- Sun, Aug 2301:00 pm - 05:00 pm
Listed by:
 Better Homes and Gardens Real Estate Pathways
Office: better homes & gardens r.e.-pathways
MLS#:680796
Source:CHARLOTTESVILLE
Price summary
- Price:$399,990
- Price per sq. ft.:$173.91
- Monthly HOA dues:$105
About this home
Estimated December 2026 completion! The Cedar offers exceptional value with 4 bedrooms, 2.5 baths, and a 2-car garage. As our decorated model floorplan, it showcases the perfect balance of space, style, and functionality, offering the best of all worlds. Thoughtfully designed for today's lifestyle, the open-concept layout creates an inviting space for everyday living and entertaining, while four spacious bedrooms provide room for family, guests, a home office, or hobbies. The generously sized owner's suite offers a comfortable private retreat. Creekside delivers a lifestyle rarely found at this price point. Enjoy resort-style amenities including a clubhouse, fitness center, saltwater recreation pool, lap pool, pickleball courts, playground, walking trails, and scenic green spaces, along with HOA-covered trash service and snow removal. Conveniently located just north of Charlottesville with beautiful mountain views and quick access to Route 29, UVA, CHO Airport, shopping, and dining. Each home is independently tested and HERS® scored for superior energy efficiency and long-term savings. Plus, receive $20,000 toward your new home purchase for a limited time!...
Contact an agent
Home facts
- Year built:2026
- Subdivision & Development:CREEKSIDE
- Listing ID #:680796
- Added:5 day(s) ago
- Updated:August 23, 2026 at 02:52 PM
Rooms and interior
- Bedrooms:4
- Total bathrooms:3
- Full bathrooms:2
- Half bathrooms:1
- Flooring:Carpet, Luxury Vinyl Plank
- Kitchen Description:Disposal, Electric Range, Kitchen Island, Microwave, Refrigerator
- Living area:2,300 sq. ft.
Heating and cooling
- Cooling:Heat Pump
- Heating:Electric, Heat Pump
Structure and exterior
- Year built:2026
- Building area:2,300 sq. ft.
- Lot area:0.15 Acres
- Lot Features:Landscaped
- Architectural Style:Craftsman
- Construction Materials:Stick Built, Vinyl Siding
- Foundation Description:Poured, Slab
- Levels:2 Levels
Schools
- High school:William Monroe
- Middle school:William Monroe
- Elementary school:Ruckersville
Utilities
- Water:Public
- Sewer:Public Sewer
Finances and disclosures
- Price:$399,990
- Price per sq. ft.:$173.91
Features and amenities
- Appliances:Dishwasher, Disposal, Electric Range, Microwave, Refrigerator
- Laundry features:Dryer Hookup, Washer Hookup
- Amenities:Carbon Monoxide Detector(s), Insulated Windows, Low Emissivity Windows, Screens, Smoke Detector(s), Tilt In Windows
- Pool features:Community, Pool
Parking
- Parking description:Attached, Garage, Garage Door Opener, Garage Faces Front
- Garage:Yes
- Garage spaces:2
New listings near 2 Arches Ln
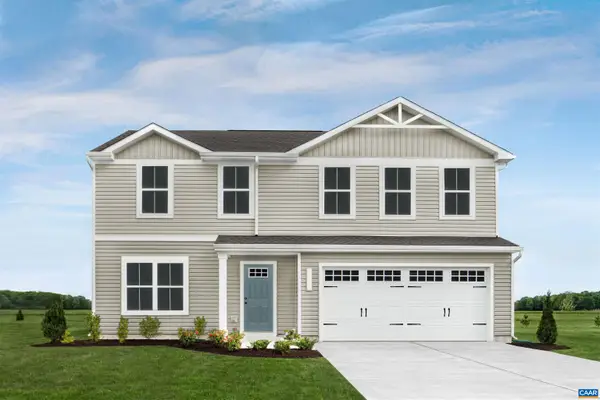 Listed by BHGRE$459,470Pending4 beds 3 baths3,121 sq. ft.
157 Arches Ln, Barboursville, VA 22923
MLS# 680990Listed by: BETTER HOMES & GARDENS R.E.-PATHWAYS- New
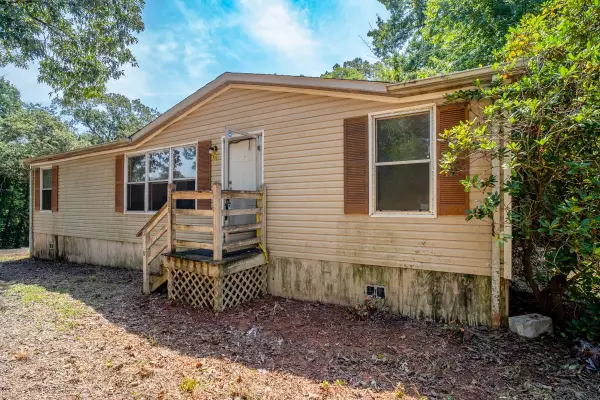 $190,000Active3 beds 2 baths1,232 sq. ft.
1386 Preddy Creek Rd, Barboursville, VA 22923
MLS# 680995Listed by: WEICHERT REALTORS NANCY BEAHM REAL ESTATE 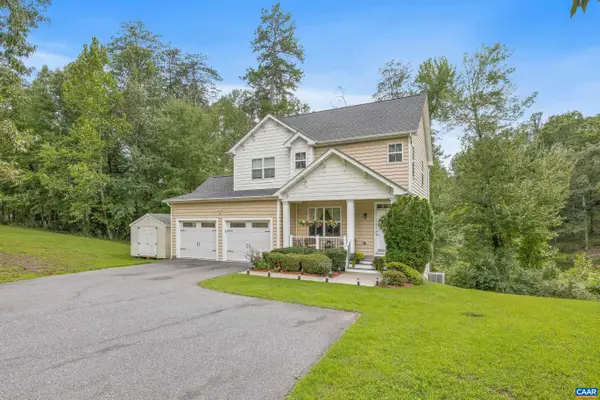 $424,000Pending3 beds 3 baths2,916 sq. ft.
6272 Flintstone Dr, Barboursville, VA 22923
MLS# 680846Listed by: EXP REALTY LLC - STAFFORD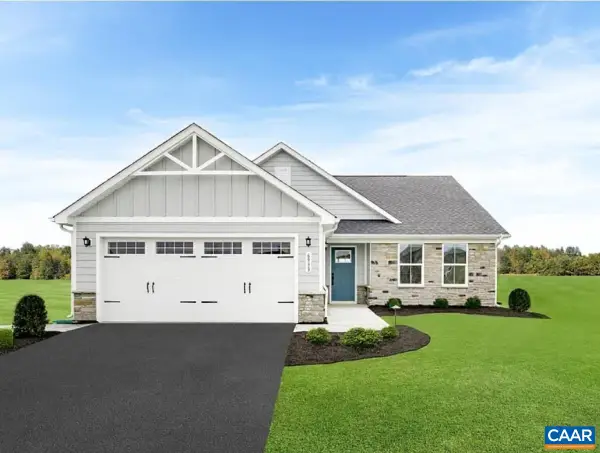 Listed by BHGRE$497,985Pending4 beds 3 baths3,558 sq. ft.
161 Glacier Ave, Barboursville, VA 22923
MLS# 680790Listed by: BETTER HOMES & GARDENS R.E.-PATHWAYS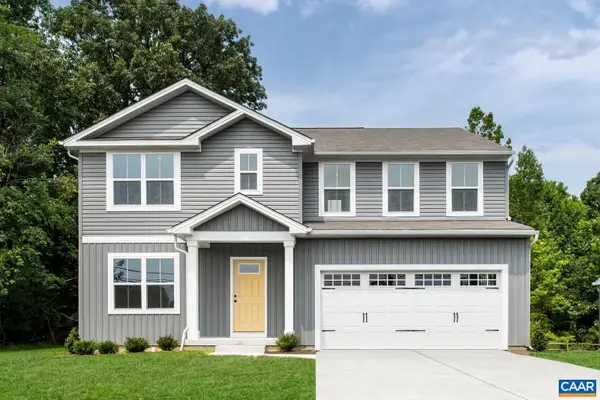 Listed by BHGRE$462,975Pending6 beds 3 baths2,941 sq. ft.
274 Arches Ln, Barboursville, VA 22923
MLS# 680793Listed by: BETTER HOMES & GARDENS R.E.-PATHWAYS- Open Sun, 1 to 5pmNew
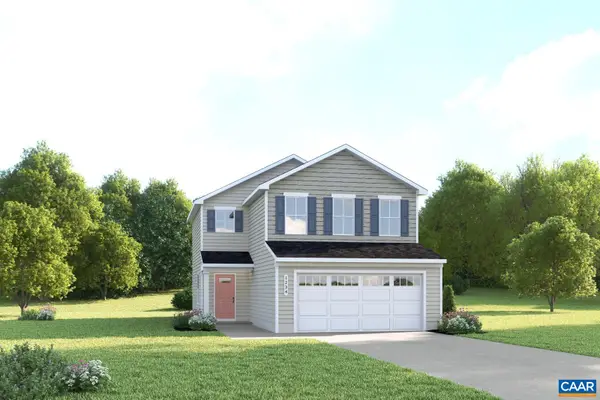 Listed by BHGRE$379,990Active3 beds 3 baths1,930 sq. ft.
1 Arches Ln, Barboursville, VA 22923
MLS# 680795Listed by: BETTER HOMES & GARDENS R.E.-PATHWAYS - Open Sun, 1 to 5pmNew
 Listed by BHGRE$399,990Active4 beds 3 baths2,300 sq. ft.
2 Arches Ln, Barboursville, VA 22923
MLS# 680796Listed by: BETTER HOMES & GARDENS R.E.-PATHWAYS - Open Sun, 1 to 5pmNew
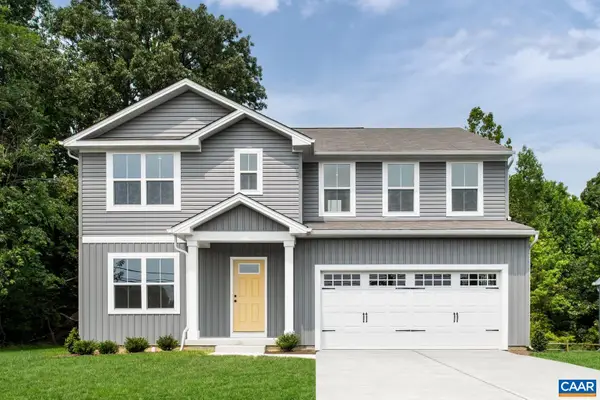 Listed by BHGRE$444,990Active6 beds 3 baths2,941 sq. ft.
3 Arches Ln, Barboursville, VA 22923
MLS# 680797Listed by: BETTER HOMES & GARDENS R.E.-PATHWAYS - Open Sun, 1 to 5pmNew
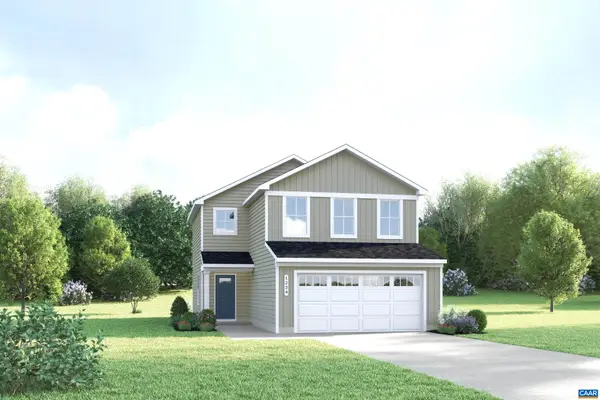 Listed by BHGRE$399,000Active3 beds 3 baths1,930 sq. ft.
4 Arches Ln, Barboursville, VA 22923
MLS# 680799Listed by: BETTER HOMES & GARDENS R.E.-PATHWAYS - Open Sun, 1 to 5pmNew
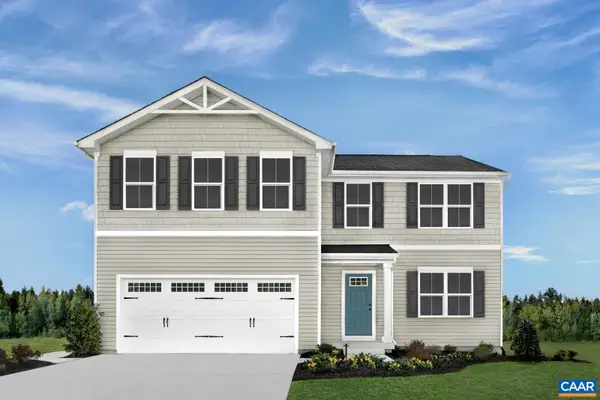 Listed by BHGRE$424,990Active5 beds 3 baths2,605 sq. ft.
5 Arches Ln, Barboursville, VA 22923
MLS# 680800Listed by: BETTER HOMES & GARDENS R.E.-PATHWAYS


Protect your home and budget from life's surprises with an Assurant Home Warranty, backed by a partner that supports you through every step of homeownership. Explore Plans.
© 2026 Better Homes and Gardens Real Estate LLC. An Anywhere Real Estate company. All rights reserved. Better Homes and Gardens® Real Estate is a registered trademark owned by Meredith Operations Corporation, licensed to Better Homes and Gardens Real Estate LLC and used with permission. Better Homes and Gardens Real Estate LLC fully supports the principles of the Fair Housing Act and the Equal Opportunity Act. Listing information is deemed reliable but is not guaranteed accurate.
Each office is independently owned and operated.
Any services or products provided by third parties are not provided by, affiliated with or related to Better Homes and Gardens Real Estate LLC, or its affiliated companies.