
2112 Carpenters Mill Rd, Barboursville, VA 22923
Local realty services provided by:Better Homes and Gardens Real Estate Pathways
2112 Carpenters Mill Rd,Barboursville, VA 22923
$375,000
- 3 Beds
- 2 Baths
- 1,920 sq. ft.
- Single family
- Active
Listed by: angie shupe
Office: exp realty llc. - stafford
MLS#:678658
Source:CHARLOTTESVILLE
Price summary
- Price:$375,000
- Price per sq. ft.:$195.31
About this home
Convenient country living just 7 miles from Rivanna Station! This well-maintained ranch home sits on 1.3 acres and offers the perfect blend of comfort, flexibility, and outdoor space. Major updates have already been taken care of, including a new roof and vinyl replacement windows. Inside, the main level features a spacious living room, bright eat-in kitchen, two bedrooms, and an updated full bath. The home is served by a 3-bedroom septic system, providing the opportunity to convert it back to a three-bedroom layout if desired. The newly carpeted, walk-out basement adds even more living space with an oversized family room featuring both a wood-burning fireplace and wood stove, a second fully renovated bathroom, laundry area, and a versatile flex room ideal for a home office, hobby room or guest space. Step outside and enjoy the 12' x 12' screened porch, covered brick patio, detached workshop with electricity, chicken coop, and plenty of room for gardening. Whether you're dreaming of a small farmette, a place for projects, or simply room to spread out, this property offers endless possibilities. Located less than 3 miles from Route 29, you'll enjoy an easy commute while still having the privacy and space of country living....
Contact an agent
Home facts
- Year built:1974
- Subdivision & Development:NONE
- Listing ID #:678658
- Added:106 day(s) ago
- Updated:October 10, 2026 at 02:54 PM
Rooms and interior
- Bedrooms:3
- Total bathrooms:2
- Full bathrooms:2
- Basement:Yes
- Basement Description:Full
- Living area:1,920 sq. ft.
Heating and cooling
- Cooling:Heat Pump
- Heating:Heat Pump, Wood
Structure and exterior
- Year built:1974
- Building area:1,920 sq. ft.
- Lot area:1.3 Acres
- Architectural Style:Ranch
- Construction Materials:Stick Built
- Foundation Description:Block
- Levels:1 Level
Schools
- High school:Orange
- Middle school:Prospect Heights
- Elementary school:Gordon-Barbour
Utilities
- Water:Private, Well
- Sewer:Septic Tank
Finances and disclosures
- Price:$375,000
- Price per sq. ft.:$195.31
- Tax amount:$1,852 (2026)
Features and amenities
- Laundry features:Dryer, Dryer Hookup, Washer, Washer Hookup
New listings near 2112 Carpenters Mill Rd
- New
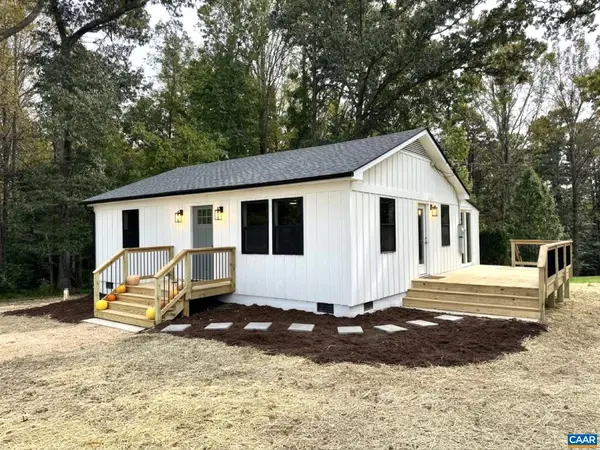 $319,900Active2 beds 1 baths816 sq. ft.
3504 Gilbert Station Rd, Barboursville, VA 22923
MLS# 682892Listed by: HOMESELL REALTY 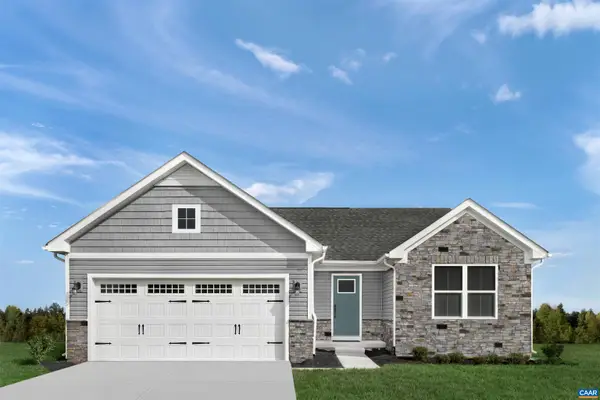 $474,975Pending4 beds 3 baths3,151 sq. ft.
165 Glacier Ave, Barboursville, VA 22923
MLS# 682781Listed by: STORY HOUSE REAL ESTATE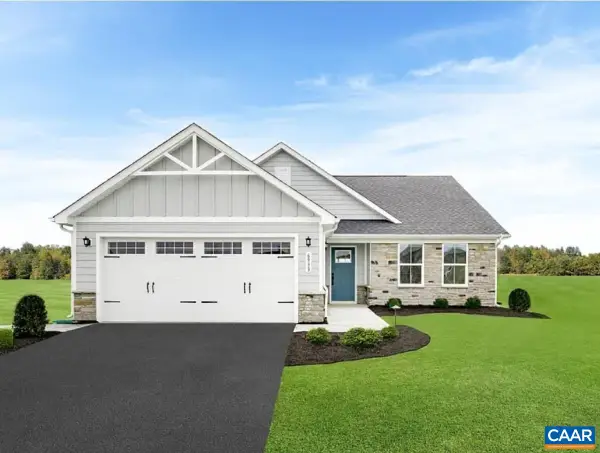 $420,980Pending3 beds 2 baths1,976 sq. ft.
309 Glacier Ave, Barboursville, VA 22923
MLS# 682782Listed by: STORY HOUSE REAL ESTATE- New
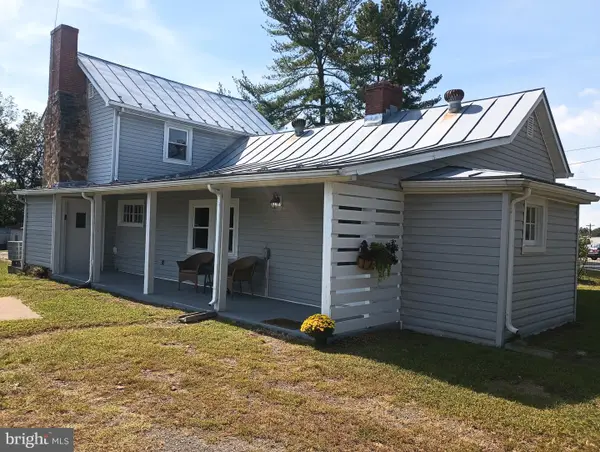 $369,000Active3 beds 2 baths1,656 sq. ft.
3096 W Ridge Rd, BARBOURSVILLE, VA 22923
MLS# VAOR2015358Listed by: JACK SAMUELS REALTY - New
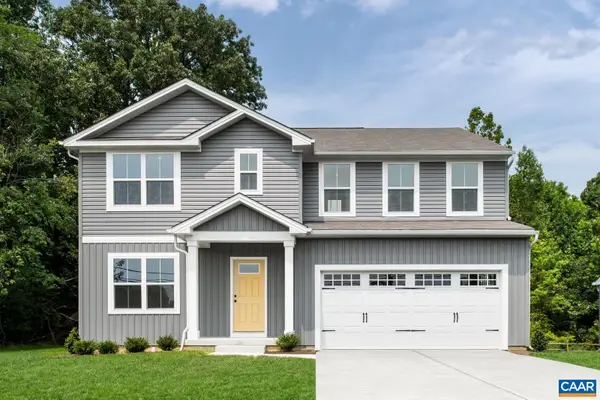 $435,000Active6 beds 3 baths2,941 sq. ft.
346 Arches Ln, Barboursville, VA 22923
MLS# 682702Listed by: STORY HOUSE REAL ESTATE - Open Sun, 12 to 3pm
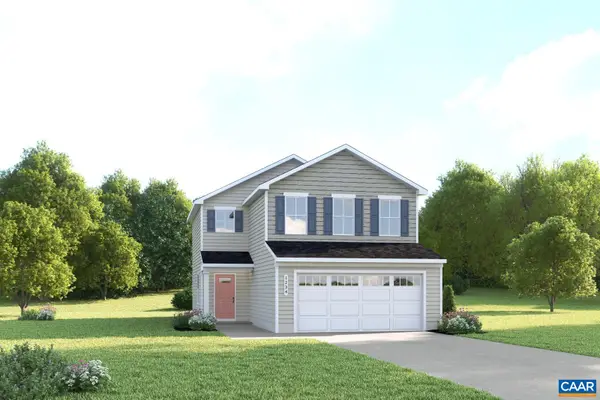 $350,000Pending3 beds 3 baths1,930 sq. ft.
384 Arches Ln, Barboursville, VA 22923
MLS# 682650Listed by: STORY HOUSE REAL ESTATE 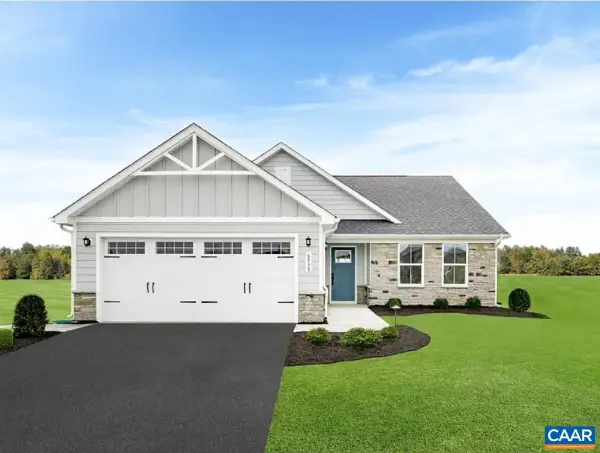 $484,370Pending4 beds 3 baths3,723 sq. ft.
162 Gunnison Dr, Barboursville, VA 22923
MLS# 682591Listed by: STORY HOUSE REAL ESTATE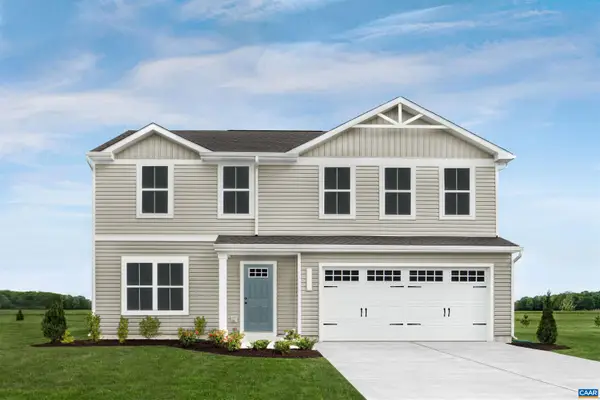 $417,325Pending4 beds 3 baths2,300 sq. ft.
274 Arches Ln, Barboursville, VA 22923
MLS# 682592Listed by: STORY HOUSE REAL ESTATE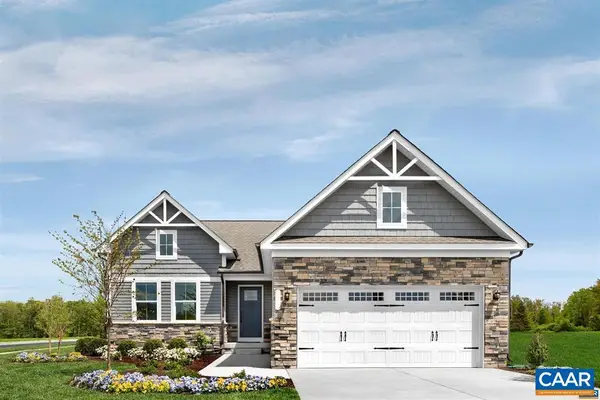 $496,310Pending4 beds 3 baths3,887 sq. ft.
0166 Glacier Ave, Barboursville, VA 22923
MLS# 682466Listed by: STORY HOUSE REAL ESTATE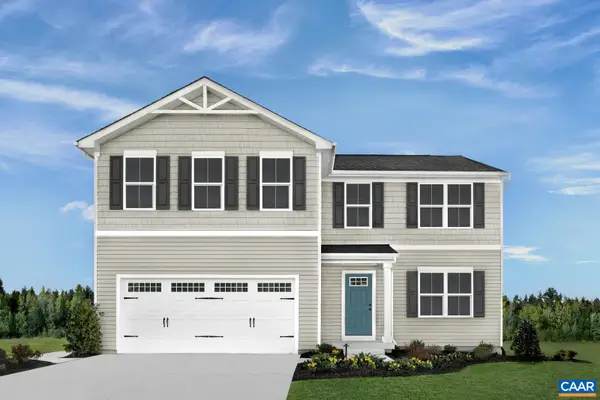 $434,475Pending5 beds 3 baths2,605 sq. ft.
276 Arches Ln, Barboursville, VA 22923
MLS# 682240Listed by: STORY HOUSE REAL ESTATE


Protect your home and budget from life's surprises with an Assurant Home Warranty, backed by a partner that supports you through every step of homeownership. Explore Plans.
© 2026 Better Homes and Gardens Real Estate LLC. An Anywhere Real Estate company. All rights reserved. Better Homes and Gardens® Real Estate is a registered trademark owned by Meredith Operations Corporation, licensed to Better Homes and Gardens Real Estate LLC and used with permission. Better Homes and Gardens Real Estate LLC fully supports the principles of the Fair Housing Act and the Equal Opportunity Act. Listing information is deemed reliable but is not guaranteed accurate.
Each office is independently owned and operated.
Any services or products provided by third parties are not provided by, affiliated with or related to Better Homes and Gardens Real Estate LLC, or its affiliated companies.