
404b Spitz Ln #88b, Basye, VA 22810
Local realty services provided by:Better Homes and Gardens Real Estate Premier
404b Spitz Ln #88b,Basye, VA 22810
$199,000
- 2 Beds
- 2 Baths
- 1,115 sq. ft.
- Single family
- Pending
Listed by: brooke j hulver
Office: coldwell banker premier
MLS#:VASH2014424
Source:BRIGHTMLS
Price summary
- Price:$199,000
- Price per sq. ft.:$178.48
About this home
Discover the perfect blend of comfort and modern living in the beautifully updated 2 Bedroom, 2 Bath duplex, ideally situated just outside of Bryce Resort where there are an abundance of outdoor activities nearby including golf, skiing, mountain biking and hiking in the National Forest. Located just minutes from the stunning 45 acre Lake Laura, you can enjoy swimming, fishing, kayaking as well as relaxing on the grassy beach.
This inviting unit is move-in ready, showcasing Cathedral ceilings, brand new wood floors in the Great Room, fresh interior paint and updated bathrooms. When you step inside you are greeted by a spacious, open layout featuring a Swedish Fireplace that adds to the inviting mountain charm of this home. Enjoy seamless indoor-outdoor living with direct access from the first floor bedroom to the lower patio, perfect for morning coffee or evening relaxation. The private backyard, bordered by a privacy fence , offers a serene space to unwind.
The upper level offers a large open loft-style bedroom with its own balcony that overlooks the tree canopy. This bedroom also boasts a full bath featuring a jetted tub and a sauna!
Recent upgrades ensure your peace of mind, including a partial roof replacement on the backside, new windows and sliding glass doors and extensive exterior repairs that includes a new French Drain system. Also included are new floor joists, vapor barrier and insulation.
Conveniently, this charming home is an easy walk down the hill to the local community store, Pale Fire Brewery, Burn Barrel restaurant and Smiley's-where you can indulge in a sweet treat or let the kid in you enjoy putt-putt or gem mining....
Contact an agent
Home facts
- Year built:1984
- Subdivision & Development:BRYCE SUN AIR
- Listing ID #:VASH2014424
- Added:94 day(s) ago
- Updated:August 25, 2026 at 07:51 AM
Rooms and interior
- Bedrooms:2
- Total bathrooms:2
- Full bathrooms:2
- Rooms Total:4
- Flooring:Carpet, Ceramic Tile, Hardwood, Wood
- Dining Description:Combination Dining/Living, Combination Kitchen/Dining, Dining Area
- Bathrooms Description:Primary Bath(s)
- Kitchen Description:Built-In Microwave, Carpet, Combination Kitchen/Living, Dishwasher, Disposal, Exhaust Fan, Microwave, Oven - Self Cleaning, Oven/Range - Electric, Refrigerator, Water Heater
- Bedroom Description:Carpet, Entry Level Bedroom
- Living area:1,115 sq. ft.
Heating and cooling
- Cooling:Ceiling Fan(s), Central A/C
- Heating:Electric, Heat Pump(s)
Structure and exterior
- Roof:Architectural Shingle, Asphalt
- Year built:1984
- Building area:1,115 sq. ft.
- Lot area:0.16 Acres
- Lot Features:Backs to Trees, Mountain
- Construction Materials:Frame, T-1-11, Wood Siding
- Exterior Features:Flood Lights
- Foundation Description:Block
- Levels:1 1/2 Story
Schools
- High school:STONEWALL JACKSON
- Middle school:NORTH FORK
- Elementary school:ASHBY-LEE
Utilities
- Water:Public
- Sewer:Public Sewer
Finances and disclosures
- Price:$199,000
- Price per sq. ft.:$178.48
- Tax amount:$1,416 (2025)
Features and amenities
- Laundry features:Dryer - Electric, Hookup, Washer, Washer/Dryer Stacked
- Amenities:Cable TV Available, Carpet, Ceiling Fan(s), Double Pane Windows, Electric Available, Phone Available, Sauna, Sliding Windows, Underground Utilities
Parking
- Parking description:Gravel Driveway
New listings near 404b Spitz Ln #88b
- Coming Soon
 $724,998Coming Soon4 beds 6 baths3,141 sq. ft.
185 Laura Ct, BASYE, VA 22810
MLS# VASH2015456Listed by: REAL BROKER, LLC - Coming Soon
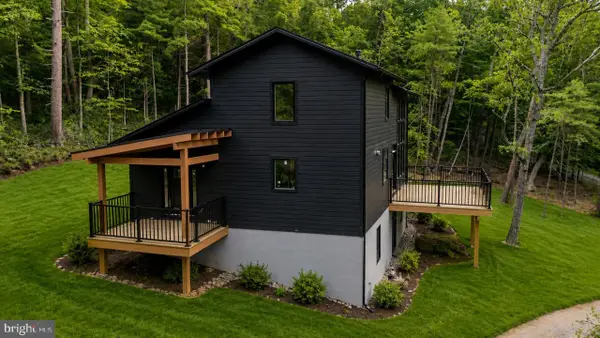 $690,000Coming Soon4 beds 2 baths2,844 sq. ft.
149 Dooley Drive, BASYE, VA 22810
MLS# VASH2015354Listed by: REALTY ONE GROUP OLD TOWNE - New
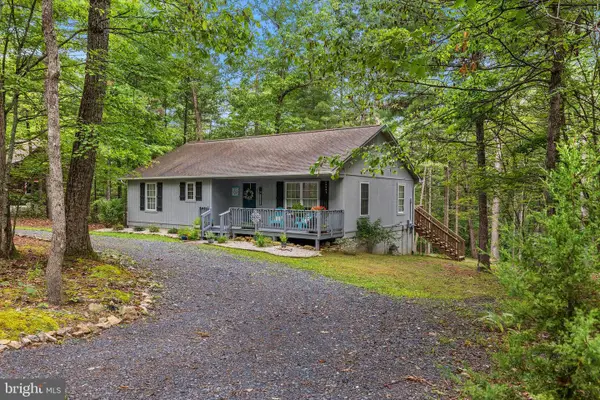 $324,900Active3 beds 2 baths1,232 sq. ft.
567 Basswood Ln, MOUNT JACKSON, VA 22842
MLS# VASH2014884Listed by: JOHNSTON AND RHODES REAL ESTATE - New
 $28,500Active0.35 Acres
0 Fawn Dr, BASYE, VA 22810
MLS# VASH2015244Listed by: CREEKSIDE REALTY - New
 $179,500Active2 beds 2 baths761 sq. ft.
329 The Hill Rd #6a (l), BASYE, VA 22810
MLS# VASH2015170Listed by: REAL BROKER, LLC 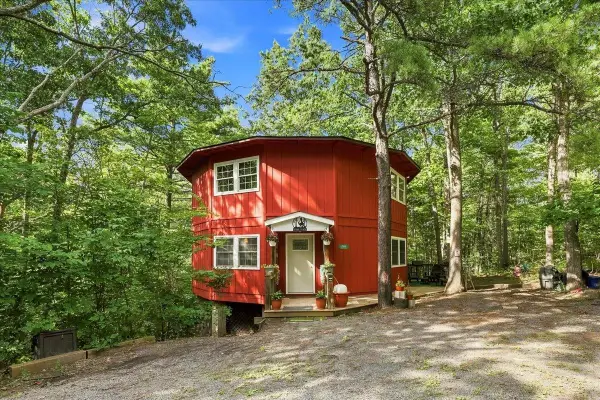 $299,900Active3 beds 3 baths1,816 sq. ft.
7823 Supinlick Ridge Rd, Mt Jackson, VA 22842
MLS# 680520Listed by: VALLEY REALTY ASSOCIATES $599,000Active3 beds 4 baths3,360 sq. ft.
0 Stuart Dr, BASYE, VA 22810
MLS# VASH2015308Listed by: REAL BROKER, LLC $350,000Active4 beds 5 baths3,360 sq. ft.
0 Sandpiper Dr, BASYE, VA 22810
MLS# VASH2015322Listed by: REAL BROKER, LLC $430,000Active3 beds 3 baths2,240 sq. ft.
566 Ironwood Rd, MOUNT JACKSON, VA 22842
MLS# VASH2015288Listed by: REALTY FC $638,000Active23.7 Acres
2332 Alum Springs Rd, BASYE, VA 22810
MLS# VASH2014326Listed by: WHITETAIL PROPERTIES REAL ESTATE, LLC


Protect your home and budget from life's surprises with an Assurant Home Warranty, backed by a partner that supports you through every step of homeownership. Explore Plans.
© 2026 Better Homes and Gardens Real Estate LLC. An Anywhere Real Estate company. All rights reserved. Better Homes and Gardens® Real Estate is a registered trademark owned by Meredith Operations Corporation, licensed to Better Homes and Gardens Real Estate LLC and used with permission. Better Homes and Gardens Real Estate LLC fully supports the principles of the Fair Housing Act and the Equal Opportunity Act. Listing information is deemed reliable but is not guaranteed accurate.
Each office is independently owned and operated.
Any services or products provided by third parties are not provided by, affiliated with or related to Better Homes and Gardens Real Estate LLC, or its affiliated companies.