
11055 Ransom Ln, Bealeton, VA 22712
Local realty services provided by:Better Homes and Gardens Real Estate Pathways
11055 Ransom Ln,Bealeton, VA 22712
$534,999
- 4 Beds
- 3 Baths
- 1,808 sq. ft.
- Single family
- Active
Listed by: catherine del gallo
Office: lpt realty, llc.
MLS#:VAFQ2020696
Source:CHARLOTTESVILLE
Price summary
- Price:$534,999
- Price per sq. ft.:$295.91
About this home
Generous Price Improvement to SELL! Military Family Home, Looks Like a MODEL with New Whisper White Paint throughout, PLUS New Upstairs Neutral Carpet and a Generous Price Improvement! Single Family Home on 1 acre for the price of a townhouse! Welcome to your private country retreat just minutes from everyday conveniences and no HOA. This beautifully maintained single-family home, built in 2016, offers the perfect blend of peaceful living and modern updates, all situated on a full acre of land and priced well under $600k! Perfect for first time home buyers wanting an acre! Designed with both comfort and functionality in mind, this spacious residence features 4 bedrooms and 2.5 baths, including a well-appointed primary suite. The extra-large 4th bedroom could also be used as a bonus room for a second family room, recreation room, or office. The new Whirlpool washer and dryer in the upper level laundry room also add extra convenience and peace of mind! The main level of the home has well maintained easy care hardwoods and open living and dining areas. The Dual HVACs will keep you extra cool this summer! The property is ideal for outdoor enthusiasts, with a half acre newly fenced in 2023, providing a secure and flexible space for pet...
Contact an agent
Home facts
- Year built:2016
- Listing ID #:VAFQ2020696
- Added:83 day(s) ago
- Updated:May 24, 2026 at 02:48 PM
Rooms and interior
- Bedrooms:4
- Total bathrooms:3
- Full bathrooms:2
- Half bathrooms:1
- Flooring:Carpet, Hardwood, Wood
- Kitchen Description:Disposal, Electric Range, Microwave, Refrigerator
- Basement:Yes
- Living area:1,808 sq. ft.
Heating and cooling
- Cooling:Central Air
- Heating:Electric, Heat Pump
- Central air:Yes
Structure and exterior
- Year built:2016
- Building area:1,808 sq. ft.
- Lot area:1 Acres
- Lot Features:Landscaped, Wooded
- Architectural Style:Colonial
- Construction Materials:Vinyl Siding
- Levels:2 Levels
Schools
- High school:Liberty (Fauquier)
- Middle school:William C. Taylor
- Elementary school:Margaret M. Pierce
Utilities
- Water:Private, Well
- Sewer:Septic Tank
Finances and disclosures
- Price:$534,999
- Price per sq. ft.:$295.91
- Tax amount:$4,110 (2025)
Features and amenities
- Appliances:Dishwasher, Disposal, Electric Range, Microwave, Refrigerator
- Laundry features:Dryer, Washer
- Amenities:Security System
Parking
- Parking description:Attached, Garage, Garage Door Opener, Garage Faces Side
- Garage:Yes
- Garage spaces:2
New listings near 11055 Ransom Ln
- New
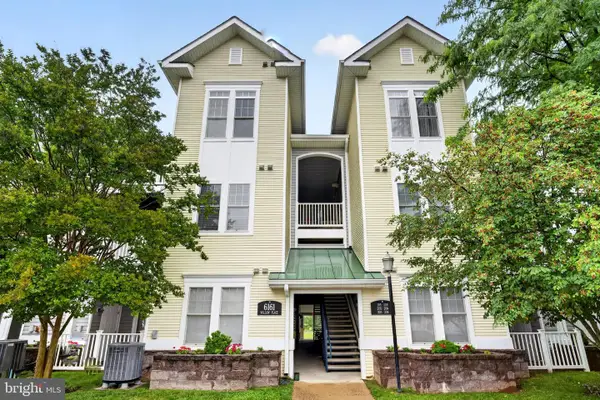 $215,000Active1 beds 1 baths940 sq. ft.
6161 Willow Pl #205, BEALETON, VA 22712
MLS# VAFQ2022212Listed by: CENTURY 21 NEW MILLENNIUM - New
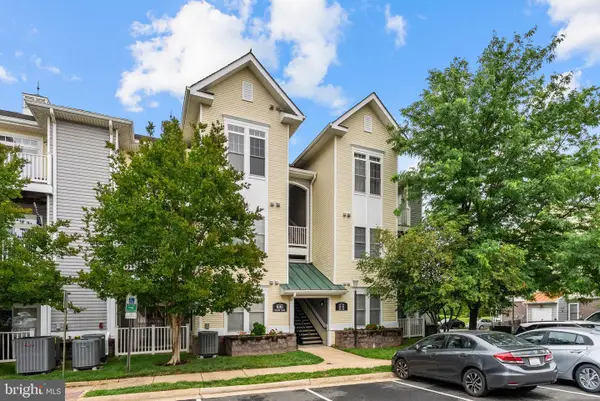 $256,000Active2 beds 1 baths1,136 sq. ft.
6161 Willow Pl #208, BEALETON, VA 22712
MLS# VAFQ2022190Listed by: PIEDMONT FINE PROPERTIES - New
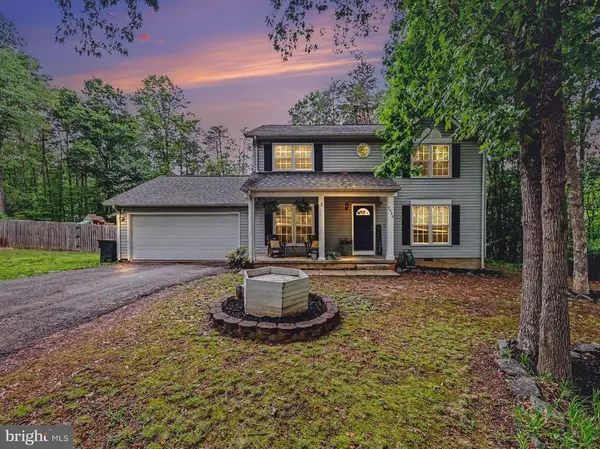 $480,000Active3 beds 3 baths1,836 sq. ft.
4420 Stribling Dr, Bealeton, VA 22712
MLS# VAFQ2021934Listed by: LARSON FINE PROPERTIES - New
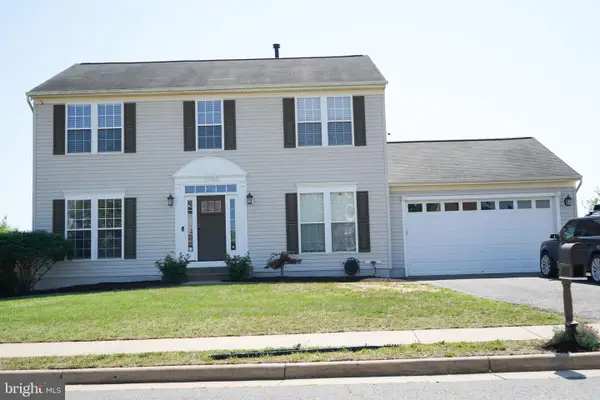 $650,000Active5 beds 4 baths3,244 sq. ft.
11145 Eagle Ct, BEALETON, VA 22712
MLS# VAFQ2022172Listed by: IMPACT REAL ESTATE, LLC 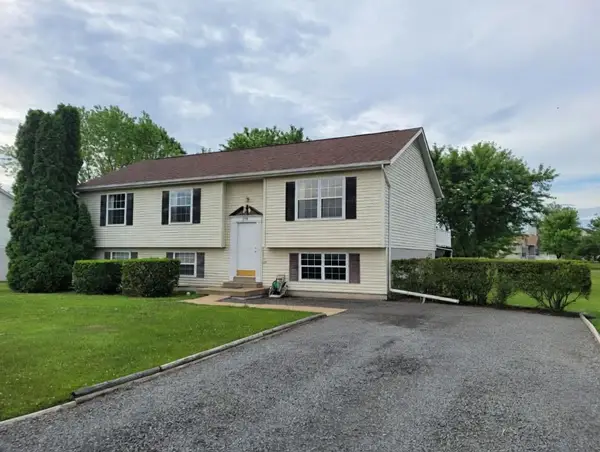 $439,000Pending3 beds 3 baths1,284 sq. ft.
6918 Maplewood Dr, Bealeton, VA 22712
MLS# VAFQ2021342Listed by: HOMES & CASTLES LLC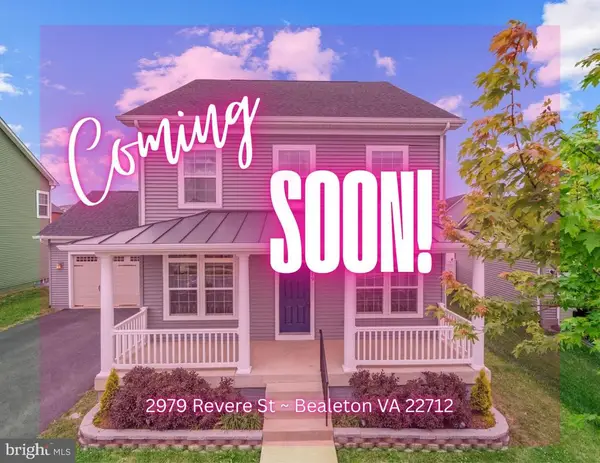 $600,000Active5 beds 4 baths3,596 sq. ft.
2979 Revere St, Bealeton, VA 22712
MLS# VAFQ2021310Listed by: PEARSON SMITH REALTY, LLC $560,000Active5 beds 4 baths3,321 sq. ft.
6118 Olivera Ave, Bealeton, VA 22712
MLS# VAFQ2021812Listed by: REAL BROKER, LLC $425,000Pending3 beds 4 baths1,680 sq. ft.
7500 Hancock St, Bealeton, VA 22712
MLS# VAFQ2021588Listed by: KELLER WILLIAMS REALTY $560,000Pending5 beds 4 baths3,209 sq. ft.
6118 Olivera Ave, BEALETON, VA 22712
MLS# VAFQ2021812Listed by: REAL BROKER, LLC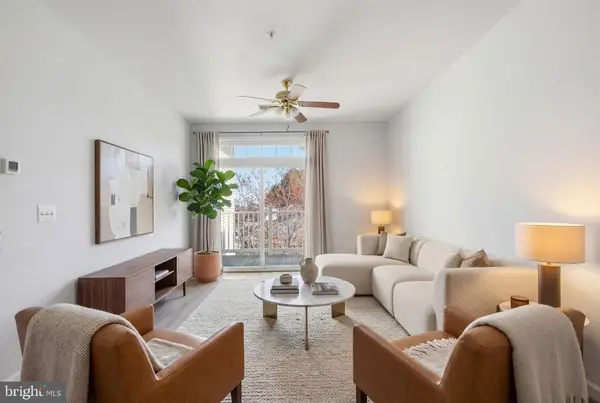 $239,900Active2 beds 1 baths1,136 sq. ft.
6161 Willow Pl, Bealeton, VA 22712
MLS# VAFQ2020996Listed by: BRIGHTMLS OFFICE


Protect your home and budget from life's surprises with an Assurant Home Warranty, backed by a partner that supports you through every step of homeownership. Explore Plans.
© 2026 Better Homes and Gardens Real Estate LLC. An Anywhere Real Estate company. All rights reserved. Better Homes and Gardens® Real Estate is a registered trademark owned by Meredith Operations Corporation, licensed to Better Homes and Gardens Real Estate LLC and used with permission. Better Homes and Gardens Real Estate LLC fully supports the principles of the Fair Housing Act and the Equal Opportunity Act. Listing information is deemed reliable but is not guaranteed accurate.
Each office is independently owned and operated.
Any services or products provided by third parties are not provided by, affiliated with or related to Better Homes and Gardens Real Estate LLC, or its affiliated companies.