
12427 Wright Way, Bealeton, VA 22712
Local realty services provided by:Better Homes and Gardens Real Estate GSA Realty
12427 Wright Way,Bealeton, VA 22712
$620,000
- 5 Beds
- 3 Baths
- 1,190 sq. ft.
- Single family
- Active
Upcoming open houses
- Sun, Oct 1812:00 pm - 03:00 pm
Listed by: michele m cornejo
Office: ttr sotheby's international realty
MLS#:VAFQ2024294
Source:BRIGHTMLS
Price summary
- Price:$620,000
- Price per sq. ft.:$521.01
About this home
Wonderful privately located home on over 7+ acres. Step into the Grand Foyer, Walk up to the Mail level featuring Hardwood floors throughout. Gourmet Kitchen, featuring Stainless Appiances, Granite Counters, Upgraded Cabinets, Recessed Lighting and Side Island. Spacious Living Room. Dining area is located right off the Kitchen with Walk Out to the Two Tier Deck. Down the hall features a Primary Bedroom with Private Updated Baths. There are two other sun light filled bedrooms and an Upgraded full bath in the hall. The Lower level features a Spacious Family room, Two Bedrooms, a side room for an office or hobby space with a Walk Out to the Rear Yard. There are Two more Light Filled Bedrooms and an Upgraded full bath. The Rear Yard has fenced in area. Relax on the deck and enjoy the private views of the woods. Plenty of Parking. No HOA. Close to communiting routes, shopping and schools. HVAC 2021.
Contact an agent
Home facts
- Year built:1987
- Subdivision & Development:GOLDEN BROOK EST
- Listing ID #:VAFQ2024294
- Added:4 day(s) ago
- Updated:October 14, 2026 at 02:04 PM
Rooms and interior
- Bedrooms:5
- Total bathrooms:3
- Full bathrooms:3
- Flooring:Hardwood, Laminated
- Dining Description:Dining Room
- Kitchen Description:Built-In Microwave, Dishwasher, Disposal, Exhaust Fan, Microwave, Stainless Steel Appliances, Stove
- Living area:1,190 sq. ft.
Heating and cooling
- Cooling:Central A/C
- Heating:Electric, Forced Air, Heat Pump(s)
Structure and exterior
- Roof:Asphalt
- Year built:1987
- Building area:1,190 sq. ft.
- Lot area:7.62 Acres
- Architectural Style:Split Foyer
- Construction Materials:Brick Front, Vinyl Siding
- Foundation Description:Concrete Perimeter
- Levels:2 Stories
Schools
- High school:LIBERTY
- Middle school:CEDAR LEE
- Elementary school:MARY WALTER
Utilities
- Water:Well
- Sewer:Septic Exists
Finances and disclosures
- Price:$620,000
- Price per sq. ft.:$521.01
- Tax amount:$3,928 (2025)
Features and amenities
- Laundry features:Dryer, Has Laundry, Washer
- Amenities:200+ Amp Service
New listings near 12427 Wright Way
- Coming Soon
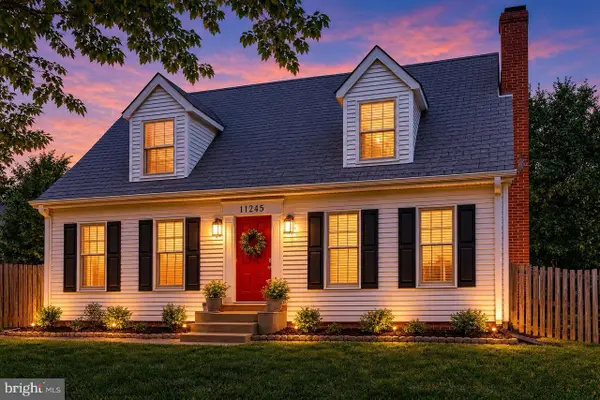 $499,900Coming Soon3 beds 2 baths1,632 sq. ft.
11245 Meadfield Dr, BEALETON, VA 22712
MLS# VAFQ2024340Listed by: PEARSON SMITH REALTY, LLC - Coming Soon
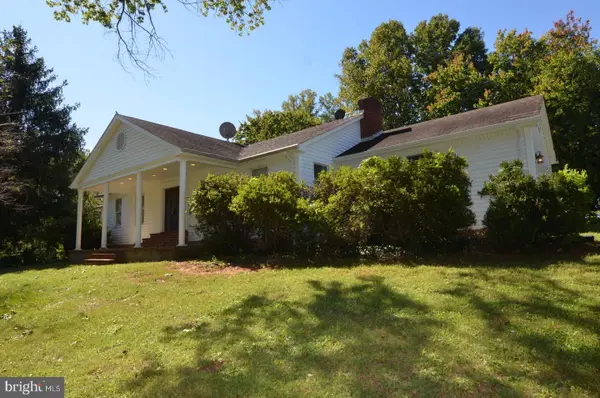 $595,000Coming Soon5 beds 3 baths3,544 sq. ft.
10540 Marsh Rd, BEALETON, VA 22712
MLS# VAFQ2024142Listed by: RALLY POINT REAL ESTATE - Coming Soon
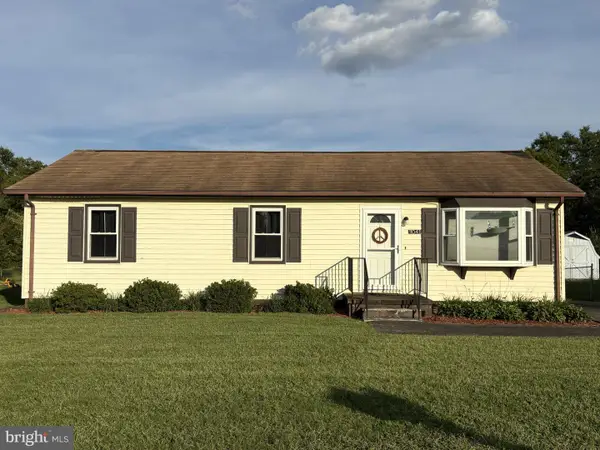 $360,000Coming Soon3 beds 2 baths1,056 sq. ft.
11041 Blake Ln, BEALETON, VA 22712
MLS# VAFQ2023554Listed by: REAL BROKER, LLC - Coming Soon
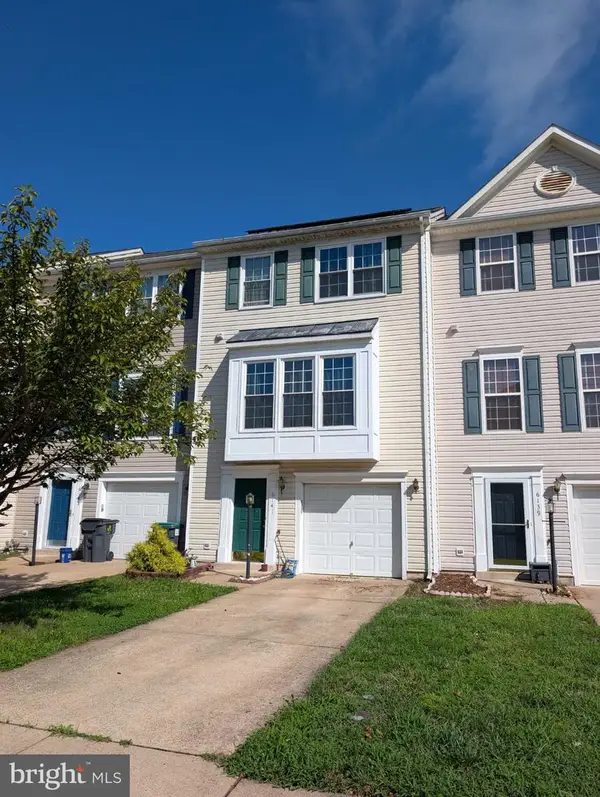 $430,000Coming Soon3 beds 4 baths2,816 sq. ft.
6141 Newton Ln, BEALETON, VA 22712
MLS# VAFQ2023896Listed by: BERKSHIRE HATHAWAY HOMESERVICES PENFED REALTY - New
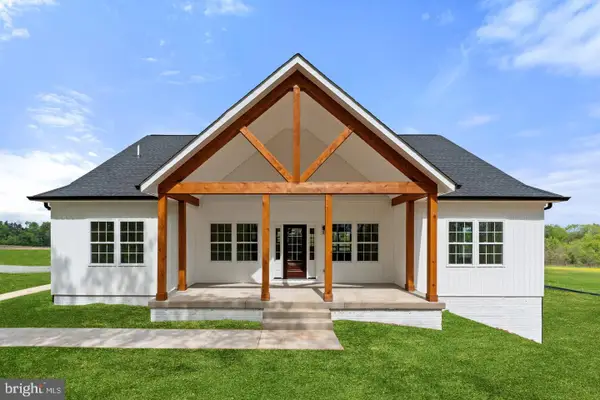 $975,000Active4 beds 4 baths3,000 sq. ft.
7703 Botha Rd, BEALETON, VA 22712
MLS# VAFQ2024316Listed by: RE/MAX GATEWAY - New
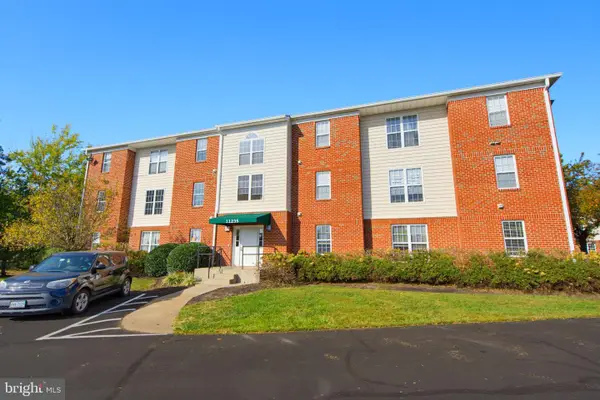 $220,000Active2 beds 2 baths936 sq. ft.
11235 Torrie Way #h, BEALETON, VA 22712
MLS# VAFQ2024204Listed by: LONG & FOSTER REAL ESTATE, INC. 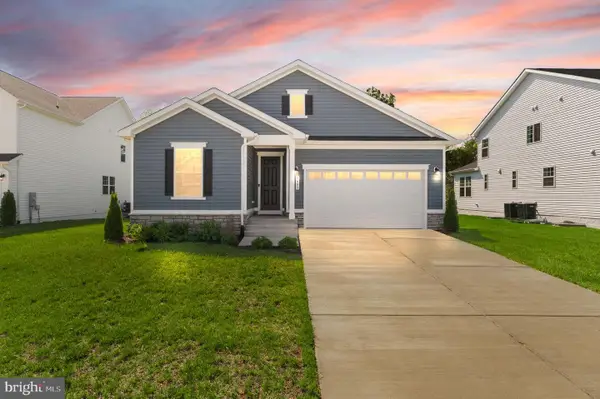 $599,900Active3 beds 2 baths2,846 sq. ft.
5009 Gray Fox Dr, BEALETON, VA 22712
MLS# VAFQ2024188Listed by: BERKSHIRE HATHAWAY HOMESERVICES PENFED REALTY $569,000Active4 beds 4 baths4,056 sq. ft.
6671 Clarkes Meadow Dr, BEALETON, VA 22712
MLS# VAFQ2024010Listed by: JOBIN REALTY $419,999Pending3 beds 2 baths1,056 sq. ft.
6732 Forbes Pl W, BEALETON, VA 22712
MLS# VAFQ2024066Listed by: SAMSON PROPERTIES


Protect your home and budget from life's surprises with an Assurant Home Warranty, backed by a partner that supports you through every step of homeownership. Explore Plans.
© 2026 Better Homes and Gardens Real Estate LLC. An Anywhere Real Estate company. All rights reserved. Better Homes and Gardens® Real Estate is a registered trademark owned by Meredith Operations Corporation, licensed to Better Homes and Gardens Real Estate LLC and used with permission. Better Homes and Gardens Real Estate LLC fully supports the principles of the Fair Housing Act and the Equal Opportunity Act. Listing information is deemed reliable but is not guaranteed accurate.
Each office is independently owned and operated.
Any services or products provided by third parties are not provided by, affiliated with or related to Better Homes and Gardens Real Estate LLC, or its affiliated companies.