
7703 Botha Rd, Bealeton, VA 22712
Local realty services provided by:Better Homes and Gardens Real Estate GSA Realty
7703 Botha Rd,Bealeton, VA 22712
$975,000
- 4 Beds
- 4 Baths
- 3,000 sq. ft.
- Single family
- Active
Listed by: amber lynne shull
Office: re/max gateway
MLS#:VAFQ2024316
Source:BRIGHTMLS
Price summary
- Price:$975,000
- Price per sq. ft.:$325
About this home
Bring your vision to life with this custom home on just shy of 3 acres in a prime Fauquier County location—with NO HOA! Offering 4 bedrooms and 3.5 bathrooms across the main and upper levels, this thoughtfully designed home combines convenient main-level living, flexible spaces, and room to grow. The living room features cathedral ceilings and an electric fireplace with a mantel surround, flanked by cabinetry and built-in shelving on each side, creating a gorgeous focal point in the heart of the home. The kitchen boasts white cabinetry, quartz countertops, a 6-foot island, and a walk-in pantry, with a layout designed for everyday convenience and entertaining. A variety of upgrade possibilities allows you to personalize the space and bring your dream kitchen to life. Main level features 3 bedrooms and 2.5 bathrooms, with luxury vinyl plank flooring throughout the living areas, tiled bathrooms, white cabinetry, and black fixtures. The primary suite offers a walk-in closet and a spa-inspired bathroom with a freestanding tub, walk-in shower, and an expansive vanity with white cabinetry, granite countertops, and generous storage. Two additional main-level bedrooms share a full bathroom featuring tiled flooring, a tub with a tile surround, and a white vanity with granite countertops. A main-level laundry room adds everyday convenience, while a half bathroom near the garage provides added functionality. Prefer a larger pantry or additional storage? The layout offers the option to eliminate the half bath to better suit your needs. Upstairs, the spacious loft includes a fourth bedroom, a full bathroom, and a large open area ideal for an office, playroom, or additional living space. The bathroom continues the coordinated finishes with tiled flooring, a tub with a tile surround, white cabinetry, granite countertops, and black fixtures. The open, unfinished basement includes rough-in plumbing for a future bathroom and offers the opportunity to finish additional space now or down the road. Outside, board-and-batten siding across the front and wood columns create a welcoming exterior, while a covered deck provides space for relaxing and entertaining. The open acreage offers a beautiful setting to design your own backyard oasis, with no HOA and plenty of room to make it your own. Discover the opportunity to create a home that reflects your vision, with custom finishes, acreage, and a sought-after Fauquier County setting. If this model isn't quite your vision, other home plans are available to be built on this exceptional homesite, allowing you to create a home specifically designed around your lifestyle.
PHOTO DISCLOSURE: Photos shown are representative of the model home and a previously completed, customized home. Photos are intended to illustrate the proposed design, finishes, and customization possibilities and may not reflect the exact home, selections, or finishes to be constructed on this property as it is customizable....
Contact an agent
Home facts
- Year built:2027
- Subdivision & Development:NONE AVAILABLE
- Listing ID #:VAFQ2024316
- Added:2 day(s) ago
- Updated:October 14, 2026 at 02:04 PM
Rooms and interior
- Bedrooms:4
- Total bathrooms:4
- Full bathrooms:3
- Half bathrooms:1
- Flooring:Ceramic Tile, Luxury Vinyl Plank
- Dining Description:Dining Area
- Bathrooms Description:Primary Bath(s)
- Kitchen Description:Built-In Microwave, Dishwasher, Kitchen - Gourmet, Kitchen - Island, Oven/Range - Electric, Pantry, Recessed Lighting, Refrigerator, Upgraded Countertops
- Bedroom Description:Entry Level Bedroom, Walk In Closet(s)
- Basement:Yes
- Basement Description:Poured Concrete, Rough Bath Plumb, Unfinished
- Living area:3,000 sq. ft.
Heating and cooling
- Cooling:Ceiling Fan(s), Central A/C
- Heating:Central, Electric
Structure and exterior
- Roof:Architectural Shingle
- Year built:2027
- Building area:3,000 sq. ft.
- Lot area:2.95 Acres
- Architectural Style:Ranch/Rambler
- Construction Materials:Concrete, Stick Built, Tile, Vinyl Siding
- Exterior Features:Exterior Lighting, Flood Lights, Porch(es), Sidewalks
- Foundation Description:Concrete Perimeter
- Levels:2 Stories
Utilities
- Water:Well
- Sewer:On Site Septic
Finances and disclosures
- Price:$975,000
- Price per sq. ft.:$325
Features and amenities
- Laundry features:Washer/Dryer Hookups Only
- Amenities:Ceiling Fan(s), Recessed Lighting
Parking
- Parking description:Attached Garage, Garage - Side Entry, Garage Door Opener, Inside Access
- Garage:Yes
- Garage spaces:2
New listings near 7703 Botha Rd
- Coming Soon
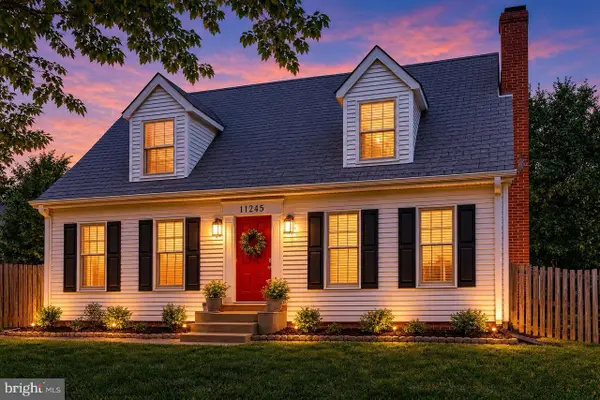 $499,900Coming Soon3 beds 2 baths1,632 sq. ft.
11245 Meadfield Dr, BEALETON, VA 22712
MLS# VAFQ2024340Listed by: PEARSON SMITH REALTY, LLC - Coming Soon
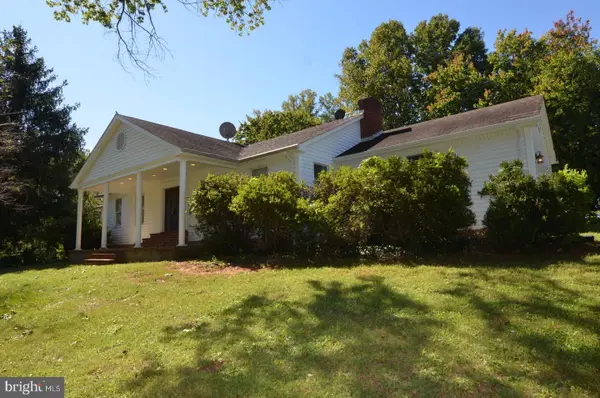 $595,000Coming Soon5 beds 3 baths3,544 sq. ft.
10540 Marsh Rd, BEALETON, VA 22712
MLS# VAFQ2024142Listed by: RALLY POINT REAL ESTATE - Coming Soon
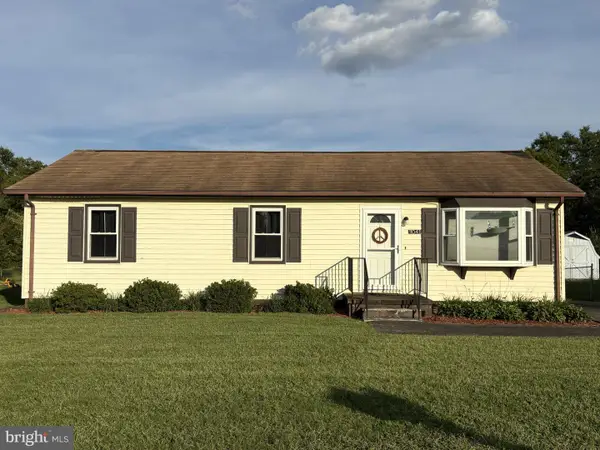 $360,000Coming Soon3 beds 2 baths1,056 sq. ft.
11041 Blake Ln, BEALETON, VA 22712
MLS# VAFQ2023554Listed by: REAL BROKER, LLC - Coming Soon
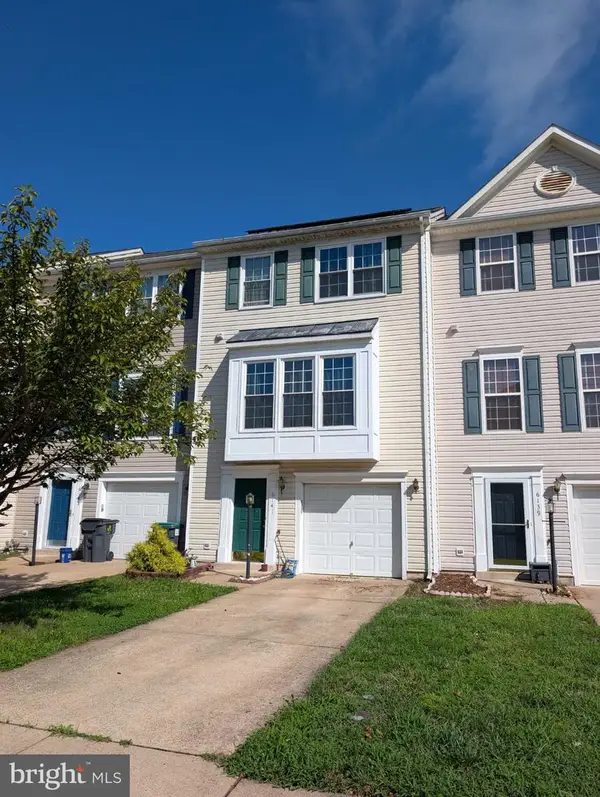 $430,000Coming Soon3 beds 4 baths2,816 sq. ft.
6141 Newton Ln, BEALETON, VA 22712
MLS# VAFQ2023896Listed by: BERKSHIRE HATHAWAY HOMESERVICES PENFED REALTY - Open Sun, 12 to 3pmNew
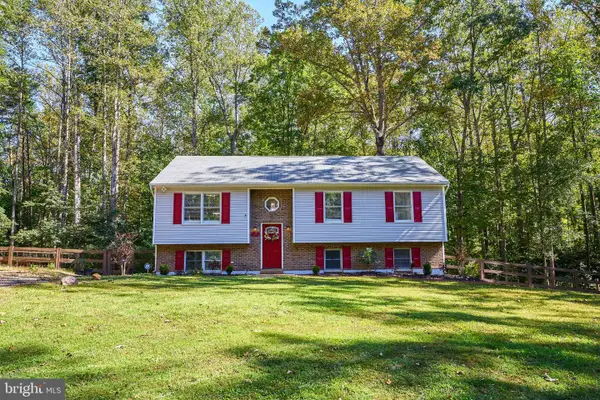 $620,000Active5 beds 3 baths1,190 sq. ft.
12427 Wright Way, BEALETON, VA 22712
MLS# VAFQ2024294Listed by: TTR SOTHEBY'S INTERNATIONAL REALTY - New
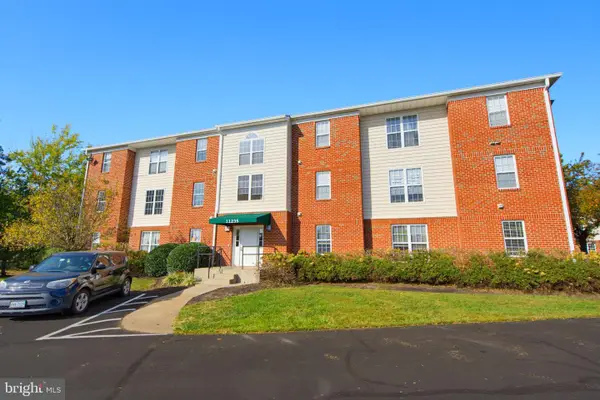 $220,000Active2 beds 2 baths936 sq. ft.
11235 Torrie Way #h, BEALETON, VA 22712
MLS# VAFQ2024204Listed by: LONG & FOSTER REAL ESTATE, INC. 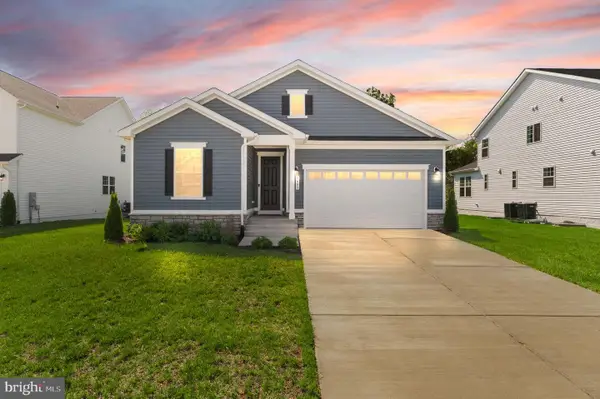 $599,900Active3 beds 2 baths2,846 sq. ft.
5009 Gray Fox Dr, BEALETON, VA 22712
MLS# VAFQ2024188Listed by: BERKSHIRE HATHAWAY HOMESERVICES PENFED REALTY $569,000Active4 beds 4 baths4,056 sq. ft.
6671 Clarkes Meadow Dr, BEALETON, VA 22712
MLS# VAFQ2024010Listed by: JOBIN REALTY $419,999Pending3 beds 2 baths1,056 sq. ft.
6732 Forbes Pl W, BEALETON, VA 22712
MLS# VAFQ2024066Listed by: SAMSON PROPERTIES


Protect your home and budget from life's surprises with an Assurant Home Warranty, backed by a partner that supports you through every step of homeownership. Explore Plans.
© 2026 Better Homes and Gardens Real Estate LLC. An Anywhere Real Estate company. All rights reserved. Better Homes and Gardens® Real Estate is a registered trademark owned by Meredith Operations Corporation, licensed to Better Homes and Gardens Real Estate LLC and used with permission. Better Homes and Gardens Real Estate LLC fully supports the principles of the Fair Housing Act and the Equal Opportunity Act. Listing information is deemed reliable but is not guaranteed accurate.
Each office is independently owned and operated.
Any services or products provided by third parties are not provided by, affiliated with or related to Better Homes and Gardens Real Estate LLC, or its affiliated companies.