
9330 S Carswell Street, Bellwood, VA 23237
Local realty services provided by:Better Homes and Gardens Real Estate Base Camp
9330 S Carswell Street,Chesterfield, VA 23237
$424,999
- 4 Beds
- 3 Baths
- 1,944 sq. ft.
- Single family
- Active
Listed by: latoya washington, alexis harris
Office: covenant realty-real broker
MLS#:2621360
Source:RV
Price summary
- Price:$424,999
- Price per sq. ft.:$218.62
- Monthly HOA dues:$33.33
About this home
Welcome to 9330 S Carswell Street, a beautifully maintained home in the heart of North Chesterfield that perfectly blends modern comfort with everyday convenience. Built in 2017, this 4-bedroom, 2.5-bath residence offers nearly 2,000 square feet of thoughtfully designed living space featuring an open floor plan filled with natural light. The spacious kitchen flows seamlessly into the dining and living areas, creating the perfect setting for entertaining guests or enjoying quiet evenings at home. Upstairs, you'll find generously sized bedrooms, including a private primary suite designed for relaxation.
Step outside to a spacious backyard with endless possibilities for outdoor entertaining, gardening, or simply unwinding after a long day. An attached garage and ample storage provide added functionality to meet your everyday needs.
Ideally located in Chesterfield County, this home offers convenient access to Interstate 95 and Interstate 295, making travel to Downtown Richmond, Fort Gregg-Adams, shopping, dining, parks, and entertainment quick and easy. Whether you're a first-time homebuyer, looking for more space, or searching for a move-in ready home in a desirable location, this property checks all the boxes. Don't miss your opportunity to own a beautiful home in one of North Chesterfield's most convenient communities. Schedule your private tour today....
Contact an agent
Home facts
- Year built:2017
- Subdivision & Development:Oak Dale
- Listing ID #:2621360
- Added:47 day(s) ago
- Updated:September 24, 2026 at 02:36 PM
Rooms and interior
- Bedrooms:4
- Total bathrooms:3
- Full bathrooms:2
- Half bathrooms:1
- Rooms Total:8
- Flooring:Partially Carpeted, Vinyl
- Dining Description:Dining Area, Separate/Formal Dining Room
- Kitchen Description:Dishwasher, Electric Cooking, Kitchen Island, Microwave, Oven, Pantry, Refrigerator
- Living area:1,944 sq. ft.
Heating and cooling
- Cooling:Central Air, Electric
- Heating:Electric, Forced Air
- Central air:Yes
Structure and exterior
- Roof:Asphalt, Shingle
- Year built:2017
- Building area:1,944 sq. ft.
- Lot area:0.23 Acres
- Lot Features:Cul-de-sac
- Architectural Style:Two Story
- Construction Materials:Drywall, Frame, Vinyl Siding
- Exterior Features:Hot Tub/Spa, Sprinkler Irrigation
- Levels:Two, Two Story
Schools
- High school:Bird
- Middle school:Salem
- Elementary school:Bellwood
Utilities
- Water:Public
- Sewer:Public Sewer
Finances and disclosures
- Price:$424,999
- Price per sq. ft.:$218.62
- Tax amount:$3,404 (2026)
Features and amenities
- Appliances:Dishwasher, Dryer, Electric Cooking, Generator, Microwave, Oven, Refrigerator, Washer
- Laundry features:Dryer, Dryer Hookup, Washer, Washer Hookup
- Amenities:Ceiling Fans, French Doors/Atrium Doors, Granite Counters, High Ceilings, High Speed Internet, Smoke Detectors, Walk-In Closets
Parking
- Parking description:Attached, Driveway, Garage, Paved, Paved Driveway
- Garage:Yes
- Garage spaces:1
 The information being provided is for consumers' personal, non-commercial use and may not be used for any purpose other than to identify prospective properties for purchasing. All information provided is deemed reliable but is not guaranteed accurate.The multiple listing information is provided by Central Virginia Regional Multiple Listing Service, LLC from a copyrighted compilation of listings. The compilation of listings and each individual listing are © 2026 Central Virginia Regional Multiple Listing Service, LLC. All rights reserved.
New listings near 9330 S Carswell Street
 $230,000Pending3 beds 1 baths1,032 sq. ft.
3530 Glisson Road, Richmond, VA 23237
MLS# 2625062Listed by: KELLER WILLIAMS REALTY $275,000Pending3 beds 1 baths1,250 sq. ft.
3031 Rycliff Avenue, Richmond, VA 23237
MLS# 2624654Listed by: RIVER CITY ELITE PROPERTIES - REAL BROKER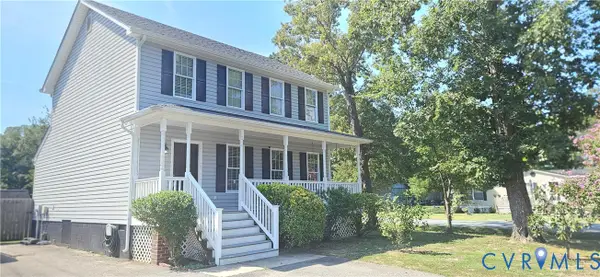 $322,500Active3 beds 3 baths1,400 sq. ft.
3039 Rycliff Avenue, Richmond, VA 23237
MLS# 2623900Listed by: OAKSTONE PROPERTIES $460,000Pending5 beds 3 baths2,550 sq. ft.
7519 Old Guild Road, Chesterfield, VA 23237
MLS# 2622388Listed by: COMPASS $354,900Pending3 beds 3 baths1,758 sq. ft.
3241 Ransom Hills Road, Chesterfield, VA 23237
MLS# 2621946Listed by: UNITED REAL ESTATE RICHMOND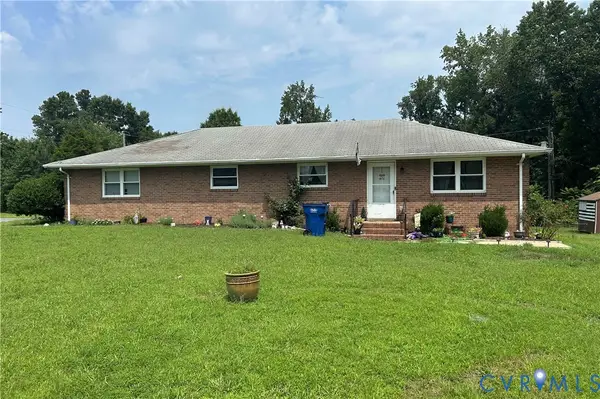 $270,000Pending4 beds 2 baths1,740 sq. ft.
2834 Libwood Avenue, North Chesterfield, VA 23237
MLS# 2620571Listed by: HOWARD HANNA WILLIAM E WOOD $450,000Pending4 beds 3 baths2,424 sq. ft.
7307 Veyan Way, North Chesterfield, VA 23237
MLS# 2620486Listed by: OPENDOOR BROKERAGE LLC $270,000Pending4 beds 2 baths1,740 sq. ft.
2826 Libwood Avenue, North Chesterfield, VA 23237
MLS# 2620430Listed by: HOWARD HANNA WILLIAM E WOOD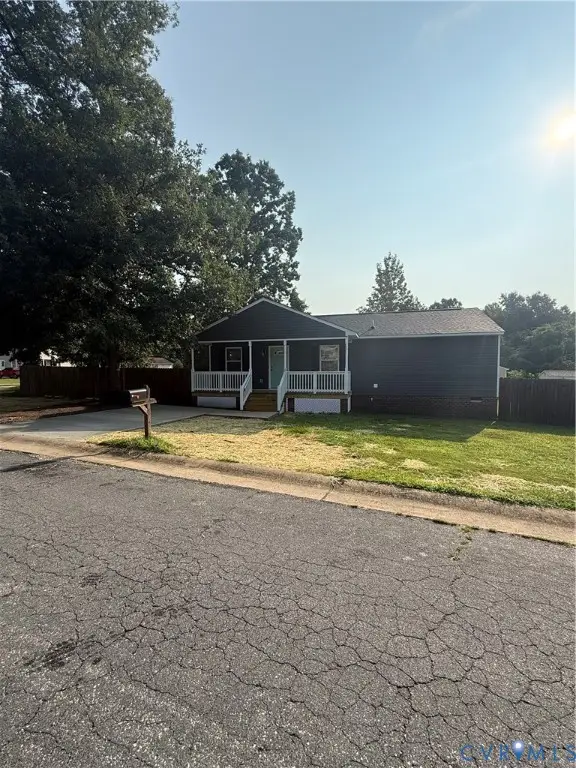 $325,000Pending4 beds 2 baths1,368 sq. ft.
2501 Merriewood Ridge Ct, Chesterfield, VA 23237
MLS# 2620229Listed by: REALTY ADVANTAGE


Protect your home and budget from life's surprises with an Assurant Home Warranty, backed by a partner that supports you through every step of homeownership. Explore Plans.
© 2026 Better Homes and Gardens Real Estate LLC. An Anywhere Real Estate company. All rights reserved. Better Homes and Gardens® Real Estate is a registered trademark owned by Meredith Operations Corporation, licensed to Better Homes and Gardens Real Estate LLC and used with permission. Better Homes and Gardens Real Estate LLC fully supports the principles of the Fair Housing Act and the Equal Opportunity Act. Listing information is deemed reliable but is not guaranteed accurate.
Each office is independently owned and operated.
Any services or products provided by third parties are not provided by, affiliated with or related to Better Homes and Gardens Real Estate LLC, or its affiliated companies.