
2800 Kingsdale Rd, North Chesterfield, VA 23237
Local realty services provided by:Better Homes and Gardens Real Estate Premier
Listed by: lisa shultz
Office: long & foster real estate, inc.
MLS#:VACF2001664
Source:BRIGHTMLS
Price summary
- Price:$324,750
- Price per sq. ft.:$156.05
About this home
PRICED $50,000 UNDER RECENT APPRAISAL!! 4 Bedrooms + flex room | 2.5 baths | 2 acres. If you have been looking for a home with privacy and room to grow, this one is worth a look. Situated on approximately 2 acres in a convenient Chesterfield location, this home offers plenty of room both inside and out. The main level has a large great room with 9-foot ceilings and a stone fireplace, opening into the bright kitchen with stainless steel appliances, plenty of cabinet space and natural light. The kitchen leads to the laundry area and rear deck, perfect for grilling, morning coffee, or enjoying the outdoors. The first floor includes a private primary suite with a walk-in closet, two additional bedrooms and a full hall bath. Upstairs, you will find a private bedroom with its own walk-in closet and a full bath, plus a flex room that can be a home office, playroom, nursery, library, media room, craft room, or more. This home has been freshly painted throughout, with new flooring in the main living areas and updates throughout. The layout also offers flexibility for multigenerational living, working from home, or simply having room to spread out. Families will love being within walking distance of the elementary school, which also has a walking path and a playground. Outside, the cleared 2-acre property is ready to use, with room for kids and pets, gardening, entertaining, recreational vehicles, and trailers or larger equipment. The detached two-car garage adds room for vehicles, storage or hobbies. Come see what makes this home a versatile place for your next chapter....
Contact an agent
Home facts
- Year built:1929
- Subdivision & Development:NONE AVAILABLE
- Listing ID #:VACF2001664
- Added:1 day(s) ago
- Updated:October 09, 2026 at 10:46 AM
Rooms and interior
- Bedrooms:4
- Total bathrooms:3
- Full bathrooms:2
- Half bathrooms:1
- Rooms Total:2
- Flooring:Hardwood, Luxury Vinyl Plank
- Dining Description:Combination Dining/Living
- Kitchen Description:Built-In Microwave, Cedar Closet(s), Dishwasher, Oven/Range - Electric, Stainless Steel Appliances, Water Heater
- Bedroom Description:Cedar Closet(s), Entry Level Bedroom, Walk In Closet(s)
- Basement:Yes
- Basement Description:Daylight, Drainage System, Partial
- Living area:2,081 sq. ft.
Heating and cooling
- Cooling:Central A/C
- Heating:Electric, Heat Pump(s)
Structure and exterior
- Year built:1929
- Building area:2,081 sq. ft.
- Lot area:2 Acres
- Lot Features:Backs to Trees
- Architectural Style:Cape Cod
- Construction Materials:Brick
- Foundation Description:Block, Brick/Mortar
- Levels:1 1/2 Story
Schools
- High school:LLOYD C. BIRD
- Middle school:SALEM CHURCH
- Elementary school:BELLWOOD
Utilities
- Water:Public
- Sewer:Public Sewer
Finances and disclosures
- Price:$324,750
- Price per sq. ft.:$156.05
- Tax amount:$2,208 (2026)
Features and amenities
- Laundry features:Hookup
- Amenities:Cedar Closet(s), Ceiling Fan(s)
Parking
- Parking description:Asphalt Driveway, Detached Garage, Garage - Front Entry
- Garage:Yes
- Garage spaces:2
New listings near 2800 Kingsdale Rd
- Coming Soon
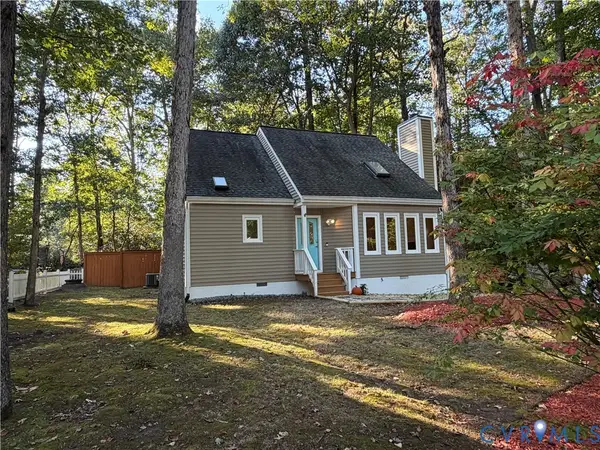 $406,900Coming Soon4 beds 3 baths1,714 sq. ft.
1000 Mansfield Crossing Road, North Chesterfield, VA 23236
MLS# 2627102Listed by: RE/MAX COMMONWEALTH - Coming Soon
 $635,000Coming Soon4 beds 4 baths2,995 sq. ft.
2500 Fox Harbor Court, North Chesterfield, VA 23235
MLS# 2627146Listed by: THE KERZANET GROUP LLC - Coming Soon
 $335,000Coming Soon3 beds 3 baths1,647 sq. ft.
7206 Andersons Forge Court, North Chesterfield, VA 23225
MLS# 2627104Listed by: RE/MAX COMMONWEALTH - Coming Soon
 $365,000Coming Soon3 beds 2 baths1,500 sq. ft.
1000 Yucca Court, North Chesterfield, VA 23236
MLS# 2627209Listed by: LONG & FOSTER REALTORS - Coming Soon
 $350,000Coming Soon4 beds 2 baths1,574 sq. ft.
10112 Brittonwood Drive, North Chesterfield, VA 23237
MLS# 2626615Listed by: REDFIN CORPORATION - Coming Soon
 $209,999Coming Soon2 beds 2 baths950 sq. ft.
4624 Ayton Court, North Chesterfield, VA 23234
MLS# 2625972Listed by: EXP REALTY, LLC - Coming Soon
 $769,900Coming Soon4 beds 3 baths3,180 sq. ft.
11640 Rexmoor Drive, North Chesterfield, VA 23236
MLS# 2625057Listed by: REAL BROKER LLC - Coming Soon
 $485,000Coming Soon4 beds 3 baths2,131 sq. ft.
8806 Bethany Creek Avenue, North Chesterfield, VA 23236
MLS# 2625519Listed by: PROVIDENCE HILL REAL ESTATE - Coming Soon
 $296,000Coming Soon3 beds 1 baths1,056 sq. ft.
6514 Canute Drive, North Chesterfield, VA 23234
MLS# 2624270Listed by: LIZ MOORE & ASSOCIATES - Open Sun, 1:30 to 3:30pmNew
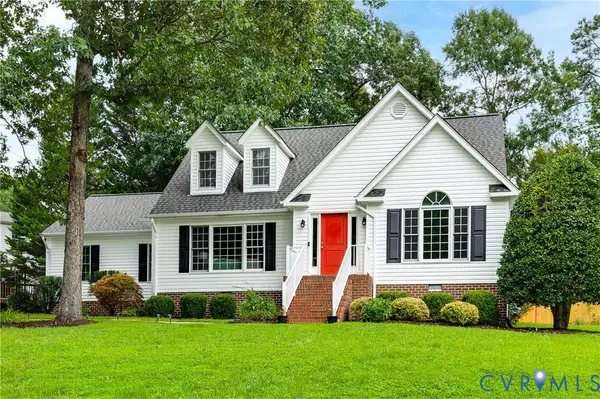 $449,950Active3 beds 3 baths1,878 sq. ft.
10107 Grove Crest Court, North Chesterfield, VA 23236
MLS# 2627552Listed by: HOMETOWN REALTY


Protect your home and budget from life's surprises with an Assurant Home Warranty, backed by a partner that supports you through every step of homeownership. Explore Plans.
© 2026 Better Homes and Gardens Real Estate LLC. An Anywhere Real Estate company. All rights reserved. Better Homes and Gardens® Real Estate is a registered trademark owned by Meredith Operations Corporation, licensed to Better Homes and Gardens Real Estate LLC and used with permission. Better Homes and Gardens Real Estate LLC fully supports the principles of the Fair Housing Act and the Equal Opportunity Act. Listing information is deemed reliable but is not guaranteed accurate.
Each office is independently owned and operated.
Any services or products provided by third parties are not provided by, affiliated with or related to Better Homes and Gardens Real Estate LLC, or its affiliated companies.