
10393 Harry Byrd Hwy, Berryville, VA 22611
Local realty services provided by:Better Homes and Gardens Real Estate Valley Partners
10393 Harry Byrd Hwy,Berryville, VA 22611
$890,000
- 4 Beds
- 4 Baths
- 4,338 sq. ft.
- Single family
- Active
Listed by: lisette b. turner
Office: century 21 redwood realty
MLS#:VACL2006946
Source:BRIGHTMLS
Price summary
- Price:$890,000
- Price per sq. ft.:$205.16
About this home
The Price of this Rural Estate with over 4,300 Sq. Ft. on 6 pastoral acres will make adding your updates very affordable: Are you looking for your chance to own a Country Cape Cod constructed with the best materials including its Largely Stone Exterior with stones that were from the family farm? Privately located but close to all Clarke County and Berryville offer. What a great location for any stage of life you are in. Being less than 45 minutes to Dulles and 30 Minutes to Leesburg will make commuting a breeze. Work remotely? This is the perfect location. Winchester VA. is only 10 minutes away and is a historic and yet a modern small city that has everything a Southern Town can offer. Clarke County has wineries, breweries, a cultural center, The Appalachian Trail, The Shenandoah River, museums, The Blue Ridge Mtns. and is a history lovers dream. The surrounding area will change little as Clarke County has strict zoning created to keep the area rural.
The roof, two of The HVAC systems and one of the water heaters have recently been replaced. The interior has been completely painted and new LVP and some new carpeting have just been installed. With some new updates to the kitchen and some of the bath fixtures, this home will shine. It was constructed with attention to details. This is shown in the solid hardwood doors, rooms with gleaming hardwood floors, wooden trim around the windows, doors and the formal staircase. Priced at $890,000, you will be able to customize it to your own taste and lifestyle without any fears about resale in the future. The main level has all of the rooms one will need without having to go upstairs. The two upstairs wings add private bedroom space and private baths for your guests or other family members. The homes large main level primary bedroom has 2 walk in closets + a primary bathroom with a new walk- in shower with tasteful ceramic tiled edging. The formal living room has gleaming hardwoods + a mantel from the Owner's child-hood home. There is a large formal dining room that connects to a bright and cheerful breakfast room with a bay window. T The kitchen has plenty of original cabinets that would pop with new granite or quartz counter tops and some new appliances. From the large back porch, the back hallway has a large laundry room with a sink and newer half bath directly off of the family room. The family room is open enough to have as large of a gathering as you like. It's focal point is the floor to ceiling solid, working, stone fireplace. This room is bright and has many windows including elegant Palladian windows. In warmer weather, one can access the 41x12 front porch from the family room creating additional entertainment space. Tucked in behind the family room is a large room just perfect for an office or a hobby room. There are two upper wings with separate staircases. One has two bedrooms w/ a full bath room + the other has a bright sun room w/ another newer 3/4 bathroom. The home has had many updates but is ready for your touches and is priced accordingly. With generous living spaces, a classic stone exterior, and plenty of room to reimagine the interior, this is an exciting opportunity to bring your vision to life in a one of a kind country estate setting....
Contact an agent
Home facts
- Year built:1988
- Subdivision & Development:NONE AVAILABLE
- Listing ID #:VACL2006946
- Added:68 day(s) ago
- Updated:September 24, 2026 at 10:35 AM
Rooms and interior
- Bedrooms:4
- Total bathrooms:4
- Full bathrooms:3
- Half bathrooms:1
- Rooms Total:15
- Flooring:Hardwood, Luxury Vinyl Plank
- Dining Description:Dining Room, Formal/Separate Dining Room
- Bathrooms Description:Full Bath, Half Bath, Primary Bath(s), Primary Bathroom
- Kitchen Description:Dishwasher, Kitchen - Country, Oven - Wall, Oven/Range - Electric, Refrigerator, Water Heater
- Bedroom Description:Entry Level Bedroom, Primary Bedroom, Primary Bedroom - Bay Front, Walk In Closet(s)
- Living area:4,338 sq. ft.
Heating and cooling
- Cooling:Central A/C, Heat Pump(s)
- Heating:Electric, Heat Pump(s)
Structure and exterior
- Roof:Architectural Shingle
- Year built:1988
- Building area:4,338 sq. ft.
- Lot area:6.06 Acres
- Lot Features:Level, Open, Partly Wooded, Private, Road Frontage, Unrestricted
- Architectural Style:Cape Cod
- Construction Materials:Stone, Vinyl Siding
- Exterior Features:Porch(es)
- Foundation Description:Crawl Space
- Levels:2 Stories
Utilities
- Water:Private, Well
- Sewer:On Site Septic
Finances and disclosures
- Price:$890,000
- Price per sq. ft.:$205.16
- Tax amount:$2,824 (2025)
Features and amenities
- Laundry features:Dryer, Dryer - Electric, Laundry, Washer
- Amenities:200+ Amp Service, Attic, Central Vaccum, Double Pane Windows, Primary Bedroom - Bay Front
New listings near 10393 Harry Byrd Hwy
- Coming Soon
 $560,000Coming Soon3 beds 2 baths2,622 sq. ft.
1592 Crums Church Rd, BERRYVILLE, VA 22611
MLS# VACL2007220Listed by: RE/MAX ROOTS - Coming SoonOpen Sat, 1 to 3pm
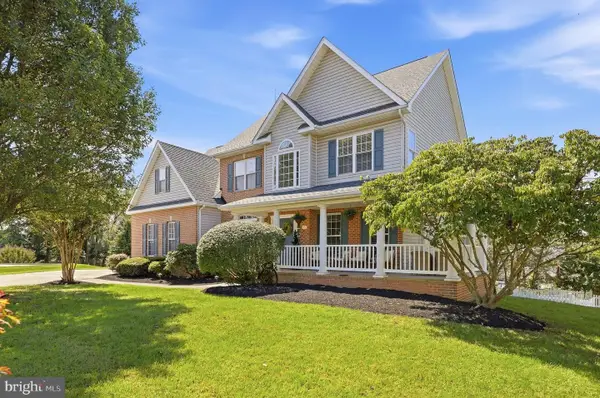 $730,000Coming Soon6 beds 4 baths3,806 sq. ft.
317 Henderson Ct, BERRYVILLE, VA 22611
MLS# VACL2007202Listed by: DANDRIDGE REALTY GROUP, LLC - Coming Soon
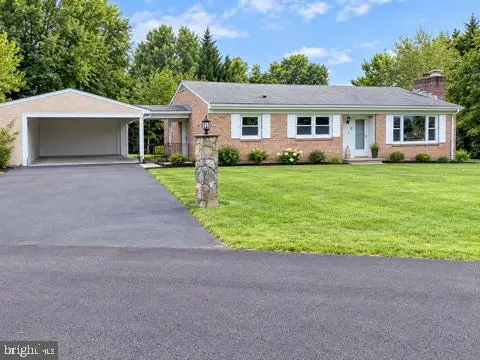 $469,000Coming Soon3 beds 2 baths2,496 sq. ft.
12 Dorsey St, BERRYVILLE, VA 22611
MLS# VACL2007210Listed by: CHARIS REALTY GROUP - Coming Soon
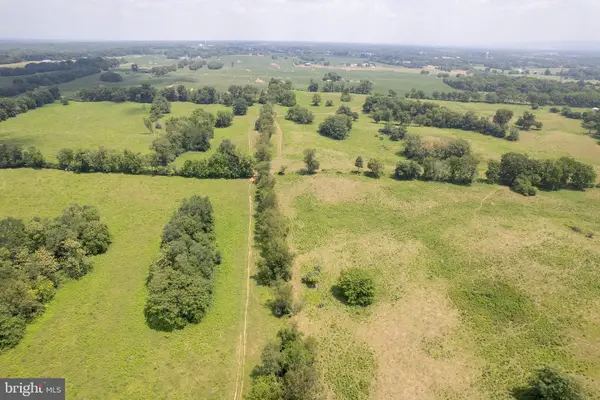 $2,100,000Coming Soon160.05 Acres
7118 Lord Fairfax Hwy, BERRYVILLE, VA 22611
MLS# VACL2007140Listed by: ERA OAKCREST REALTY, INC. - New
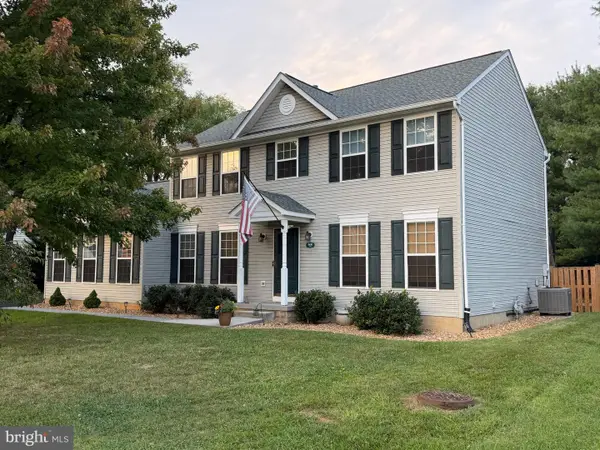 $609,999Active4 beds 4 baths2,690 sq. ft.
400 Mosby Blvd, BERRYVILLE, VA 22611
MLS# VACL2007238Listed by: TETRA CORPORATION - New
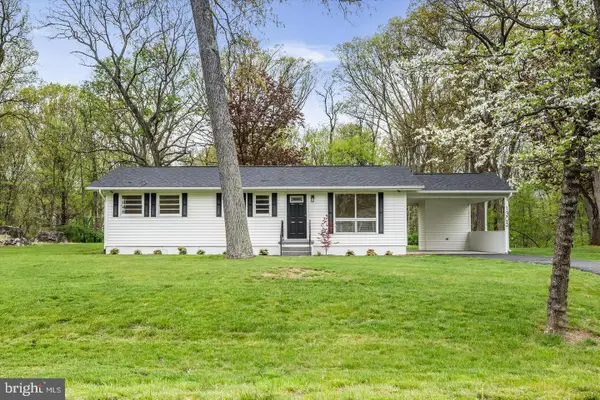 $429,900Active3 beds 2 baths1,056 sq. ft.
1305 Crums Church Rd, BERRYVILLE, VA 22611
MLS# VACL2007230Listed by: FIRST AMERICAN REAL ESTATE - New
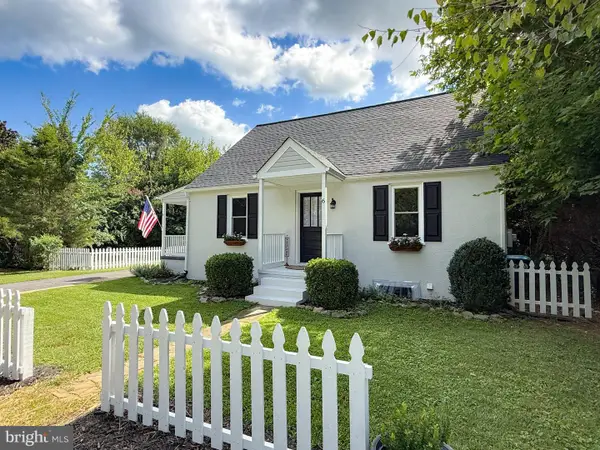 $449,990Active4 beds 2 baths1,428 sq. ft.
6 Virginia Ave, BERRYVILLE, VA 22611
MLS# VACL2007216Listed by: TAKE 2 REAL ESTATE LLC 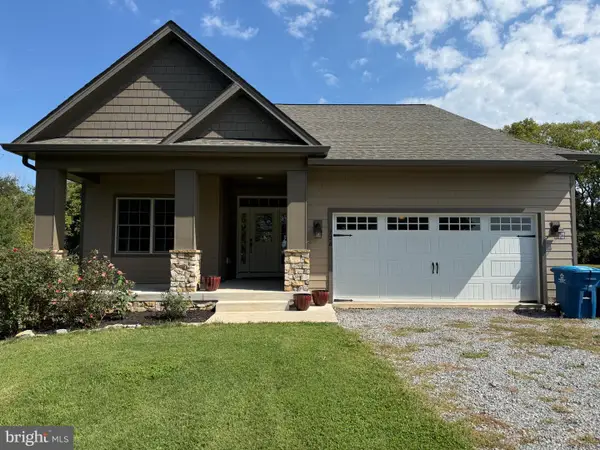 $549,900Pending3 beds 3 baths1,877 sq. ft.
728 E Main St, BERRYVILLE, VA 22611
MLS# VACL2007184Listed by: BERKSHIRE HATHAWAY HOMESERVICES PENFED REALTY- New
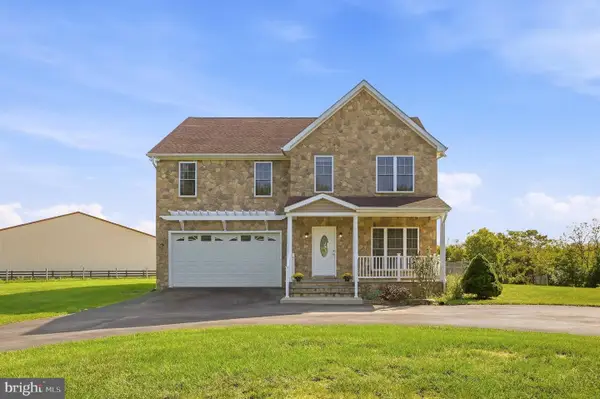 $899,000Active4 beds 4 baths2,240 sq. ft.
3720 Senseny Rd, BERRYVILLE, VA 22611
MLS# VACL2007138Listed by: RE/MAX ROOTS 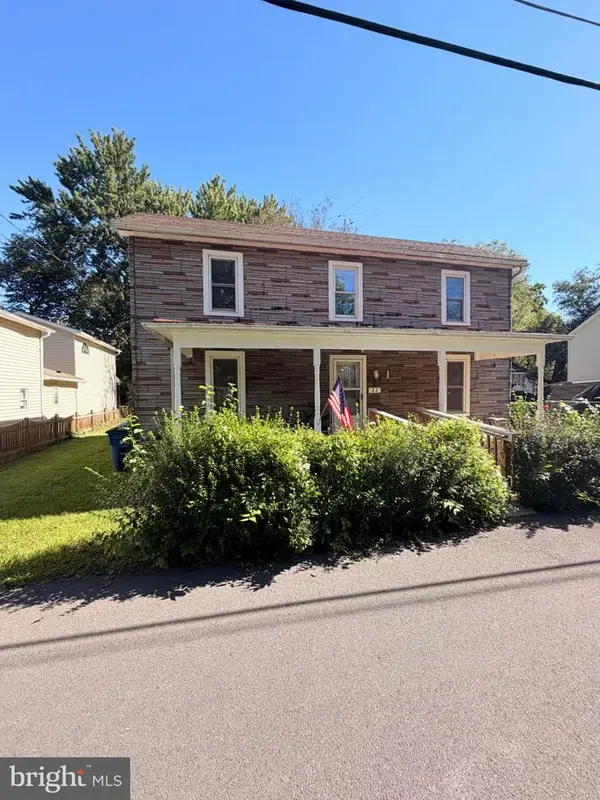 $240,000Active4 beds 2 baths1,610 sq. ft.
22 Bundy St, BERRYVILLE, VA 22611
MLS# VACL2007196Listed by: CENTURY 21 REDWOOD REALTY


Protect your home and budget from life's surprises with an Assurant Home Warranty, backed by a partner that supports you through every step of homeownership. Explore Plans.
© 2026 Better Homes and Gardens Real Estate LLC. An Anywhere Real Estate company. All rights reserved. Better Homes and Gardens® Real Estate is a registered trademark owned by Meredith Operations Corporation, licensed to Better Homes and Gardens Real Estate LLC and used with permission. Better Homes and Gardens Real Estate LLC fully supports the principles of the Fair Housing Act and the Equal Opportunity Act. Listing information is deemed reliable but is not guaranteed accurate.
Each office is independently owned and operated.
Any services or products provided by third parties are not provided by, affiliated with or related to Better Homes and Gardens Real Estate LLC, or its affiliated companies.