
148 Anna Ln, Berryville, VA 22611
Local realty services provided by:Better Homes and Gardens Real Estate GSA Realty
148 Anna Ln,Berryville, VA 22611
$735,000
- 4 Beds
- 3 Baths
- 2,993 sq. ft.
- Single family
- Active
Upcoming open houses
- Sat, Oct 0301:00 pm - 03:00 pm
- Sun, Oct 0410:00 am - 12:00 pm
Listed by: ronald crouse
Office: pearson smith realty, llc.
MLS#:VACL2007212
Source:BRIGHTMLS
Price summary
- Price:$735,000
- Price per sq. ft.:$245.57
About this home
- COMING TO MARKET ON OCTOBER 1ST <br>
- All offers are due by 6pm on Tuesday, 6-Oct <br><br>1.34 ACRES | NO HOA | IN-GROUND POOL | HIGH-SPEED COMCAST INTERNET | BLUE RIDGE MOUNTAIN VIEWS! Enjoy breathtaking sunrise views overlooking historic Audley Farm from this beautifully updated home offering space, privacy, and incredible flexibility. <br><br> Hardwood floors flow throughout the main living areas and bedrooms. The remodeled eat-in kitchen features granite counters, stainless steel appliances, and a breakfast bar, opening to the family room with gas fireplace. Formal living and dining rooms add even more space. All bathrooms have been recently remodeled and are absolutely impressive! The spacious primary suite features a walk-in closet and beautifully updated luxury bath.<br><br>
A disabled-accessible walkout lower level offers a rec room, kitchenette/wet bar, 4th bedroom, full bath, home office, Cat6 wiring, abundant storage, and a second laundry hookup. With its own driveway and private patio entrance, it's ideal for guests, multigenerational living, or potential separate living space. <br><br> Outside, the screened porch overlooks the private in-ground pool and peaceful 1.34-acre setting. Add a 2-car side-load garage, detached shed, no HOA, and high-speed internet... this one delivers country living with all the great life amenities....
Contact an agent
Home facts
- Year built:2004
- Subdivision & Development:WINDOVER MEADOW
- Listing ID #:VACL2007212
- Added:1 day(s) ago
- Updated:September 25, 2026 at 10:40 AM
Rooms and interior
- Bedrooms:4
- Total bathrooms:3
- Full bathrooms:3
- Flooring:Ceramic Tile, Hardwood
- Dining Description:Formal/Separate Dining Room
- Bathrooms Description:Primary Bath(s)
- Kitchen Description:Breakfast Area, Built-In Microwave, Crown Moldings, Dishwasher, Exhaust Fan, Extra Refrigerator/Freezer, Icemaker, Kitchen - Table Space, Kitchenette, Oven/Range - Electric, Pantry, Refrigerator, Stainless Steel Appliances, Upgraded Countertops, Water Dispenser, Water Heater
- Bedroom Description:Entry Level Bedroom, Walk In Closet(s)
- Basement:Yes
- Basement Description:Heated, Improved, Interior Access, Outside Entrance, Walkout Level, Windows
- Living area:2,993 sq. ft.
Heating and cooling
- Cooling:Ceiling Fan(s), Central A/C
- Heating:Electric, Heat Pump(s)
Structure and exterior
- Roof:Asphalt, Shingle
- Year built:2004
- Building area:2,993 sq. ft.
- Lot area:1.34 Acres
- Lot Features:Backs to Trees, Front Yard, Landscaping, No Thru Street, Private, Rear Yard, Rural, SideYard(s), Trees/Wooded
- Architectural Style:Raised Ranch/Rambler
- Construction Materials:Vinyl Siding
- Exterior Features:Patio(s), Porch(es), Screened
- Foundation Description:Slab
- Levels:2 Stories
Schools
- High school:CLARKE COUNTY
- Middle school:JOHNSON-WILLIAMS
- Elementary school:D G COOLEY
Utilities
- Water:Well
Finances and disclosures
- Price:$735,000
- Price per sq. ft.:$245.57
- Tax amount:$2,978 (2025)
Features and amenities
- Laundry features:Dryer, Hookup, Washer
- Amenities:Ceiling Fan(s), Chair Railings, Crown Moldings, Smoke Detector, Underground Utilities, Water Treat System, Window Treatments
- Pool features:Fenced, In Ground
Parking
- Parking description:Attached Garage, Garage - Side Entry, Garage Door Opener, Paved Driveway
- Garage:Yes
- Garage spaces:2
New listings near 148 Anna Ln
- Coming Soon
 $560,000Coming Soon3 beds 2 baths2,622 sq. ft.
1592 Crums Church Rd, BERRYVILLE, VA 22611
MLS# VACL2007220Listed by: RE/MAX ROOTS - Coming Soon
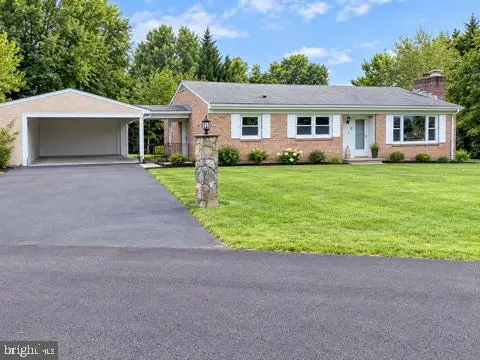 $469,000Coming Soon3 beds 2 baths2,496 sq. ft.
12 Dorsey St, BERRYVILLE, VA 22611
MLS# VACL2007210Listed by: CHARIS REALTY GROUP - Coming Soon
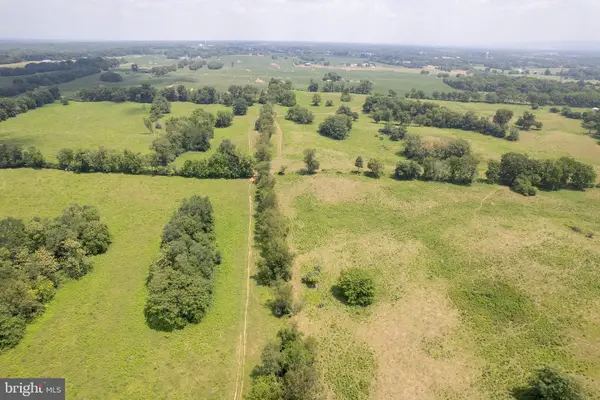 $2,100,000Coming Soon160.05 Acres
7118 Lord Fairfax Hwy, BERRYVILLE, VA 22611
MLS# VACL2007140Listed by: ERA OAKCREST REALTY, INC. - New
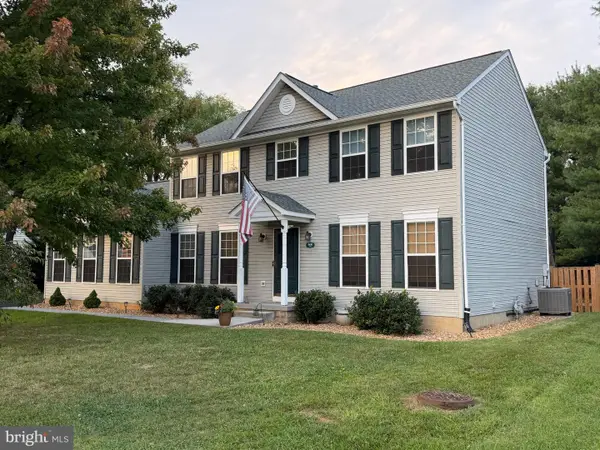 $609,999Active4 beds 4 baths2,690 sq. ft.
400 Mosby Blvd, BERRYVILLE, VA 22611
MLS# VACL2007238Listed by: TETRA CORPORATION - New
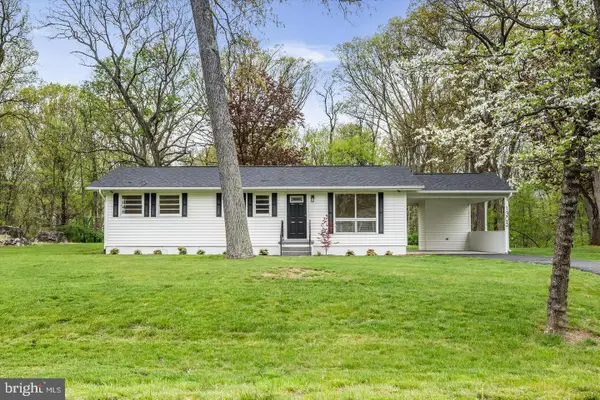 $429,900Active3 beds 2 baths1,056 sq. ft.
1305 Crums Church Rd, BERRYVILLE, VA 22611
MLS# VACL2007230Listed by: FIRST AMERICAN REAL ESTATE - Open Sat, 1 to 3pmNew
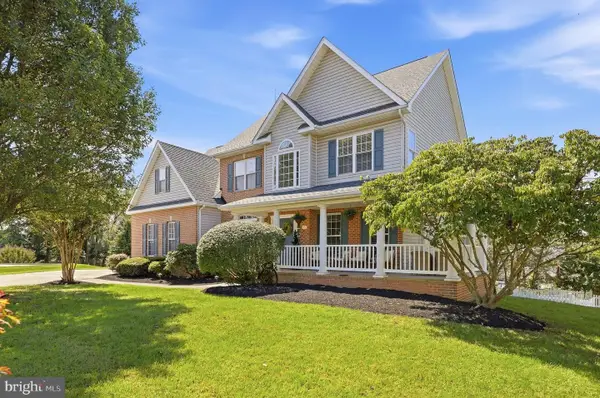 $730,000Active6 beds 4 baths3,806 sq. ft.
317 Henderson Ct, BERRYVILLE, VA 22611
MLS# VACL2007202Listed by: DANDRIDGE REALTY GROUP, LLC - New
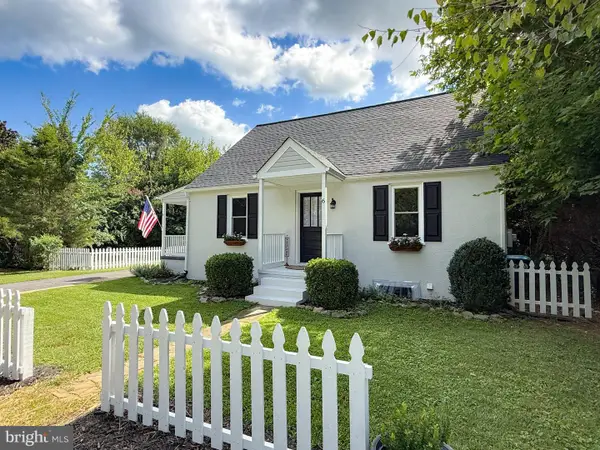 $449,990Active4 beds 2 baths1,428 sq. ft.
6 Virginia Ave, BERRYVILLE, VA 22611
MLS# VACL2007216Listed by: TAKE 2 REAL ESTATE LLC 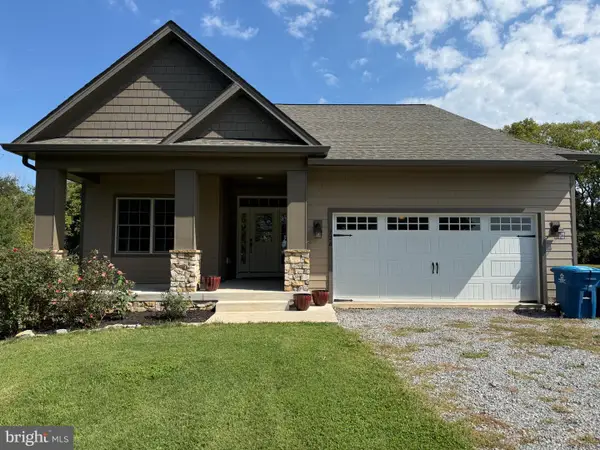 $549,900Pending3 beds 3 baths1,877 sq. ft.
728 E Main St, BERRYVILLE, VA 22611
MLS# VACL2007184Listed by: BERKSHIRE HATHAWAY HOMESERVICES PENFED REALTY- New
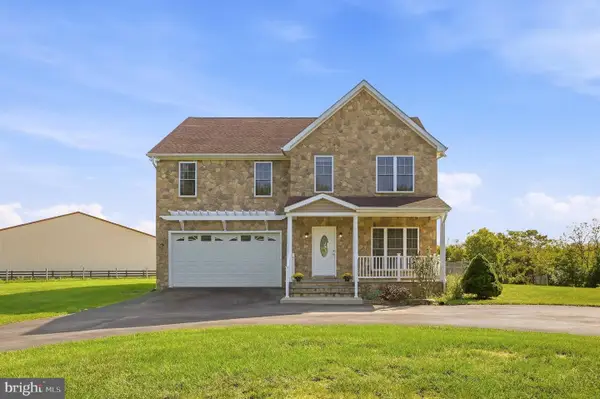 $899,000Active4 beds 4 baths2,240 sq. ft.
3720 Senseny Rd, BERRYVILLE, VA 22611
MLS# VACL2007138Listed by: RE/MAX ROOTS


Protect your home and budget from life's surprises with an Assurant Home Warranty, backed by a partner that supports you through every step of homeownership. Explore Plans.
© 2026 Better Homes and Gardens Real Estate LLC. An Anywhere Real Estate company. All rights reserved. Better Homes and Gardens® Real Estate is a registered trademark owned by Meredith Operations Corporation, licensed to Better Homes and Gardens Real Estate LLC and used with permission. Better Homes and Gardens Real Estate LLC fully supports the principles of the Fair Housing Act and the Equal Opportunity Act. Listing information is deemed reliable but is not guaranteed accurate.
Each office is independently owned and operated.
Any services or products provided by third parties are not provided by, affiliated with or related to Better Homes and Gardens Real Estate LLC, or its affiliated companies.