
274 Wadesville Rd, Berryville, VA 22611
Local realty services provided by:Better Homes and Gardens Real Estate GSA Realty
Listed by: michelle l baker
Office: pearson smith realty, llc.
MLS#:VACL2007084
Source:BRIGHTMLS
Price summary
- Price:$1,449,000
- Price per sq. ft.:$439.36
About this home
CLARKE COUNTY ESCAPE - 31 ACRES OF PRIVACY, HOMESTEAD & RURAL LIVING Leave the world behind without giving up the ability to get back when you need to. This special 31-acre Clarke County property offers room to breathe, privacy, and the freedom to live a little differently. Whether you've dreamed of homesteading, raising livestock, growing a garden, pursuing hobbies, or simply having space all around you, this property offers the land, infrastructure, and possibilities to make it your own. This spacious custom-built country rambler boasts two large primary suites and three full bathrooms conveniently situated for easy one-level living. The great room features a solid wood floor and custom fireplace built by regional artisans using locally sourced stone. The raised hearth and oversized firebox of this wood burning fireplace help chase the winter chill away. A country kitchen with plenty of cabinets and all GE stainless steel appliances adjoins a bright dining/breakfast area to greet the morning sunrise. Three additional comfortable rooms perfect for kids, guests, home office, den or formal dining complete this rural oasis. Enjoy coffee or entertaining on the attached screened porch with eastern exposure or rock away the last rays of sunlight on the front porch overlooking a secluded pond.
This spreading Clarke County gem has it all with a two-car attached garage, a two-car detached garage and workshop complete with mini-split climate control, and a large, modern, all-metal construction two-story barn with a large loft, enclosed workshop with mini-split and lots of extras. Two ponds are ideal for livestock and abundant wildlife, while two metal pole barns provide inclement weather run-in shelter for cattle or parking for seasonal farm equipment. More estate than farm, with an additional DUR to make adding another home a breeze this fully fenced property offers rolling hills, abundant trees including mature fruit trees and privacy, with road frontage on two hard-surface roads while feeling a world away from the cares of daily life. Forget water bills, drawing cool fresh water from the property’s own aquifer and an emergency 1,700 gallon fresh water cistern. The 2,200 sq ft steel and concrete two-story barn built by Erectors Plus Inc. features 432 sq ft of climate-controlled workshop space, over 600 sq ft of gravel and concrete barn area on the first floor, and a 600 sq ft second-level mezzanine with staircase accessibility. Towering push-button automatic doors at either end accommodate large farm vehicles. The barn complex also boasts a 600 sq ft concrete and steel reinforced storm shelter/living space with electricity, humidity control and freshwater access. A whole house 17KW Generac Emergency Generator automatically takes over when the power fails. A ground-mounted solar-powered back up system also produces both 120V and 240V electricity and ensures another level of emergency power. An 832 sq ft detached garage (32 x 26) with oversized automatic door, abundant light and electrical outlets, attic storage, and mini-split heating and air conditioning makes the perfect workshop, hobby space or man cave. Fort Knox Brand 36-cubic-foot security safe with reinforced fire door and dehumidification system conveys with fully transferable lifetime warranty.
Come home to a place where you can hear the birds, watch the wildlife, walk to the pond, or enjoy coffee on the porch. Berryville offers restaurants, shopping, and community events, while the surrounding countryside provides the peace and beauty of rural Virginia. It's an ideal escape from Northern Virginia while remaining commutable when life calls you back.
PROPERY IN "LAND USE" FOR TAX PURPOSES. THE SELLER IS NOT RESPONSIBLE FOR ROLLBACK TAXES. CONTACT CLARKE COUNTY FOR DETAILS.
Some Pics are virtually staged with AI...
Contact an agent
Home facts
- Year built:2003
- Subdivision & Development:NONE AVAILABLE
- Listing ID #:VACL2007084
- Added:50 day(s) ago
- Updated:September 28, 2026 at 01:56 PM
Rooms and interior
- Bedrooms:2
- Total bathrooms:3
- Full bathrooms:3
- Rooms Total:11
- Flooring:Carpet, Tile/Brick, Vinyl, Wood
- Dining Description:Combination Kitchen/Dining, Dining Room
- Kitchen Description:Breakfast Area, Carpet, Dishwasher, Kitchen - Eat-In, Kitchen - Table Space, Oven/Range - Electric, Refrigerator, Water Heater
- Bedroom Description:Carpet, Entry Level Bedroom, Walk In Closet(s)
- Living area:3,298 sq. ft.
Heating and cooling
- Cooling:Central A/C
- Heating:Electric, Heat Pump(s)
Structure and exterior
- Roof:Shingle
- Year built:2003
- Building area:3,298 sq. ft.
- Lot area:31.39 Acres
- Lot Features:Level, Open, Partly Wooded, Pond, Private, Rural, Secluded
- Architectural Style:Ranch/Rambler
- Exterior Features:Enclosed, Flood Lights, Outbuilding(s), Patio(s), Porch(es), Satellite Dish, Screened, Secure Storage
- Foundation Description:Crawl Space, Permanent
- Levels:1 Story
Schools
- High school:CLARKE COUNTY
- Middle school:JOHNSON-WILLIAMS
Utilities
- Water:Private, Well
Finances and disclosures
- Price:$1,449,000
- Price per sq. ft.:$439.36
- Tax amount:$4,593 (2025)
Features and amenities
- Laundry features:Dryer - Electric, Laundry, Washer
- Amenities:Carpet, Ceiling Fan(s), Electric Available, Security System
Parking
- Parking description:Attached Garage, Crushed Stone, Detached Garage, Garage - Side Entry, Garage Door Opener, Oversized
- Garage:Yes
- Garage spaces:4
New listings near 274 Wadesville Rd
- Coming Soon
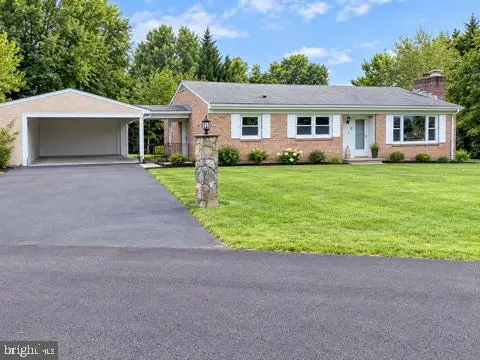
 $560,000Coming Soon3 beds 2 baths2,622 sq. ft.
1592 Crums Church Rd, BERRYVILLE, VA 22611
MLS# VACL2007220Listed by: RE/MAX ROOTS - Coming Soon
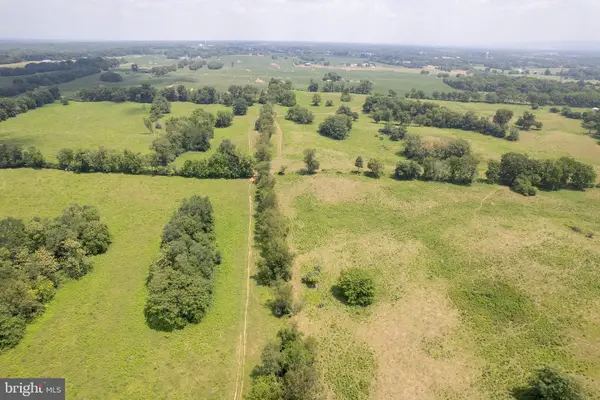
 $469,000Coming Soon3 beds 2 baths2,496 sq. ft.
12 Dorsey St, BERRYVILLE, VA 22611
MLS# VACL2007210Listed by: CHARIS REALTY GROUP - Coming Soon
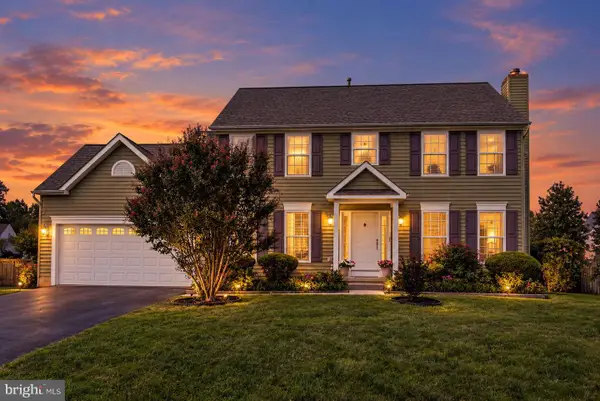
 $2,100,000Coming Soon3 beds -- baths1,512 sq. ft.
7118 Lord Fairfax Hwy, BERRYVILLE, VA 22611
MLS# VACL2007088Listed by: ERA OAKCREST REALTY, INC. - New
 $629,000Active4 beds 4 baths3,103 sq. ft.
305 Stuart Ct, BERRYVILLE, VA 22611
MLS# VACL2007248Listed by: SAMSON PROPERTIES - Open Sat, 1 to 3pmNew
 $735,000Active4 beds 3 baths2,993 sq. ft.
148 Anna Ln, BERRYVILLE, VA 22611
MLS# VACL2007212Listed by: PEARSON SMITH REALTY, LLC - New
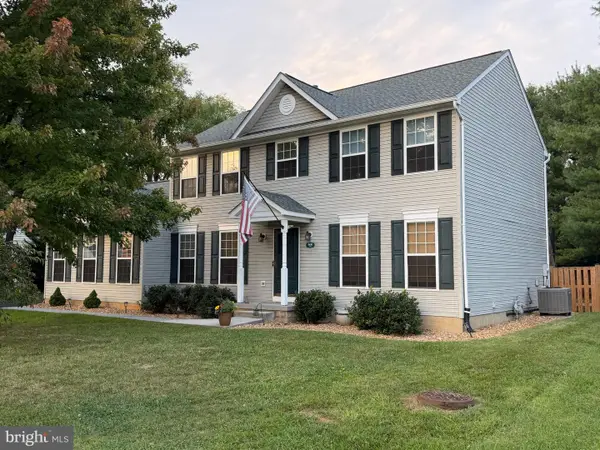 $609,999Active4 beds 4 baths2,690 sq. ft.
400 Mosby Blvd, BERRYVILLE, VA 22611
MLS# VACL2007238Listed by: TETRA CORPORATION 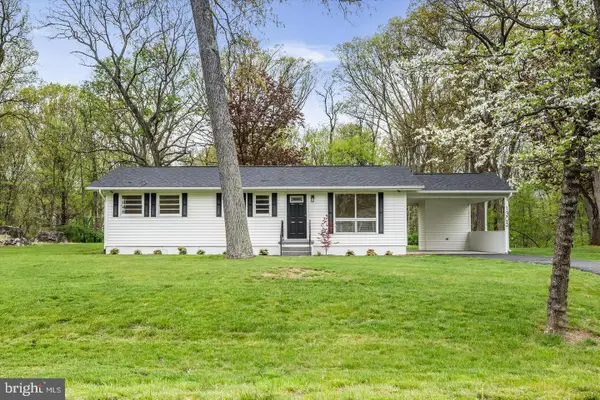 $429,900Active3 beds 2 baths1,056 sq. ft.
1305 Crums Church Rd, BERRYVILLE, VA 22611
MLS# VACL2007230Listed by: FIRST AMERICAN REAL ESTATE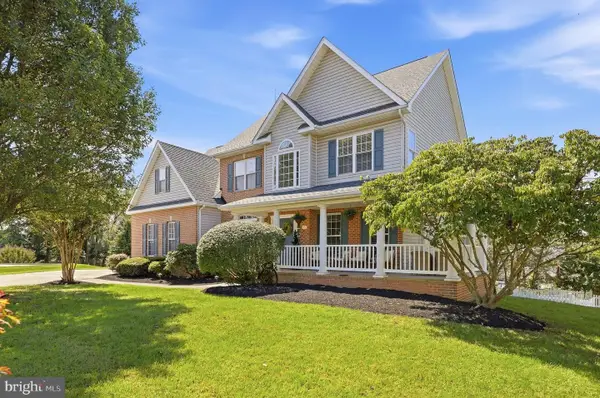 $730,000Active6 beds 4 baths3,806 sq. ft.
317 Henderson Ct, BERRYVILLE, VA 22611
MLS# VACL2007202Listed by: DANDRIDGE REALTY GROUP, LLC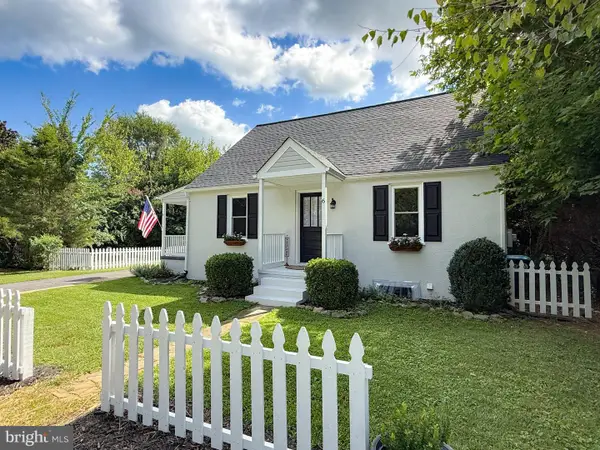 $449,990Active4 beds 2 baths1,428 sq. ft.
6 Virginia Ave, BERRYVILLE, VA 22611
MLS# VACL2007216Listed by: TAKE 2 REAL ESTATE LLC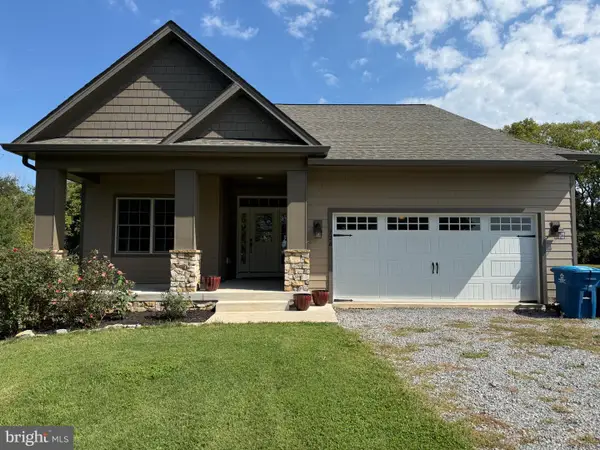 $549,900Pending3 beds 3 baths1,877 sq. ft.
728 E Main St, BERRYVILLE, VA 22611
MLS# VACL2007184Listed by: BERKSHIRE HATHAWAY HOMESERVICES PENFED REALTY


Protect your home and budget from life's surprises with an Assurant Home Warranty, backed by a partner that supports you through every step of homeownership. Explore Plans.
© 2026 Better Homes and Gardens Real Estate LLC. An Anywhere Real Estate company. All rights reserved. Better Homes and Gardens® Real Estate is a registered trademark owned by Meredith Operations Corporation, licensed to Better Homes and Gardens Real Estate LLC and used with permission. Better Homes and Gardens Real Estate LLC fully supports the principles of the Fair Housing Act and the Equal Opportunity Act. Listing information is deemed reliable but is not guaranteed accurate.
Each office is independently owned and operated.
Any services or products provided by third parties are not provided by, affiliated with or related to Better Homes and Gardens Real Estate LLC, or its affiliated companies.