
305 Harriman Ct, Berryville, VA 22611
Local realty services provided by:Better Homes and Gardens Real Estate Community Realty
305 Harriman Ct,Berryville, VA 22611
$675,000
- 4 Beds
- 5 Baths
- 4,304 sq. ft.
- Single family
- Active
Upcoming open houses
- Sat, Oct 1702:00 pm - 04:00 pm
Listed by: holly graham
Office: realty one group old towne
MLS#:VACL2007308
Source:BRIGHTMLS
Price summary
- Price:$675,000
- Price per sq. ft.:$156.83
About this home
Situated on a beautiful nearly half acre lot, this exceptional 4 bedroom, 4.5 bathroom brick home offers an unparalleled blend of spacious entertaining areas, plenty of room for family activities/hobbies, plus enough outdoor space to put those green thumbs to good use (no HOA!). On the main level you'll find solid wood flooring, a bright sitting room, two dining areas, a spacious living room with a cozy fireplace, as well as a chef's kitchen with granite counters and double ovens plus a covered deck! The upper level features more wood flooring and four bedrooms, ALL of which have private en suite bathrooms and large, custom closets. The primary bedroom includes TWO customized walk-in closets and a spa-like bathroom with a soaking tub, walk-in shower and a double sink vanity. If all of that wasn't enough, head down to the walkout basement, which boasts three separate rooms for hobbies/recreation plus tons of storage! As you make your way outside, you can choose between sitting on the massive front porch and admiring the mature trees in the front yard, having dinner on the covered deck out back or making your way down to the private oasis backyard garden space in the fully-fenced backyard on a quiet cul-de-sac. Recent updates include a brand new architectural shingled roof. Walking distance to the elementary school, middle school and high school, plus all of charming shops, famers market, and restaurants in the town of Berryville. Just a hop and skip to highway 7. Priced below the tax assessed value, now is your chance to own a forever home in this idyllic neighborhood!...
Contact an agent
Home facts
- Year built:2004
- Subdivision & Development:HERMITAGE
- Listing ID #:VACL2007308
- Added:2 day(s) ago
- Updated:October 14, 2026 at 07:48 PM
Rooms and interior
- Bedrooms:4
- Total bathrooms:5
- Full bathrooms:4
- Half bathrooms:1
- Flooring:Hardwood
- Dining Description:Dining Room
- Bathrooms Description:Bathroom 1, Bathroom 2, Bathroom 3, Primary Bathroom
- Bedroom Description:Primary Bedroom
- Basement:Yes
- Basement Description:Full
- Living area:4,304 sq. ft.
Heating and cooling
- Cooling:Central A/C
- Heating:Central, Natural Gas
Structure and exterior
- Roof:Architectural Shingle
- Year built:2004
- Building area:4,304 sq. ft.
- Lot area:0.41 Acres
- Lot Features:Cul-de-sac, Front Yard, Landscaping, No Thru Street, Rear Yard
- Architectural Style:Colonial
- Construction Materials:Brick, Vinyl Siding
- Exterior Features:Deck(s), Outbuilding(s), Porch(es)
- Foundation Description:Slab
- Levels:3 Story
Schools
- High school:CLARKE COUNTY
- Middle school:CLARKE COUNTY
- Elementary school:D G COOLEY
Utilities
- Water:Public
- Sewer:Public Sewer
Finances and disclosures
- Price:$675,000
- Price per sq. ft.:$156.83
- Tax amount:$3,462 (2026)
Features and amenities
- Laundry features:Laundry
Parking
- Parking description:Attached Garage, Garage - Front Entry, Garage Door Opener
- Garage:Yes
- Garage spaces:2
New listings near 305 Harriman Ct
- Coming Soon
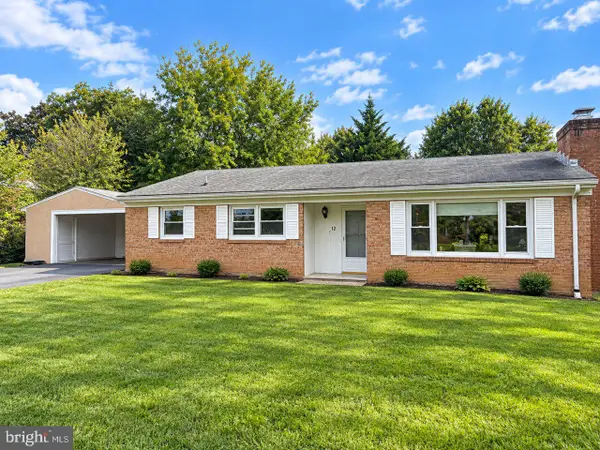 $469,000Coming Soon3 beds 2 baths2,496 sq. ft.
12 Dorsey St, BERRYVILLE, VA 22611
MLS# VACL2007314Listed by: REALTY ONE GROUP OLD TOWNE - Coming Soon
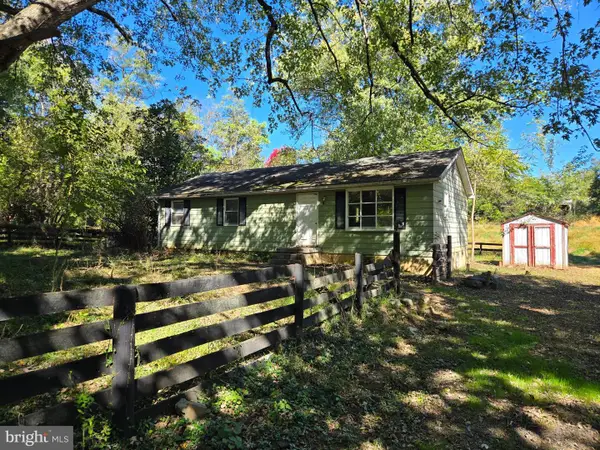 $395,400Coming Soon3 beds 2 baths1,056 sq. ft.
1769 Lewisville Rd, BERRYVILLE, VA 22611
MLS# VACL2007310Listed by: RE/MAX ROOTS - Coming Soon
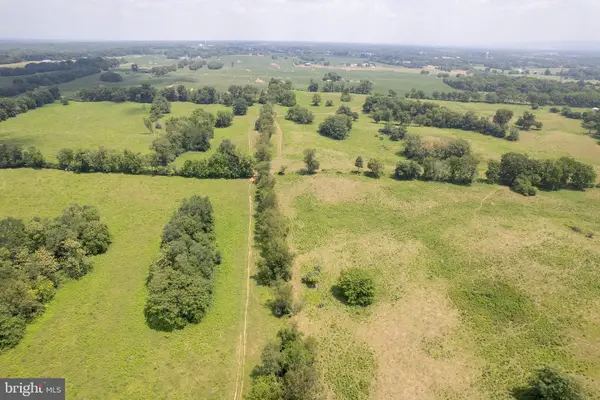 $2,100,000Coming Soon3 beds 2 baths1,512 sq. ft.
7118 Lord Fairfax Hwy, BERRYVILLE, VA 22611
MLS# VACL2007088Listed by: ERA OAKCREST REALTY, INC. - Open Thu, 11am to 1pmNew
 $829,999Active6 beds 6 baths5,658 sq. ft.
505 Cobbler Dr, BERRYVILLE, VA 22611
MLS# VACL2007304Listed by: DANDRIDGE REALTY GROUP, LLC - Open Sat, 1 to 3pmNew
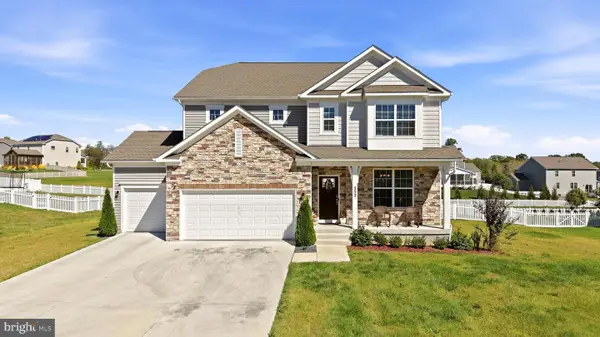 $730,000Active5 beds 4 baths4,575 sq. ft.
352 Tyson Dr, BERRYVILLE, VA 22611
MLS# VACL2007292Listed by: CENTURY 21 REDWOOD REALTY - New
 $2,299,000Active4 beds 5 baths3,909 sq. ft.
Tract 1: 90.73+/- Acres At 943 Parshall Rd, BERRYVILLE, VA 22611
MLS# VACL2007288Listed by: HURLEY REAL ESTATE & AUCTIONS - New
 $209,000Active2.65 Acres
Tract 2: 2.65+/- Acres Parshall Rd, BERRYVILLE, VA 22611
MLS# VACL2007290Listed by: HURLEY REAL ESTATE & AUCTIONS - New
 $209,000Active3 Acres
Tract 3: 3+/- Acres Off Parshall Rd, BERRYVILLE, VA 22611
MLS# VACL2007294Listed by: HURLEY REAL ESTATE & AUCTIONS - New
 $209,000Active3 Acres
Tract 4: 3+/- Acres Off Parshall Rd, BERRYVILLE, VA 22611
MLS# VACL2007296Listed by: HURLEY REAL ESTATE & AUCTIONS


Protect your home and budget from life's surprises with an Assurant Home Warranty, backed by a partner that supports you through every step of homeownership. Explore Plans.
© 2026 Better Homes and Gardens Real Estate LLC. An Anywhere Real Estate company. All rights reserved. Better Homes and Gardens® Real Estate is a registered trademark owned by Meredith Operations Corporation, licensed to Better Homes and Gardens Real Estate LLC and used with permission. Better Homes and Gardens Real Estate LLC fully supports the principles of the Fair Housing Act and the Equal Opportunity Act. Listing information is deemed reliable but is not guaranteed accurate.
Each office is independently owned and operated.
Any services or products provided by third parties are not provided by, affiliated with or related to Better Homes and Gardens Real Estate LLC, or its affiliated companies.