
320 Tyson Dr, Berryville, VA 22611
Local realty services provided by:Better Homes and Gardens Real Estate Premier
320 Tyson Dr,Berryville, VA 22611
$679,000
- 5 Beds
- 3 Baths
- 3,149 sq. ft.
- Single family
- Pending
Listed by: hanah l desherow
Office: pearson smith realty, llc.
MLS#:VACL2007122
Source:BRIGHTMLS
Price summary
- Price:$679,000
- Price per sq. ft.:$215.62
- Monthly HOA dues:$48
About this home
VA LOAN assumption is possible at 5.75% rate. For regular buyers Offering .5% off for your first year and a 5,000 Dollar closing cost credit to the buyer!
This exquisite Colonial-style residence, built in 2023, embodies the perfect blend of modern luxury and timeless elegance. Nestled on a beautifully landscaped lot, this home offers a private retreat that invites you to unwind and enjoy the finer things in life. Step inside to discover an open floor plan that seamlessly connects the living spaces, creating an inviting atmosphere perfect for both entertaining and everyday living. The heart of the home is the gourmet kitchen, featuring upgraded countertops, a spacious island, and a butler's pantry that caters to your culinary adventures. The kitchen flows effortlessly into the dining area and family room, where recessed lighting , with glass doors create a warm ambiance for gatherings. With four generously sized bedrooms, including a primary suite that boasts a luxurious en-suite bath and a walk-in closet, this home is designed for comfort and convenience. The additional bathrooms are thoughtfully appointed, ensuring that every guest feels pampered. High-end appliances, including a built-in microwave, gas range, and dishwasher, make daily tasks a breeze, while the combination of wood floors and double-pane windows enhances the home's aesthetic and energy efficiency. The family room off the kitchen is perfect for casual lounging, while the formal dining area sets the stage for elegant dinner parties. Outside, the expansive deck provides a serene space for outdoor entertaining or simply enjoying the tranquility of your private surroundings. The attached three-car garage, complete with a garage door opener and inside access, adds to the convenience of this exceptional property. The community offers additional amenities, including well-maintained common areas, ensuring that your surroundings are as pristine as your home. With a focus on maintenance-free living, the association takes care of common area maintenance, snow removal, and trash services, allowing you to spend more time enjoying your luxurious lifestyle. This residence is not just a home; it's a lifestyle choice that combines comfort, elegance, and modern conveniences in a picturesque setting. Experience the joy of living in a space that truly feels like home, where every detail has been thoughtfully curated for your enjoyment. Upgrades include, fully fenced in back yard, custom closets, built in holiday lights, and much more....
Contact an agent
Home facts
- Year built:2023
- Subdivision & Development:HERMITAGE
- Listing ID #:VACL2007122
- Updated:November 13, 2026 at 09:27 AM
Rooms and interior
- Bedrooms:5
- Total bathrooms:3
- Full bathrooms:3
- Dining Description:Combination Kitchen/Dining, Dining Area
- Bathrooms Description:Primary Bath(s)
- Kitchen Description:Built-In Microwave, Butlers Pantry, Dishwasher, Disposal, Exhaust Fan, Icemaker, Kitchen - Eat-In, Kitchen - Island, Kitchen - Table Space, Microwave, Oven/Range - Gas, Pantry, Recessed Lighting, Refrigerator, Stove, Upgraded Countertops, Water Heater
- Bedroom Description:Walk In Closet(s)
- Basement:Yes
- Basement Description:Connecting Stairway, Full
- Living area:3,149 sq. ft.
Heating and cooling
- Cooling:Ceiling Fan(s), Central A/C
- Heating:Forced Air, Natural Gas
Structure and exterior
- Year built:2023
- Building area:3,149 sq. ft.
- Lot Features:Landscaping, Private
- Architectural Style:Colonial
- Construction Materials:Combination, Masonry, Vinyl Siding
- Exterior Features:Deck(s)
- Foundation Description:Concrete Perimeter
- Levels:3 Story
Schools
- High school:CLARKE COUNTY
- Middle school:JOHNSON-WILLIAMS
- Elementary school:D G COOLEY
Utilities
- Water:Public
- Sewer:Public Sewer
Finances and disclosures
- Price:$679,000
- Price per sq. ft.:$215.62
- Tax amount:$2,834 (2025)
Features and amenities
- Laundry features:Dryer, Washer
- Amenities:Ceiling Fan(s), Double Pane Windows, Main Entrance Lock, Recessed Lighting, Smoke Detector
Parking
- Parking description:Attached Garage, Concrete Driveway, Garage - Front Entry, Garage Door Opener, Inside Access
- Garage:Yes
- Garage spaces:3
New listings near 320 Tyson Dr
- Coming Soon
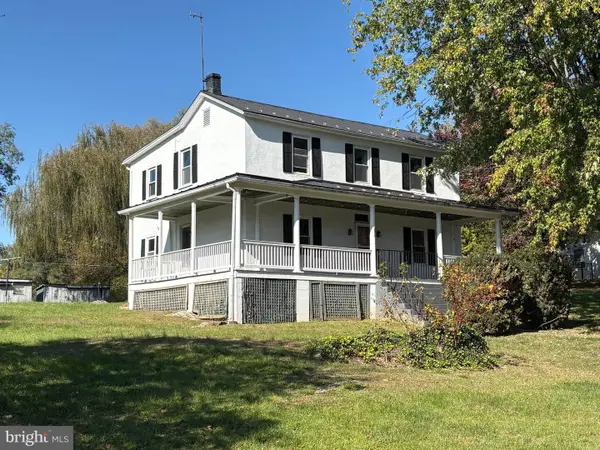 $649,000Coming Soon4 beds 2 baths2,048 sq. ft.
311 N Buckmarsh St, BERRYVILLE, VA 22611
MLS# VACL2007346Listed by: RE/MAX ROOTS - Coming Soon
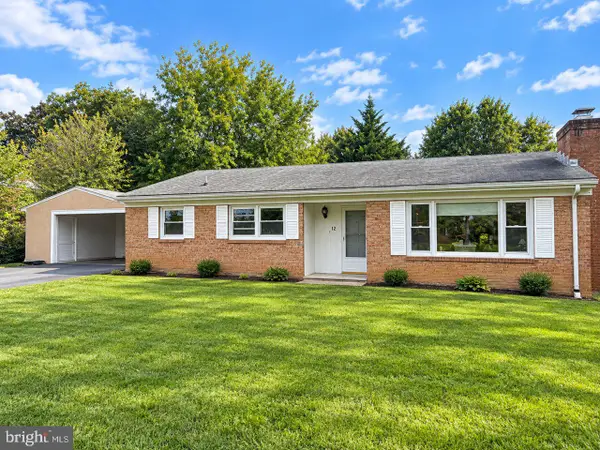 $469,000Coming Soon3 beds 2 baths2,496 sq. ft.
12 Dorsey St, BERRYVILLE, VA 22611
MLS# VACL2007314Listed by: REALTY ONE GROUP OLD TOWNE - New
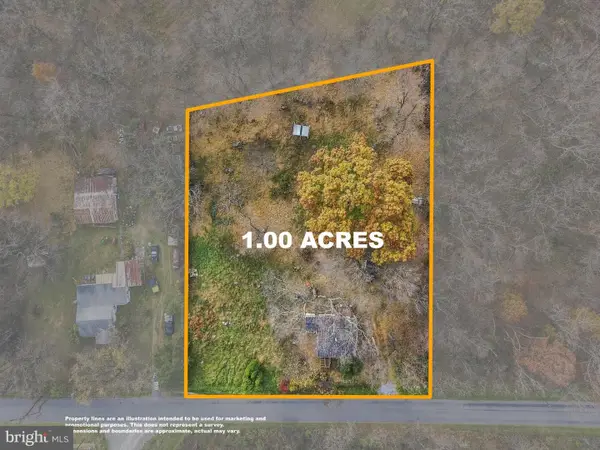 $150,000Active-- beds -- baths728 sq. ft.
1166 Withers Larue Rd, BERRYVILLE, VA 22611
MLS# VACL2007358Listed by: DANDRIDGE REALTY GROUP, LLC - New
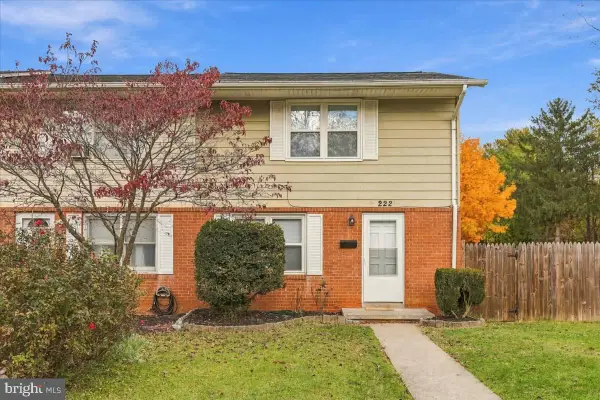 $259,900Active3 beds 2 baths1,180 sq. ft.
222 Cameron St, BERRYVILLE, VA 22611
MLS# VACL2007350Listed by: SAMSON PROPERTIES - Open Sun, 1 to 3pmNew
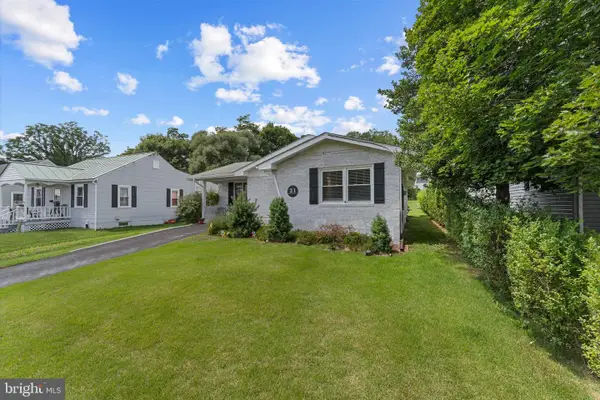 $395,000Active3 beds 1 baths1,324 sq. ft.
21 Page St, BERRYVILLE, VA 22611
MLS# VACL2007352Listed by: KELLER WILLIAMS REALTY - New
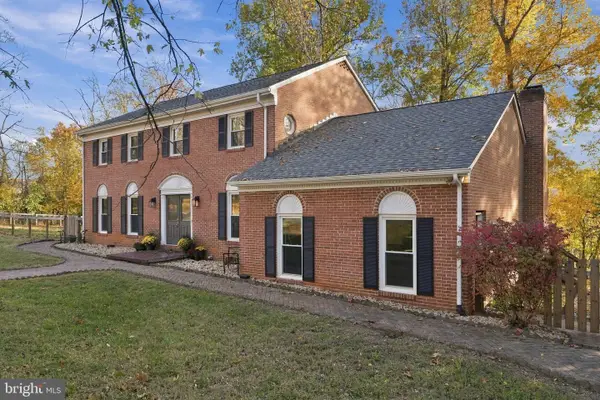 $899,000Active3 beds 3 baths3,100 sq. ft.
186 Grigsby Ln, BERRYVILLE, VA 22611
MLS# VACL2007366Listed by: CARTER BRAXTON PREFERRED PROPERTIES - New
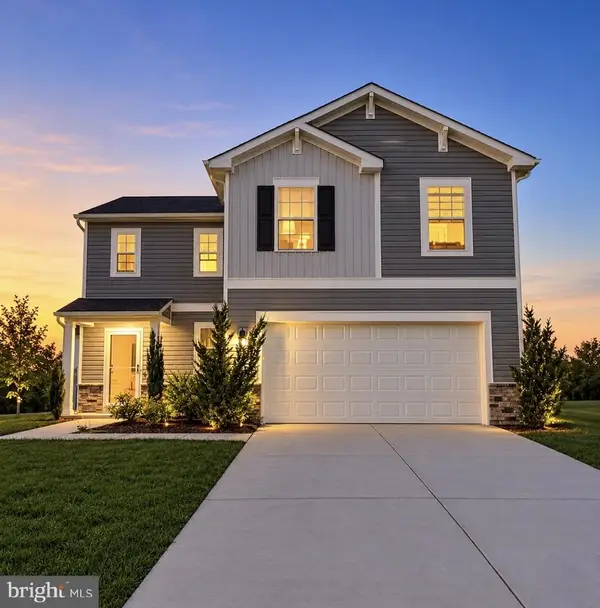 $524,999Active4 beds 3 baths1,906 sq. ft.
417 Weeks Ct, BERRYVILLE, VA 22611
MLS# VACL2007360Listed by: SAMSON PROPERTIES 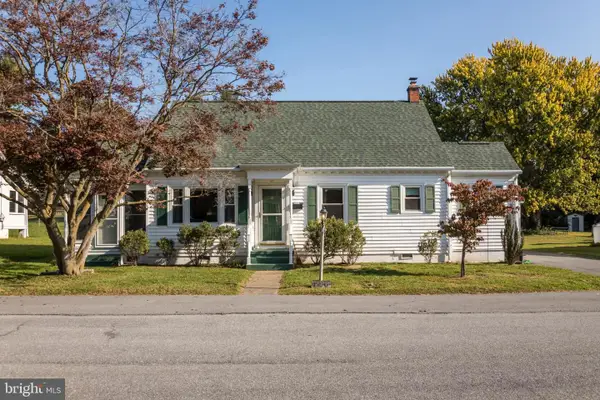 $450,000Active3 beds 2 baths1,724 sq. ft.
226 Walnut St, BERRYVILLE, VA 22611
MLS# VACL2007354Listed by: JIM BARB REALTY INC.- Open Sun, 11am to 1pm
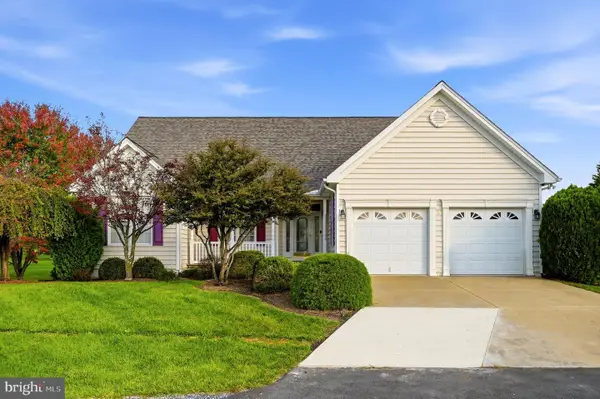 $650,000Active4 beds 3 baths3,947 sq. ft.
429 Hancock Ct, BERRYVILLE, VA 22611
MLS# VACL2006918Listed by: DANDRIDGE REALTY GROUP, LLC 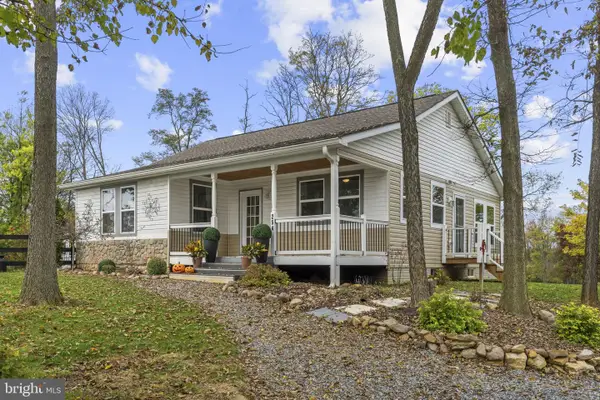 $525,000Active2 beds 1 baths1,301 sq. ft.
254 Possum Hollow Ln, BERRYVILLE, VA 22611
MLS# VACL2007338Listed by: SAMSON PROPERTIES


Protect your home and budget from life's surprises with an Assurant Home Warranty, backed by a partner that supports you through every step of homeownership. Explore Plans.
© 2026 Better Homes and Gardens Real Estate LLC. An Anywhere Real Estate company. All rights reserved. Better Homes and Gardens® Real Estate is a registered trademark owned by Meredith Operations Corporation, licensed to Better Homes and Gardens Real Estate LLC and used with permission. Better Homes and Gardens Real Estate LLC fully supports the principles of the Fair Housing Act and the Equal Opportunity Act. Listing information is deemed reliable but is not guaranteed accurate.
Each office is independently owned and operated.
Any services or products provided by third parties are not provided by, affiliated with or related to Better Homes and Gardens Real Estate LLC, or its affiliated companies.