
321 Tyson Dr, Berryville, VA 22611
Local realty services provided by:Better Homes and Gardens Real Estate Realty Connect
321 Tyson Dr,Berryville, VA 22611
$699,000
- 5 Beds
- 4 Baths
- 3,541 sq. ft.
- Single family
- Active
Listed by: david kohyar, darren e robertson
Office: samson properties
MLS#:VACL2007076
Source:BRIGHTMLS
Price summary
- Price:$699,000
- Price per sq. ft.:$197.4
- Monthly HOA dues:$40
About this home
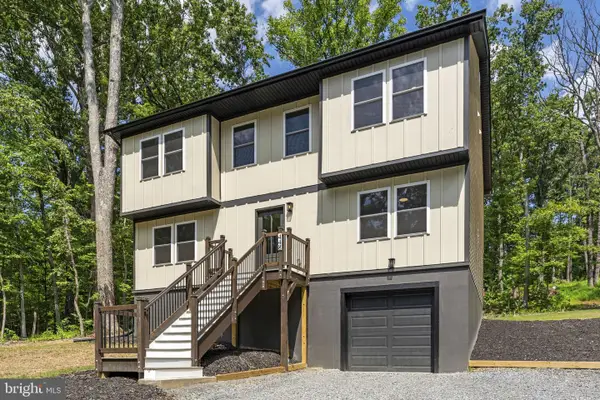
Welcome home to space, style, and flexibility. This inviting 5-bedroom, 4-bathroom residence features a finished lower level and thoughtfully updated interiors. The modern kitchen and baths shine with soft gray cabinetry, elegant quartz counters, and a brand-new dishwasher. A main-level bedroom with full bath offers wonderful versatility—ideal as a private guest suite, quiet home office, or playroom. Extra unfinished space delivers abundant storage. Enjoy outdoor living on the newly added deck, all while nestled on a peaceful .492-acre lot that backs to trees for privacy. Just minutes from Berryville and only 30 minutes to Leesburg.
Contact an agent
Home facts
- Year built:2023
- Subdivision & Development:HERMITAGE
- Listing ID #:VACL2007076
- Added:34 day(s) ago
- Updated:September 09, 2026 at 02:26 PM
Rooms and interior
- Bedrooms:5
- Total bathrooms:4
- Full bathrooms:4
- Dining Description:Dining Area, Dining Room
- Bathrooms Description:Bathroom 1, Bathroom 2, Bathroom 3, Primary Bath(s), Primary Bathroom
- Kitchen Description:Carpet, Combination Kitchen/Living, Dishwasher, Disposal, Kitchen - Eat-In, Kitchen - Island, Pantry, Recessed Lighting, Refrigerator, Stove
- Bedroom Description:Carpet, Entry Level Bedroom, Primary Bedroom
- Basement:Yes
- Basement Description:Fully Finished
- Living area:3,541 sq. ft.
Heating and cooling
- Cooling:Central A/C
- Heating:Central, Natural Gas
Structure and exterior
- Roof:Asphalt
- Year built:2023
- Building area:3,541 sq. ft.
- Lot area:0.49 Acres
- Architectural Style:Traditional
- Construction Materials:Brick Veneer, Concrete, Frame, Glass, Shake Siding, Vinyl Siding
- Foundation Description:Concrete Perimeter
- Levels:3 Story
Schools
- High school:CLARKE COUNTY
Utilities
- Water:Public
- Sewer:Public Sewer
Finances and disclosures
- Price:$699,000
- Price per sq. ft.:$197.4
Features and amenities
- Laundry features:Dryer, Laundry, Washer
- Amenities:Carpet, Recessed Lighting
Parking
- Parking description:Attached Garage, Garage - Front Entry
- Garage:Yes
- Garage spaces:3
New listings near 321 Tyson Dr
- Coming SoonOpen Sun, 12 to 2pm
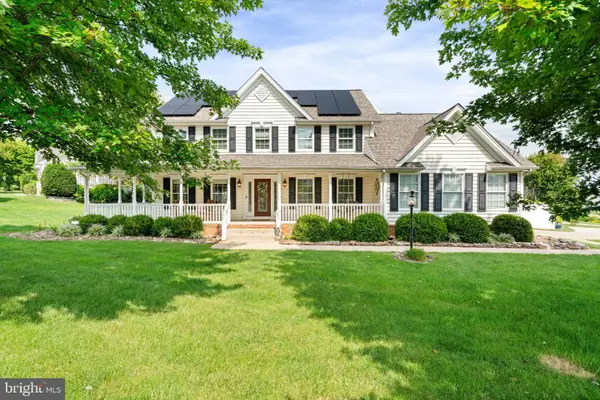 $700,000Coming Soon4 beds 4 baths3,652 sq. ft.
401 Hancock Ct, BERRYVILLE, VA 22611
MLS# VACL2007188Listed by: KELLER WILLIAMS REALTY - Coming Soon
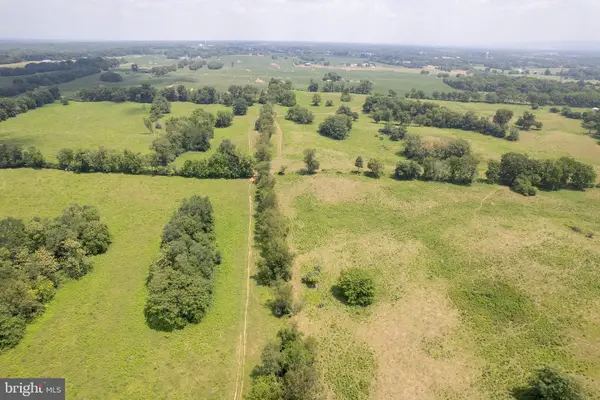 $2,100,000Coming Soon3 beds -- baths1,512 sq. ft.
7118 Lord Fairfax Hwy, BERRYVILLE, VA 22611
MLS# VACL2007088Listed by: ERA OAKCREST REALTY, INC. - New
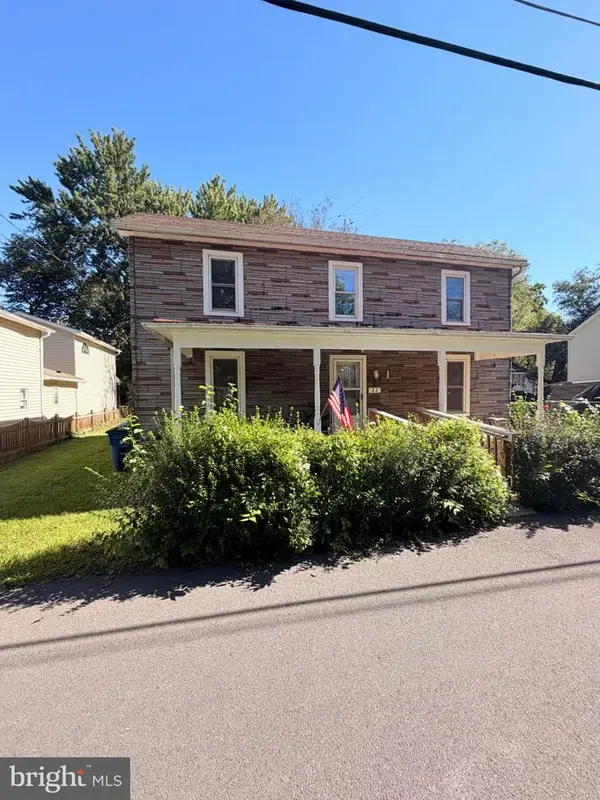 $240,000Active4 beds 2 baths1,610 sq. ft.
22 Bundy St, BERRYVILLE, VA 22611
MLS# VACL2007196Listed by: CENTURY 21 REDWOOD REALTY - Open Sat, 12 to 2pmNew
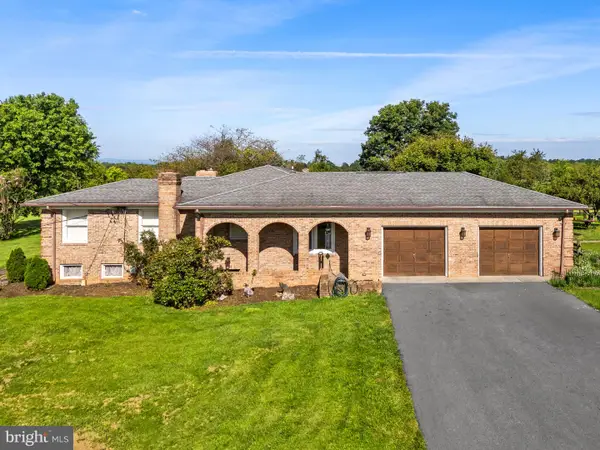 $799,990Active4 beds 3 baths3,701 sq. ft.
774 Russell Rd, BERRYVILLE, VA 22611
MLS# VACL2007170Listed by: KELLER WILLIAMS REALTY - New
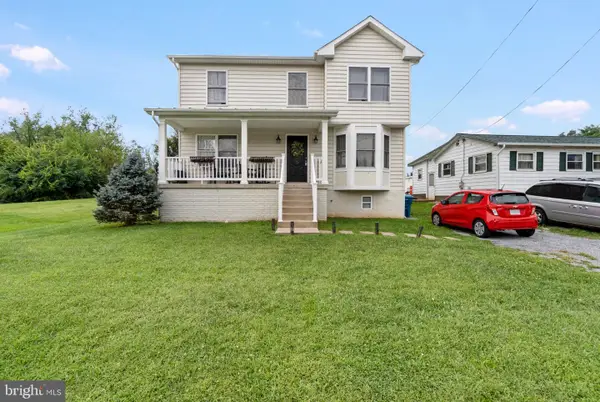 $475,000Active3 beds 3 baths1,944 sq. ft.
207 Josephine St, BERRYVILLE, VA 22611
MLS# VACL2007124Listed by: SAMSON PROPERTIES - Open Sat, 12 to 2pm
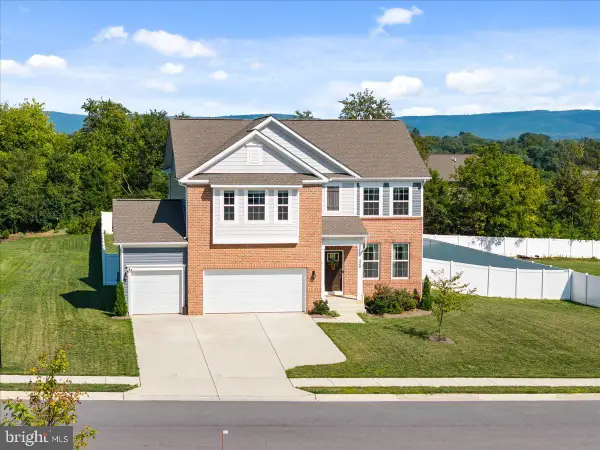 $699,000Active4 beds 3 baths2,686 sq. ft.
320 Tyson Dr, BERRYVILLE, VA 22611
MLS# VACL2007122Listed by: PEARSON SMITH REALTY, LLC 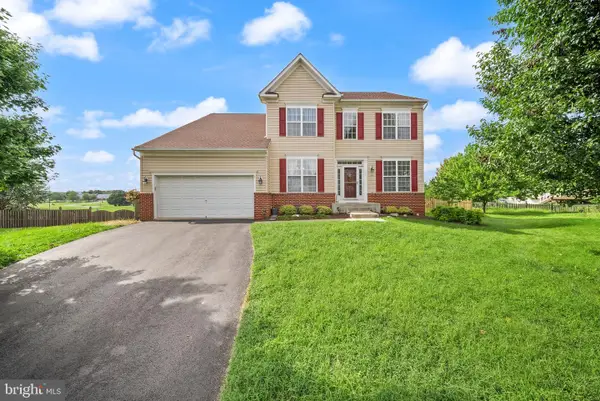 $647,000Active4 beds 3 baths2,841 sq. ft.
16 Litten Ct, BERRYVILLE, VA 22611
MLS# VACL2007172Listed by: PEARSON SMITH REALTY, LLC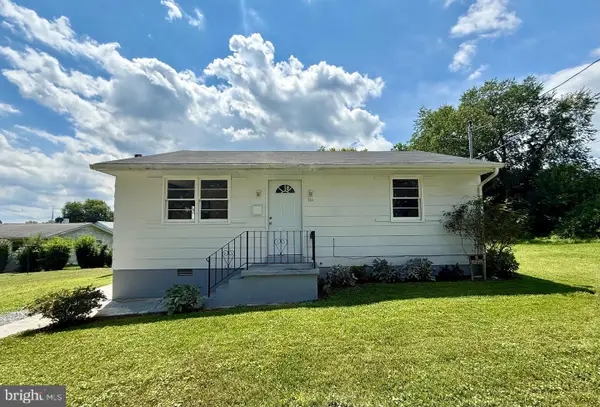 $279,000Active2 beds 1 baths749 sq. ft.
111 Liberty St, BERRYVILLE, VA 22611
MLS# VACL2007158Listed by: SAMSON PROPERTIES- Open Sun, 12 to 2pm
 $579,000Active3 beds 4 baths3,248 sq. ft.
448 Cedar Ln, BLUEMONT, VA 20135
MLS# VACL2007156Listed by: BERKSHIRE HATHAWAY HOMESERVICES PENFED REALTY  $750,000Active2 beds 2 baths1,324 sq. ft.
508 S Church St, BERRYVILLE, VA 22611
MLS# VACL2007074Listed by: JIM BARB REALTY, INC.


Protect your home and budget from life's surprises with an Assurant Home Warranty, backed by a partner that supports you through every step of homeownership. Explore Plans.
© 2026 Better Homes and Gardens Real Estate LLC. An Anywhere Real Estate company. All rights reserved. Better Homes and Gardens® Real Estate is a registered trademark owned by Meredith Operations Corporation, licensed to Better Homes and Gardens Real Estate LLC and used with permission. Better Homes and Gardens Real Estate LLC fully supports the principles of the Fair Housing Act and the Equal Opportunity Act. Listing information is deemed reliable but is not guaranteed accurate.
Each office is independently owned and operated.
Any services or products provided by third parties are not provided by, affiliated with or related to Better Homes and Gardens Real Estate LLC, or its affiliated companies.