
400 Mosby Blvd, Berryville, VA 22611
Local realty services provided by:Better Homes and Gardens Real Estate GSA Realty
400 Mosby Blvd,Berryville, VA 22611
$609,999
- 4 Beds
- 4 Baths
- 2,690 sq. ft.
- Single family
- Active
Listed by: ken dondero, frederick dondero
Office: tetra corporation
MLS#:VACL2007238
Source:BRIGHTMLS
Price summary
- Price:$609,999
- Price per sq. ft.:$226.77
About this home
Nestled in the charming Battlefield Estates, this traditional residence perfectly blends classic architectural design with modern premium upgrades to create the ultimate sanctuary for both quiet relaxation and vibrant entertaining. Built in 1997 and meticulously maintained, the thoughtfully designed layout features 4 spacious bedrooms and 3.5 bathrooms, ensuring ample space for every lifestyle.
Step inside to discover a welcoming interior adorned with durable, luxurious vinyl plank flooring and plush carpeting that immediately invites you to unwind. The heart of the home is a gourmet chef’s kitchen (remodeled in 2023), beautifully equipped with stainless steel appliances, upgraded quartz countertops, and a convenient pantry for effortless organization. Just beyond the kitchen, the main living area boasts a charming gas fireplace that creates a cozy, warm ambiance for chilly evenings, while a dedicated main floor laundry room adds exceptional convenience to daily living. This residence is also tailored for modern professional needs, offering a dedicated private office space complete with functional built-ins.
The living space extends downward into a finished basement. This lower level offers an additional bonus room and extensive storage options, with walkout stairs providing seamless access to the exterior. Outside, the property features a spectacular back deck overlooking an expansive backyard, offering a massive open space perfect for pets and family gatherings. A two-car, side-entry attached garage accommodates vehicles securely, while the wide driveway provides plenty of additional parking for guests. A new roof was installed in December of 2023.
Living in Battlefield Estates means enjoying a vibrant, friendly community characterized by well-maintained sidewalks and welcoming street lights. Residents benefit from an incredibly inviting atmosphere with easy, convenient access to premier local parks, top-rated schools, and essential public services. This home is truly where modern luxury meets classic tradition, providing a beautiful space to connect with neighbors and create lasting memories.
Buyers must confirm all municipal information listed....
Contact an agent
Home facts
- Year built:1997
- Subdivision & Development:BATTLEFIELD ESTATES
- Listing ID #:VACL2007238
- Added:1 day(s) ago
- Updated:September 23, 2026 at 04:43 AM
Rooms and interior
- Bedrooms:4
- Total bathrooms:4
- Full bathrooms:3
- Half bathrooms:1
- Flooring:Carpet, Luxury Vinyl Plank
- Dining Description:Dining Area
- Kitchen Description:Built-Ins, Carpet, Dishwasher, Disposal, Energy Efficient Appliances, Exhaust Fan, Extra Refrigerator/Freezer, Icemaker, Kitchen - Gourmet, Kitchen - Table Space, Oven - Double, Pantry, Recessed Lighting, Refrigerator, Stainless Steel Appliances, Upgraded Countertops, Water Heater
- Bedroom Description:Carpet, Walk In Closet(s)
- Basement:Yes
- Basement Description:Full, Partially Finished, Shelving, Space For Rooms, Sump Pump, Walkout Stairs, Windows
- Living area:2,690 sq. ft.
Heating and cooling
- Cooling:Central A/C, Heat Pump(s)
- Heating:Central, Electric, Heat Pump(s)
Structure and exterior
- Roof:Architectural Shingle
- Year built:1997
- Building area:2,690 sq. ft.
- Lot area:0.31 Acres
- Architectural Style:Traditional
- Construction Materials:Concrete, Frame, Stick Built, Vinyl Siding
- Exterior Features:Sidewalks, Street Lights
- Foundation Description:Concrete Perimeter
- Levels:3 Story
Schools
- High school:CLARKE
- Middle school:CALL SCHOOL BOARD
- Elementary school:CALL SCHOOL BOARD
Utilities
- Water:Public
- Sewer:Public Septic
Finances and disclosures
- Price:$609,999
- Price per sq. ft.:$226.77
- Tax amount:$2,506 (2025)
Features and amenities
- Laundry features:Dryer, Washer
- Amenities:Built-Ins, Cable TV Available, Carpet, Ceiling Fan(s), Natural Gas Available, Phone Available, Recessed Lighting, Store/Office, Window Treatments
Parking
- Parking description:Asphalt Driveway, Attached Garage, Garage - Side Entry, Garage Door Opener
- Garage:Yes
- Garage spaces:2
New listings near 400 Mosby Blvd
- Coming Soon
 $560,000Coming Soon3 beds 2 baths2,622 sq. ft.
1592 Crums Church Rd, BERRYVILLE, VA 22611
MLS# VACL2007220Listed by: RE/MAX ROOTS - Coming Soon
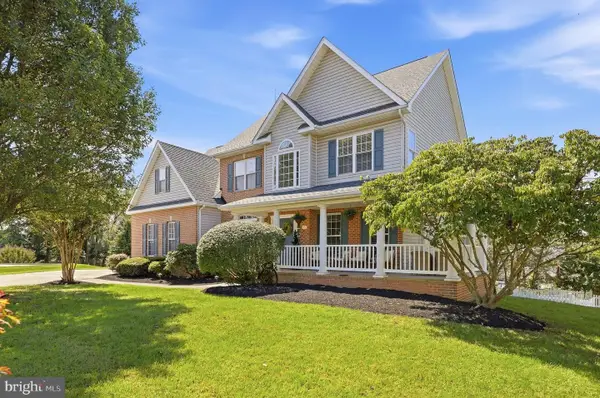 $730,000Coming Soon6 beds 4 baths3,806 sq. ft.
317 Henderson Ct, BERRYVILLE, VA 22611
MLS# VACL2007202Listed by: DANDRIDGE REALTY GROUP, LLC - Coming Soon
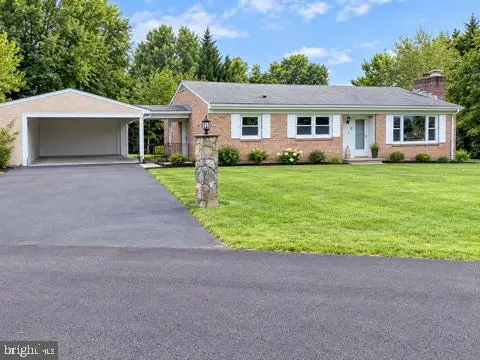 $469,000Coming Soon3 beds 2 baths2,496 sq. ft.
12 Dorsey St, BERRYVILLE, VA 22611
MLS# VACL2007210Listed by: CHARIS REALTY GROUP - Coming Soon
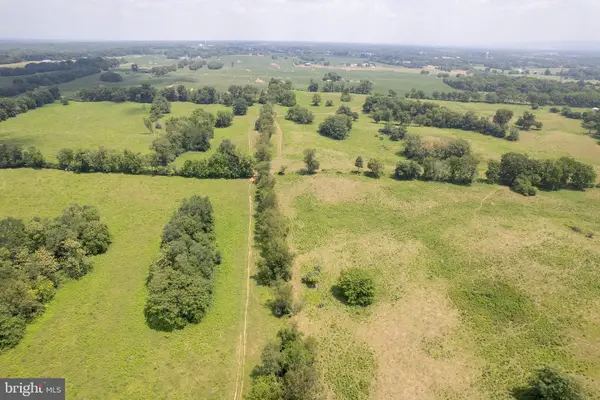 $2,100,000Coming Soon3 beds 2 baths1,512 sq. ft.
7118 Lord Fairfax Hwy, BERRYVILLE, VA 22611
MLS# VACL2007088Listed by: ERA OAKCREST REALTY, INC. - New
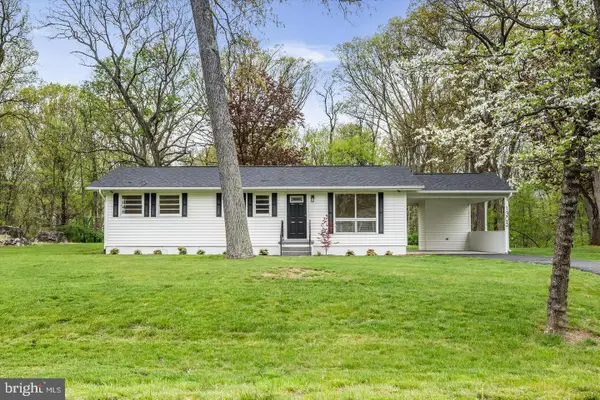 $429,900Active3 beds 2 baths1,056 sq. ft.
1305 Crums Church Rd, BERRYVILLE, VA 22611
MLS# VACL2007230Listed by: FIRST AMERICAN REAL ESTATE - New
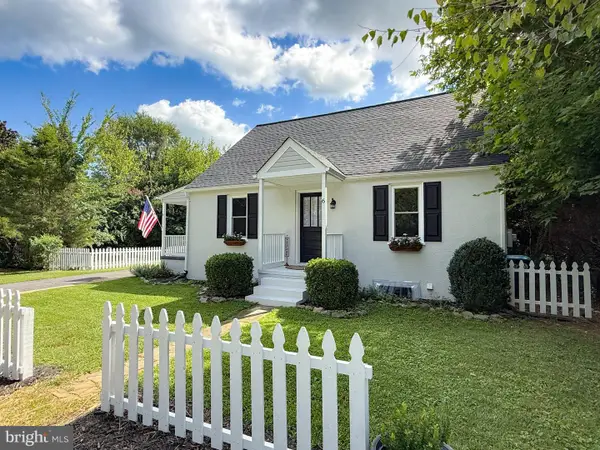 $449,990Active4 beds 2 baths1,428 sq. ft.
6 Virginia Ave, BERRYVILLE, VA 22611
MLS# VACL2007216Listed by: TAKE 2 REAL ESTATE LLC 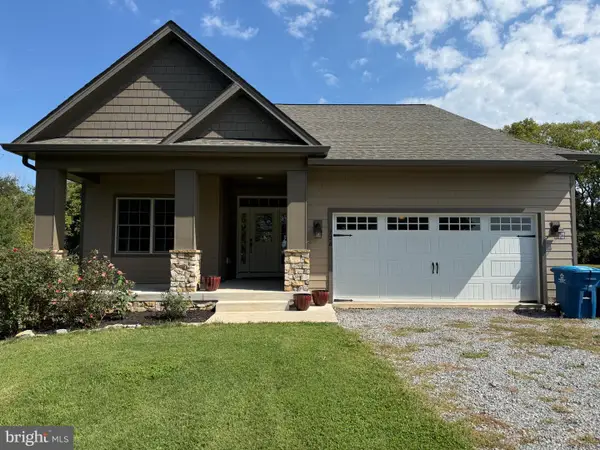 $549,900Pending3 beds 3 baths1,877 sq. ft.
728 E Main St, BERRYVILLE, VA 22611
MLS# VACL2007184Listed by: BERKSHIRE HATHAWAY HOMESERVICES PENFED REALTY- New
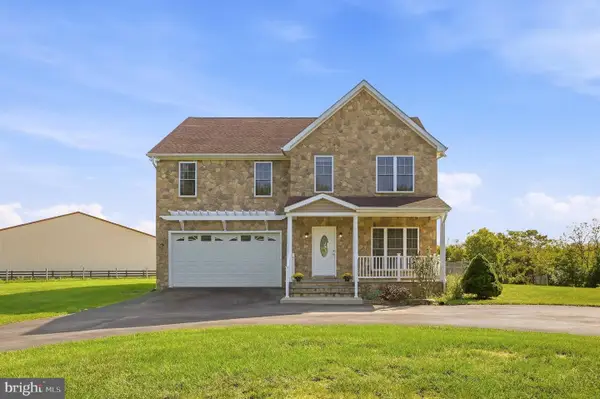 $899,000Active4 beds 4 baths2,240 sq. ft.
3720 Senseny Rd, BERRYVILLE, VA 22611
MLS# VACL2007138Listed by: RE/MAX ROOTS 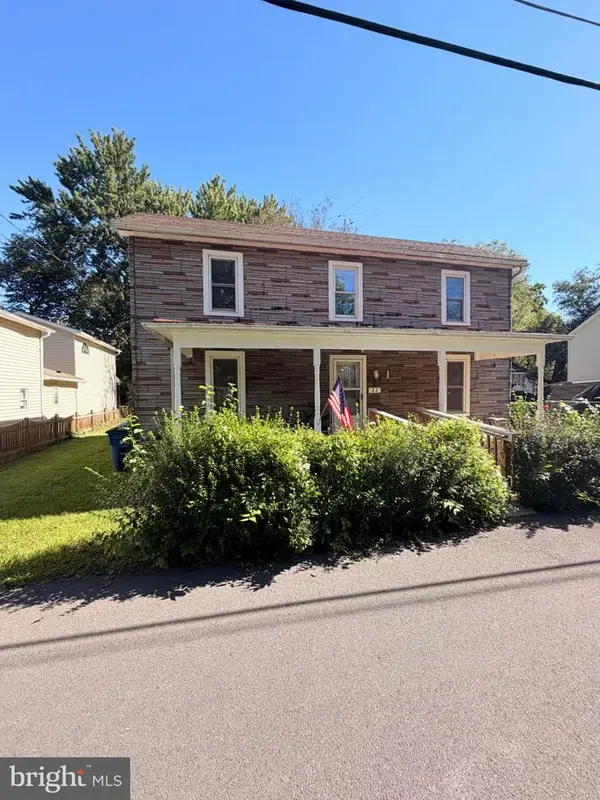 $240,000Active4 beds 2 baths1,610 sq. ft.
22 Bundy St, BERRYVILLE, VA 22611
MLS# VACL2007196Listed by: CENTURY 21 REDWOOD REALTY


Protect your home and budget from life's surprises with an Assurant Home Warranty, backed by a partner that supports you through every step of homeownership. Explore Plans.
© 2026 Better Homes and Gardens Real Estate LLC. An Anywhere Real Estate company. All rights reserved. Better Homes and Gardens® Real Estate is a registered trademark owned by Meredith Operations Corporation, licensed to Better Homes and Gardens Real Estate LLC and used with permission. Better Homes and Gardens Real Estate LLC fully supports the principles of the Fair Housing Act and the Equal Opportunity Act. Listing information is deemed reliable but is not guaranteed accurate.
Each office is independently owned and operated.
Any services or products provided by third parties are not provided by, affiliated with or related to Better Homes and Gardens Real Estate LLC, or its affiliated companies.