
11910 Wilsons Road, Blackstone, VA 23824
Local realty services provided by:Better Homes and Gardens Real Estate Native American Group
Listed by: kimberly maitland
Office: james river realty group llc.
MLS#:2629395
Source:RV
Price summary
- Price:$299,900
- Price per sq. ft.:$277.69
About this home
Renovated Home Featuring a 3-Bedroom, 2 Bath Ranch Style Home situated on just over 6 acres. Recent updates include New Carpet, LVP Flooring & Fresh Interior Paint. Eat in Kitchen with lots of natural light, NEW Stove & Dishwasher. This Home offers a desirable split bedroom floor plan with all bedrooms featuring walk in closets. Primary Bedroom has a Private Bath with a Garden Tub. Spacious Laundry with direct access to a Nice Covered Deck for entertaining for any weather. Large Private Yard. Fresh paint on Front & Rear Deck. Large shed that conveys for storage. Just 15 minutes to Blackstone/Fort Pickett.
Contact an agent
Home facts
- Year built:1998
- Subdivision & Development:None
- Listing ID #:2629395
- Added:4 day(s) ago
- Updated:November 05, 2026 at 04:08 PM
Rooms and interior
- Bedrooms:3
- Total bathrooms:2
- Full bathrooms:2
- Rooms Total:5
- Flooring:Partially Carpeted, Vinyl
- Bathrooms Description:Garden Tub/Roman Tub
- Kitchen Description:Dishwasher, Microwave
- Living area:1,080 sq. ft.
Heating and cooling
- Cooling:Heat Pump
- Heating:Electric, Heat Pump
Structure and exterior
- Roof:Composition
- Year built:1998
- Building area:1,080 sq. ft.
- Lot area:6.88 Acres
- Architectural Style:Manufactured Home
- Construction Materials:Block, Frame, Vinyl Siding
- Exterior Features:Deck
- Levels:One
Schools
- High school:Dinwiddie
- Middle school:Dinwiddie
- Elementary school:Sunnyside
Utilities
- Water:Well
- Sewer:Septic Tank
Finances and disclosures
- Price:$299,900
- Price per sq. ft.:$277.69
- Tax amount:$1,200 (2025)
Features and amenities
- Appliances:Dishwasher, Electric Water Heater, Microwave
- Laundry features:Dryer Hookup
- Amenities:Ceiling Fans
Parking
- Parking description:Off Street
 The information being provided is for consumers' personal, non-commercial use and may not be used for any purpose other than to identify prospective properties for purchasing. All information provided is deemed reliable but is not guaranteed accurate.The multiple listing information is provided by Central Virginia Regional Multiple Listing Service, LLC from a copyrighted compilation of listings. The compilation of listings and each individual listing are © 2026 Central Virginia Regional Multiple Listing Service, LLC. All rights reserved.
New listings near 11910 Wilsons Road
- New
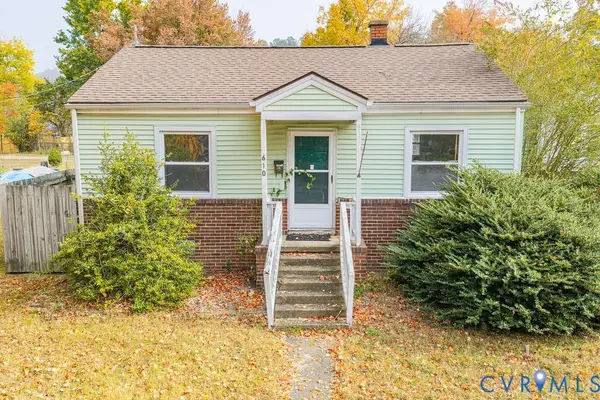 $100,000Active2 beds 1 baths720 sq. ft.
610 Nottoway Avenue, Blackstone, VA 23824
MLS# 2629206Listed by: KW METRO CENTER - New
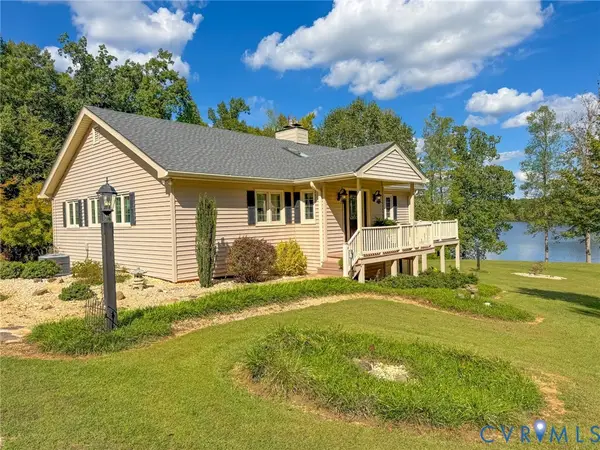 $565,000Active3 beds 3 baths2,753 sq. ft.
5258 Cottage Road, Blackstone, VA 23824
MLS# 2629313Listed by: LEE SIMMONS SIGNATURE REALTY - New
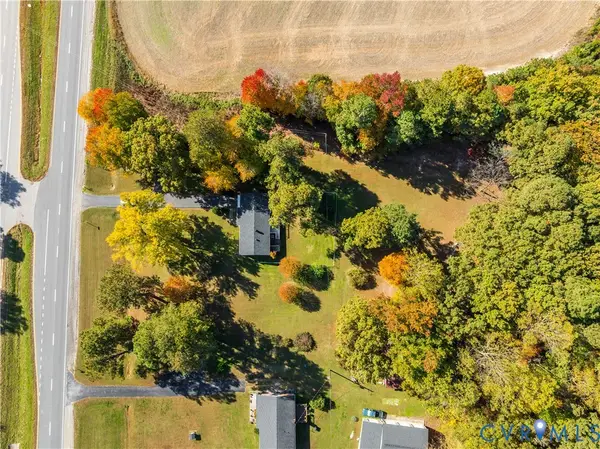 $300,000Active3 beds 1 baths1,008 sq. ft.
1666 W Colonial Trail Highway, Blackstone, VA 23824
MLS# 2629277Listed by: RE/MAX COMMONWEALTH - New
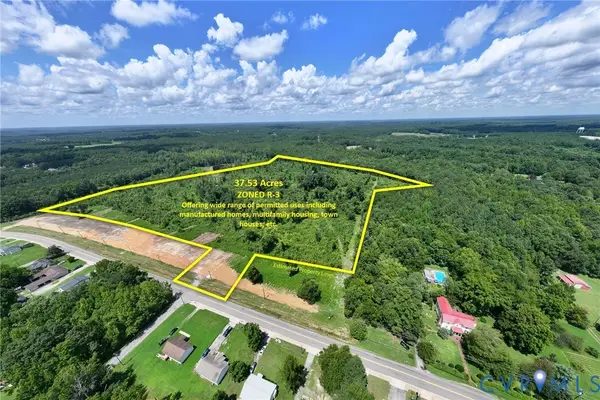 $274,900Active37.53 Acres
0 Nottoway Ave., Blackstone, VA 23824
MLS# 2628836Listed by: REAL BROKER LLC - New
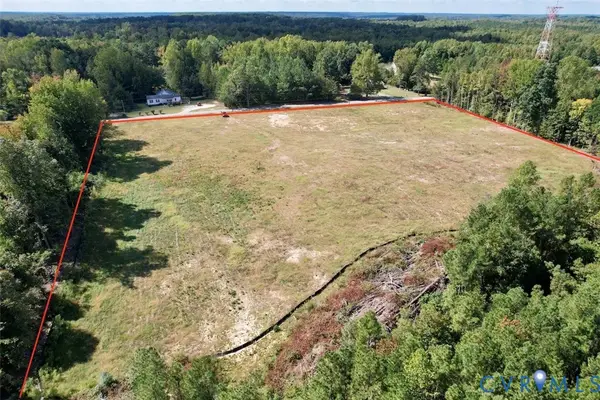 $300,000Active12 Acres
659 E Courthouse Road, Blackstone, VA 23824
MLS# 2628632Listed by: SOUTHERN VIRGINIA REALTY INC - New
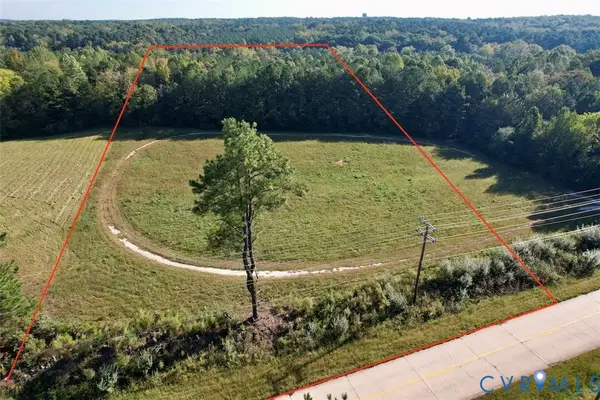 $75,000Active6 Acres
1059 W Entrance Road, Blackstone, VA 23824
MLS# 2628641Listed by: SOUTHERN VIRGINIA REALTY INC - New
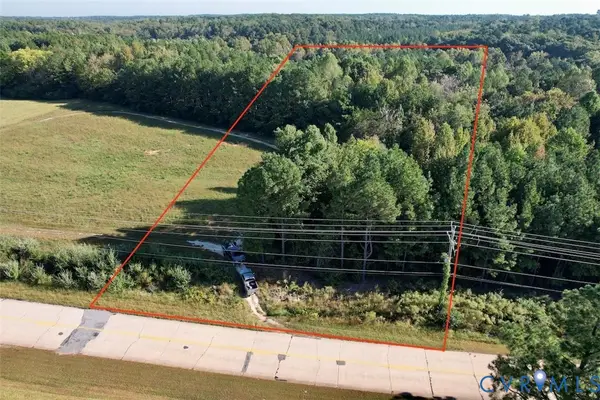 $75,000Active6 Acres
1079 W Entrance Road, Blackstone, VA 23824
MLS# 2628642Listed by: SOUTHERN VIRGINIA REALTY INC - New
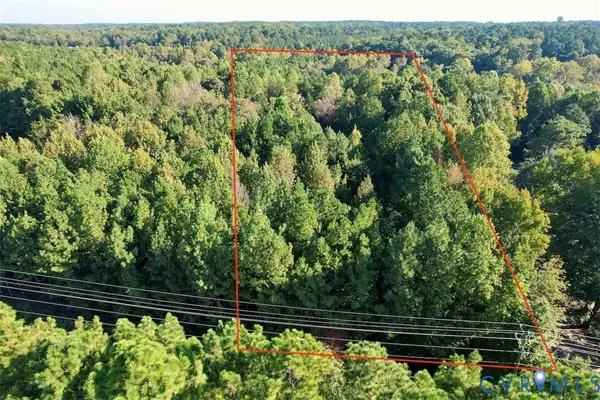 $72,000Active6 Acres
1109 W Entrance Road, Blackstone, VA 23824
MLS# 2628646Listed by: SOUTHERN VIRGINIA REALTY INC 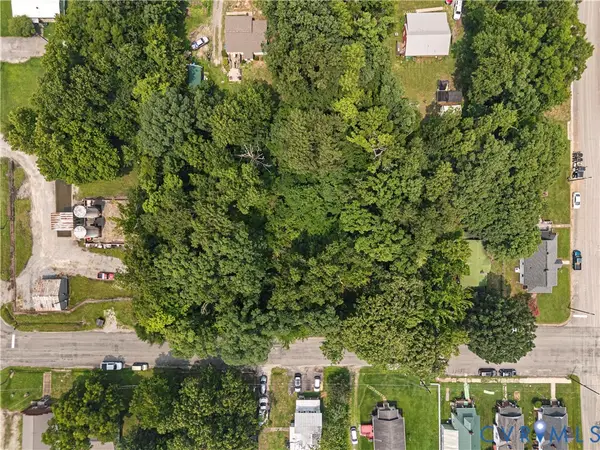 $40,000Active0.7 Acres
0 Fourth Street, Blackstone, VA 23824
MLS# 2627712Listed by: REAL BROKER LLC


Protect your home and budget from life's surprises with an Assurant Home Warranty, backed by a partner that supports you through every step of homeownership. Explore Plans.
© 2026 Better Homes and Gardens Real Estate LLC. An Anywhere Real Estate company. All rights reserved. Better Homes and Gardens® Real Estate is a registered trademark owned by Meredith Operations Corporation, licensed to Better Homes and Gardens Real Estate LLC and used with permission. Better Homes and Gardens Real Estate LLC fully supports the principles of the Fair Housing Act and the Equal Opportunity Act. Listing information is deemed reliable but is not guaranteed accurate.
Each office is independently owned and operated.
Any services or products provided by third parties are not provided by, affiliated with or related to Better Homes and Gardens Real Estate LLC, or its affiliated companies.