
5258 Cottage Road, Blackstone, VA 23824
Local realty services provided by:Better Homes and Gardens Real Estate Base Camp
5258 Cottage Road,Blackstone, VA 23824
$565,000
- 3 Beds
- 3 Baths
- 2,753 sq. ft.
- Single family
- Pending
Listed by: lee simmons
Office: lee simmons signature realty
MLS#:2629313
Source:RV
Price summary
- Price:$565,000
- Price per sq. ft.:$205.23
About this home
Set on 7+ beautiful acres along the shores of Lake Lee, also known as Nottoway Lake, this immaculate 3-bedroom, 3-bath home offers a rare blend of refined details, comfortable living, and wonderful lake views. Inside, soaring vaulted ceilings with exposed beams, skylights, pegged hardwood floors, and a striking stone fireplace make the living room a standout. The gorgeous kitchen features custom-crafted cabinetry, quartz countertops, and stainless steel appliances. A sunroom frames peaceful views of the lake and wooded surroundings. The main-level primary suite offers a full bath with step-in shower and generous closet space. Also upstairs, there is a second bedroom and full bath. On the lower level there is a spacious recreation room with brick hearth and gas logs. A third bedroom, third full bath, and ample storage complete the lower level. Enjoy lake views from the half-wraparound deck, relax on the shaded lower patio, or take in the grassy lawn and mature landscaping. A workshop and pet accommodations add versatility. The 188-acre lake is ideal for fishing and water recreation. This special lakefront property offers a rare chance to enjoy comfort, space, and outdoor recreation....
Contact an agent
Home facts
- Year built:1970
- Subdivision & Development:Blackstone
- Listing ID #:2629313
- Added:8 day(s) ago
- Updated:November 08, 2026 at 09:00 AM
Rooms and interior
- Bedrooms:3
- Total bathrooms:3
- Full bathrooms:3
- Rooms Total:11
- Flooring:Tile, Wood
- Dining Description:Breakfast Area, Dining Area
- Kitchen Description:Refrigerator, Stove
- Basement:Yes
- Basement Description:Full, Partially Finished, Walk-Out Access
- Living area:2,753 sq. ft.
Heating and cooling
- Cooling:Central Air
- Heating:Electric, Heat Pump
- Central air:Yes
Structure and exterior
- Roof:Composition
- Year built:1970
- Building area:2,753 sq. ft.
- Lot area:7.76 Acres
- Lot Features:Landscaped, Sloped
- Architectural Style:Modern
- Construction Materials:Drywall, Frame, Vinyl Siding
- Exterior Features:Deck, Wrap Around
- Levels:Two
Schools
- High school:Nottoway
- Middle school:Nottoway
- Elementary school:Blackstone
Utilities
- Water:Well
- Sewer:Septic Tank
Finances and disclosures
- Price:$565,000
- Price per sq. ft.:$205.23
- Tax amount:$1,159 (2023)
Features and amenities
- Appliances:Electric Water Heater, Refrigerator, Stove
- Amenities:Beamed Ceilings, Cathedral Ceilings, Ceiling Fans, Granite Counters, High Ceilings, Window Treatments
Parking
- Parking description:Circular Driveway, Detached, Garage, Off Street
- Garage:Yes
- Garage spaces:1
 The information being provided is for consumers' personal, non-commercial use and may not be used for any purpose other than to identify prospective properties for purchasing. All information provided is deemed reliable but is not guaranteed accurate.The multiple listing information is provided by Central Virginia Regional Multiple Listing Service, LLC from a copyrighted compilation of listings. The compilation of listings and each individual listing are © 2026 Central Virginia Regional Multiple Listing Service, LLC. All rights reserved.
New listings near 5258 Cottage Road
- New
 $195,000Active3 beds 2 baths1,679 sq. ft.
785 Hungarytown Road, Blackstone, VA 23824
MLS# 2629940Listed by: VYLLA HOME - New
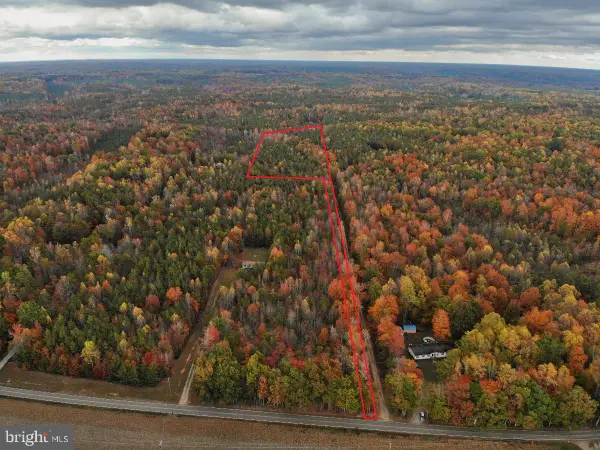 $65,000Active11.83 Acres
1 Hungarytown Rd, BLACKSTONE, VA 23824
MLS# VANW2000082Listed by: ADVANCE LAND AND TIMBER LLC - New
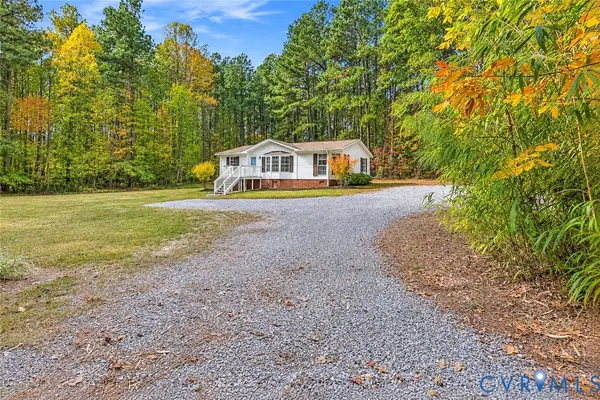 $299,900Active3 beds 2 baths1,080 sq. ft.
11910 Wilsons Road, Blackstone, VA 23824
MLS# 2629395Listed by: JAMES RIVER REALTY GROUP LLC - New
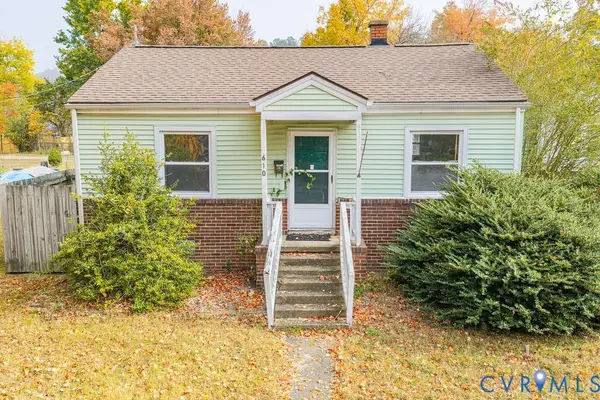 $100,000Active2 beds 1 baths720 sq. ft.
610 Nottoway Avenue, Blackstone, VA 23824
MLS# 2629206Listed by: KW METRO CENTER - New
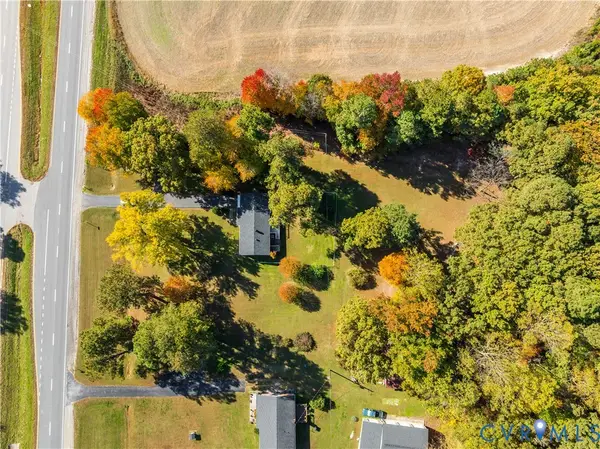 $300,000Active3 beds 1 baths1,008 sq. ft.
1666 W Colonial Trail Highway, Blackstone, VA 23824
MLS# 2629277Listed by: RE/MAX COMMONWEALTH 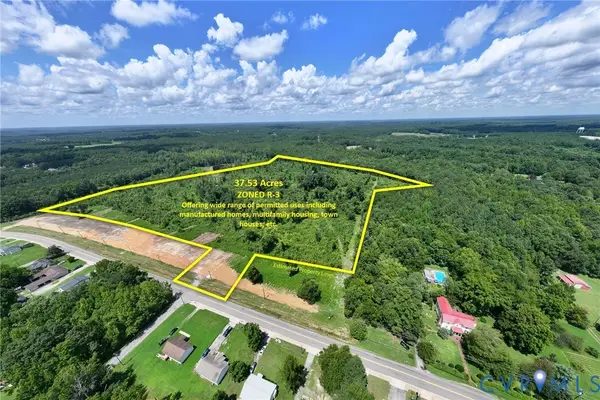 $274,900Active37.53 Acres
0 Nottoway Ave., Blackstone, VA 23824
MLS# 2628836Listed by: REAL BROKER LLC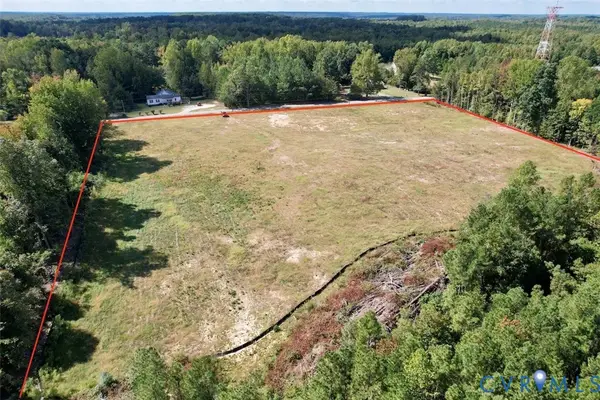 $300,000Active12 Acres
659 E Courthouse Road, Blackstone, VA 23824
MLS# 2628632Listed by: SOUTHERN VIRGINIA REALTY INC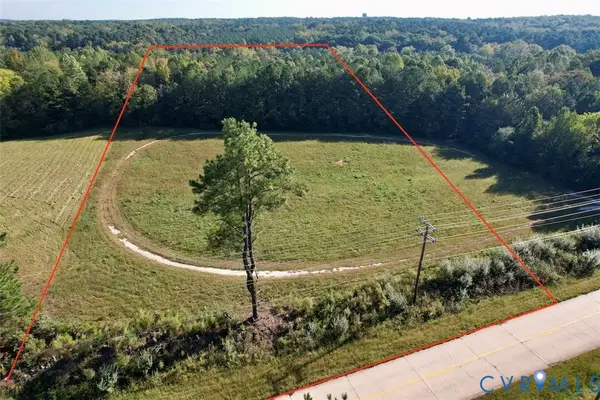 $75,000Active6 Acres
1059 W Entrance Road, Blackstone, VA 23824
MLS# 2628641Listed by: SOUTHERN VIRGINIA REALTY INC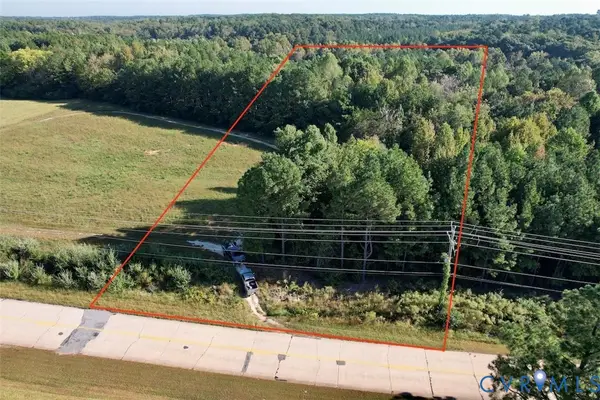 $75,000Active6 Acres
1079 W Entrance Road, Blackstone, VA 23824
MLS# 2628642Listed by: SOUTHERN VIRGINIA REALTY INC


Protect your home and budget from life's surprises with an Assurant Home Warranty, backed by a partner that supports you through every step of homeownership. Explore Plans.
© 2026 Better Homes and Gardens Real Estate LLC. An Anywhere Real Estate company. All rights reserved. Better Homes and Gardens® Real Estate is a registered trademark owned by Meredith Operations Corporation, licensed to Better Homes and Gardens Real Estate LLC and used with permission. Better Homes and Gardens Real Estate LLC fully supports the principles of the Fair Housing Act and the Equal Opportunity Act. Listing information is deemed reliable but is not guaranteed accurate.
Each office is independently owned and operated.
Any services or products provided by third parties are not provided by, affiliated with or related to Better Homes and Gardens Real Estate LLC, or its affiliated companies.