
1940 Belleau Drive, Bon Air, VA 23235
Local realty services provided by:Better Homes and Gardens Real Estate Native American Group
1940 Belleau Drive,Chesterfield, VA 23235
$724,900
- 4 Beds
- 3 Baths
- 3,378 sq. ft.
- Single family
- Active
Listed by: kelly grieco, tyler simmons
Office: samson properties
MLS#:2614350
Source:RV
Price summary
- Price:$724,900
- Price per sq. ft.:$214.59
About this home
Welcome Home! This gorgeous, custom oasis has 4 bedrooms, 2 1/2 bathrooms, and endless possibilities for entertaining and enjoying the outdoors. Upon entering the home, you’re greeted by a completely renovated lower level, including a spacious bonus room, a transformed office room, and a hallway / mudroom area with an additional door to the backyard. The upstairs living room has an open concept that flows into the stunning, custom kitchen (2019). This magnificent kitchen includes a grand island, granite & quartz countertops, a 36" GE Monogram Dual Fuel range, illuminated display cabinets, a built-in wine fridge, and fantastic pendant lights accompanied by recessed lighting. The living room features custom cabinetry surrounding the entertainment center, hardwood flooring, and a grand window that overlooks the immaculate exterior gardens. Upstairs, you’ll find two guest bedrooms, and a completely renovated primary bedroom (2021), a custom primary bathroom with heated floors (2021), and a custom walk-in closet (2021) complete with dimmable lighting, ample storage, and a fun sense of design. The primary bedroom provides more custom cabinetry and storage w/lighted closet space, hardwood flooring, and automatic shades. In addition to the interior features of the home, there is also a grand sunroom (2019) off the back of the property that welcomes everyone with its high ceilings, Paradigm 10" speakers, wood-burning fireplace, spacious layout, and even includes custom glass inserts that can be added to the screen windows to match any time of year. This room is also wired to be converted into a full four-season room, if desired. The beautiful backyard contains fantastic gardens, an outdoor Yamaha speaker system, a detached, two-and-a-half car garage w/walk-up attic space, two detached refurbished sheds (2020), and a level yard for entertaining & enjoying nature. Conveniently located near Chippenham Parkway, I-195, community parks, and local dining, this property is truly one-of-a-kind! Come see this incredible home today!...
Contact an agent
Home facts
- Year built:1963
- Listing ID #:2614350
- Added:1 day(s) ago
- Updated:May 28, 2026 at 11:59 PM
Rooms and interior
- Bedrooms:4
- Total bathrooms:3
- Full bathrooms:2
- Half bathrooms:1
- Rooms Total:9
- Flooring:Ceramic Tile, Wood
- Dining Description:Dining Area
- Kitchen Description:Dishwasher, Disposal, Gas Cooking, Microwave, Range Hood, Wine Cooler
- Living area:3,378 sq. ft.
Heating and cooling
- Cooling:Electric
- Heating:Electric, Heat Pump, Natural Gas
Structure and exterior
- Roof:Composition, Shingle
- Year built:1963
- Building area:3,378 sq. ft.
- Lot area:0.86 Acres
- Lot Features:Level, Wooded
- Architectural Style:Custom, Tri Level
- Construction Materials:Block, Brick, Vinyl Siding
- Exterior Features:Lighting, Porch, Rear Porch
- Levels:Multi/Split, Tri Level, Two
Schools
- High school:James River
- Middle school:Robious
- Elementary school:Crestwood
Utilities
- Water:Public
- Sewer:Public Sewer
Finances and disclosures
- Price:$724,900
- Price per sq. ft.:$214.59
- Tax amount:$3,706 (2025)
Features and amenities
- Appliances:Dishwasher, Disposal, Electric Water Heater, Gas Cooking, Microwave, Range Hood, Wine Cooler
- Laundry features:Dryer Hookup, Stacked, Washer Hookup
- Amenities:Ceiling Fans, Granite Counters, Recessed Lighting, Walk-In Closets, Window Treatments
Parking
- Parking description:Detached, Driveway, Garage, Paved, Paved Driveway, Storage
- Garage:Yes
- Garage spaces:3
 The information being provided is for consumers' personal, non-commercial use and may not be used for any purpose other than to identify prospective properties for purchasing. All information provided is deemed reliable but is not guaranteed accurate.The multiple listing information is provided by Central Virginia Regional Multiple Listing Service, LLC from a copyrighted compilation of listings. The compilation of listings and each individual listing are © 2026 Central Virginia Regional Multiple Listing Service, LLC. All rights reserved.
New listings near 1940 Belleau Drive
- Coming Soon
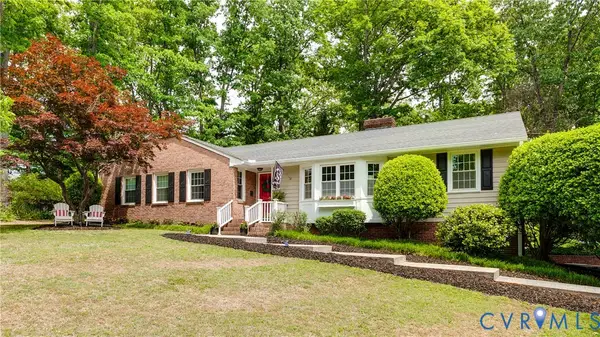 $625,000Coming Soon3 beds 4 baths
2535 Cromwell Road, Chesterfield, VA 23235
MLS# 2612339Listed by: COMPASS - New
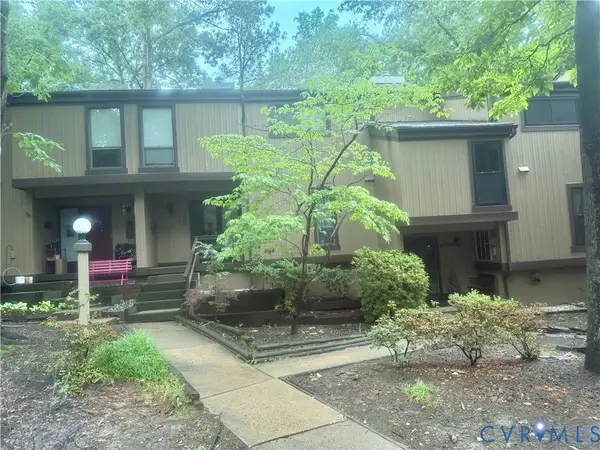 $349,950Active4 beds 3 baths2,304 sq. ft.
9322 Groundhog Drive #9322, Chesterfield, VA 23235
MLS# 2614211Listed by: REAL BROKER LLC - New
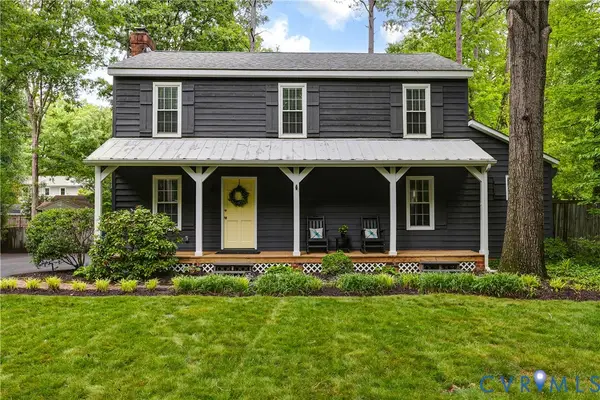 $390,000Active3 beds 2 baths1,560 sq. ft.
11136 Granada Road, Chesterfield, VA 23235
MLS# 2614053Listed by: SPOTTS & CARNEAL, INC. - Coming Soon
 $350,000Coming Soon3 beds 3 baths
1930 Greenfield Drive, North Chesterfield, VA 23235
MLS# 2613903Listed by: INGRAM & ASSOCIATES-HOPEWELL - Open Sun, 12 to 2pmNew
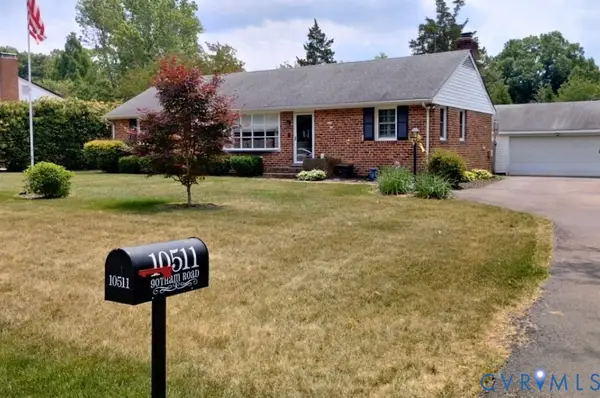 $410,000Active4 beds 2 baths1,404 sq. ft.
10511 Gotham Road, North Chesterfield, VA 23235
MLS# 2613773Listed by: LONG & FOSTER REALTORS 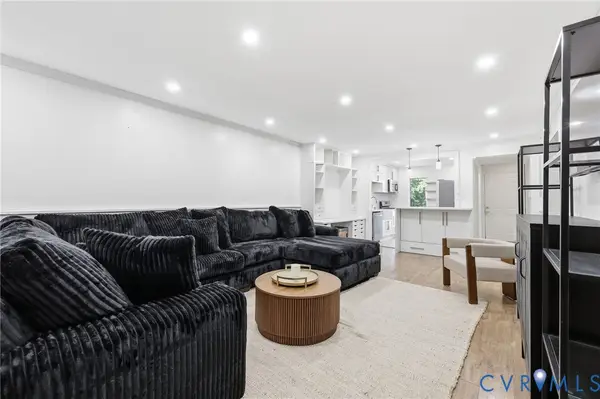 $200,000Pending2 beds 2 baths971 sq. ft.
10182 Iron Mill Road, North Chesterfield, VA 23235
MLS# 2613778Listed by: CENTURY 21 REALTY @ HOME- New
 $274,900Active3 beds 2 baths1,479 sq. ft.
10209 W Huguenot Road, Chesterfield, VA 23235
MLS# 2613784Listed by: EXIT REALTY CENTRAL - New
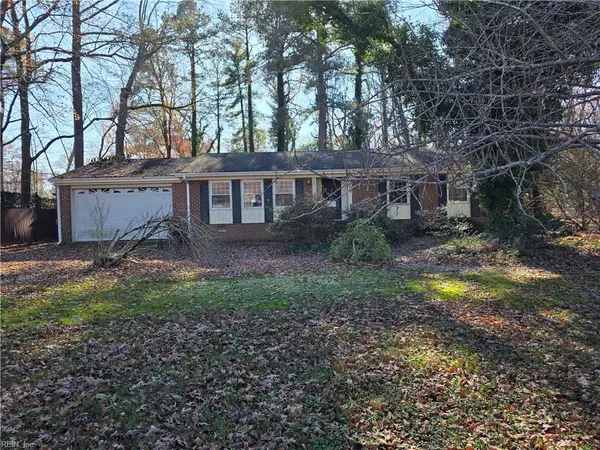 $274,900Active3 beds 2 baths1,479 sq. ft.
10209 W Huguenot Road, Richmond, VA 23235
MLS# 10636046Listed by: EXIT Realty Central  $450,000Pending3 beds 2 baths1,573 sq. ft.
2619 Thurloe Drive, North Chesterfield, VA 23235
MLS# 2613504Listed by: REAL BROKER LLC


Protect your home and budget from life's surprises with an Assurant Home Warranty, backed by a partner that supports you through every step of homeownership. Explore Plans.
© 2026 Better Homes and Gardens Real Estate LLC. An Anywhere Real Estate company. All rights reserved. Better Homes and Gardens® Real Estate is a registered trademark owned by Meredith Operations Corporation, licensed to Better Homes and Gardens Real Estate LLC and used with permission. Better Homes and Gardens Real Estate LLC fully supports the principles of the Fair Housing Act and the Equal Opportunity Act. Listing information is deemed reliable but is not guaranteed accurate.
Each office is independently owned and operated.
Any services or products provided by third parties are not provided by, affiliated with or related to Better Homes and Gardens Real Estate LLC, or its affiliated companies.