
9322 Groundhog Drive #9322, Bon Air, VA 23235
Local realty services provided by:Better Homes and Gardens Real Estate Native American Group
9322 Groundhog Drive #9322,Chesterfield, VA 23235
$331,700
- 4 Beds
- 3 Baths
- - sq. ft.
- Townhouse
- Sold
Listed by: virginia leabough
Office: real broker llc.
MLS#:2614211
Source:RV
Sorry, we are unable to map this address
Price summary
- Price:$331,700
- Monthly HOA dues:$330
About this home
MOTIVATED SELLER!!! SELLER WILL ENTERTAIN ALL OFFERS--Step through the front door into a welcoming foyer featuring classic slate flooring. To the right, you’ll find a beautifully renovated kitchen complete with wood flooring, refinished cabinetry, stylish backsplash, pantry, ceiling fan, and a convenient pass-through to the dining room. Down the hall, the spacious living room offers new wood flooring, a cozy wood-burning fireplace, and dramatic floor-to-ceiling windows that fill the space with natural light. On the opposite side of the hallway is the formal dining room with wood flooring and sliding glass doors leading to a relaxing screened-in patio.
Upstairs, the primary suite features a renovated private bath with new flooring, tile surround, vanity, and mirror. Attached to the primary bedroom is a loft area overlooking the living room below, creating an open and airy feel. Two additional bedrooms and an updated hall bath with matching renovations complete the upper level.
The fully finished basement offers even more living space, including an oversized family room with laminate flooring, a bonus room ideal for a home office with access to a covered patio, and a huge laundry room equipped with built-in cabinets, a workbench, and utility sink.
This home is truly a must-see!...
Contact an agent
Home facts
- Year built:1973
- Subdivision & Development:Edgehill Townhouses
- Listing ID #:2614211
- Added:103 day(s) ago
- Updated:September 07, 2026 at 07:27 AM
Rooms and interior
- Bedrooms:4
- Total bathrooms:3
- Full bathrooms:2
- Half bathrooms:1
- Rooms Total:8
- Flooring:Ceramic Tile, Laminate, Partially Carpeted
- Dining Description:Separate/Formal Dining Room
- Kitchen Description:Pantry
- Basement:Yes
- Basement Description:Finished, Full
Heating and cooling
- Cooling:Central Air
- Heating:Forced Air, Natural Gas
- Central air:Yes
Structure and exterior
- Roof:Composition, Shingle
- Year built:1973
- Architectural Style:Contemporary
- Construction Materials:Frame, Wood Siding
- Exterior Features:Patio
- Levels:Two
Schools
- High school:James River
- Middle school:Robious
- Elementary school:Bon Air
Utilities
- Water:Public
- Sewer:Public Sewer
Finances and disclosures
- Price:$331,700
- Tax amount:$2,641 (2025)
Features and amenities
- Appliances:Gas Water Heater
- Amenities:Ceiling Fans, Laminate Counters, Management
- Pool features:Community
Parking
- Parking description:Assigned
 The information being provided is for consumers' personal, non-commercial use and may not be used for any purpose other than to identify prospective properties for purchasing. All information provided is deemed reliable but is not guaranteed accurate.The multiple listing information is provided by Central Virginia Regional Multiple Listing Service, LLC from a copyrighted compilation of listings. The compilation of listings and each individual listing are © 2026 Central Virginia Regional Multiple Listing Service, LLC. All rights reserved.
New listings near 9322 Groundhog Drive #9322
- Coming Soon
 $415,000Coming Soon3 beds 2 baths1,315 sq. ft.
1506 Knollwood Drive, North Chesterfield, VA 23235
MLS# 2624341Listed by: KEETON & CO REAL ESTATE - Coming Soon
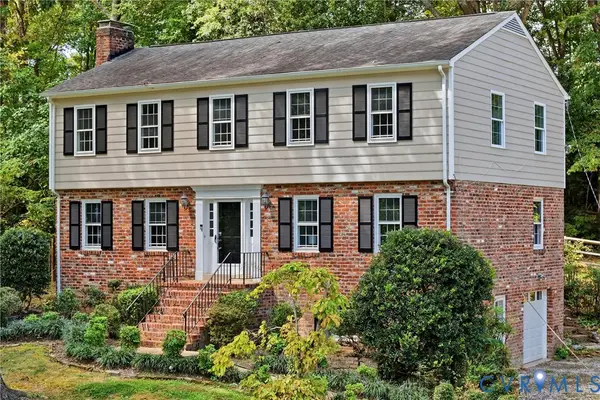 $450,000Coming Soon4 beds 3 baths2,594 sq. ft.
210 Sheffey Lane, North Chesterfield, VA 23235
MLS# 2623614Listed by: THE GOOD LIFE RVA - Coming Soon
 $490,000Coming Soon4 beds 3 baths2,298 sq. ft.
7961 Jahnke Road, Richmond, VA 23235
MLS# 2622045Listed by: PROVIDENCE HILL REAL ESTATE - New
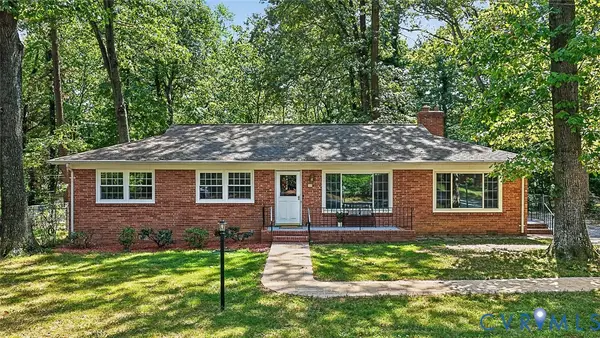 $399,999Active3 beds 2 baths1,653 sq. ft.
10409 Sydelle Drive, North Chesterfield, VA 23235
MLS# 2623694Listed by: THE HOGAN GROUP REAL ESTATE - New
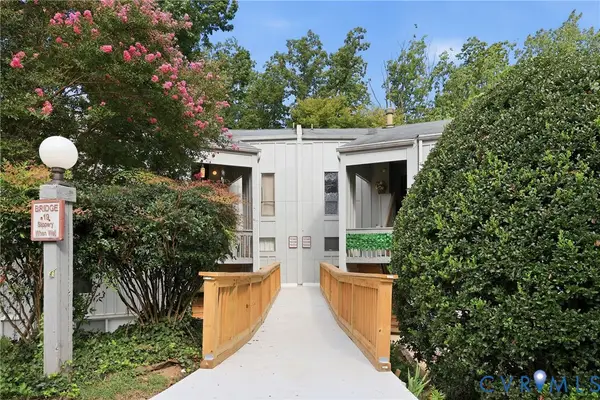 $179,950Active2 beds 1 baths965 sq. ft.
10322 Iron Mill Road, Richmond, VA 23235
MLS# 2622903Listed by: KELLER WILLIAMS REALTY 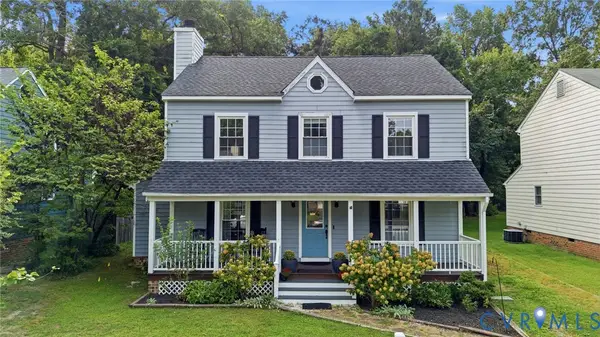 $360,000Pending3 beds 3 baths1,670 sq. ft.
1013 Huntersdell Terrace, Chesterfield, VA 23235
MLS# 2622737Listed by: WIND CHIME PROPERTIES- New
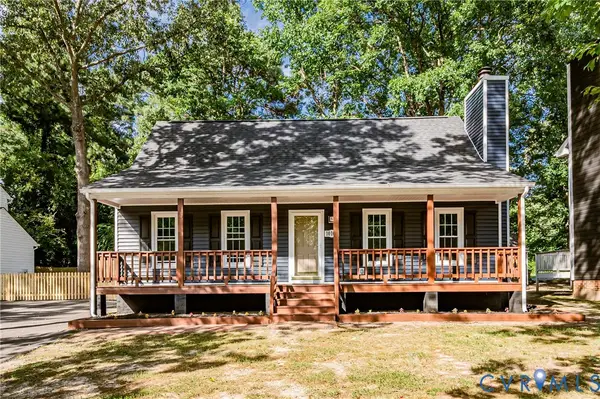 $429,000Active3 beds 2 baths1,612 sq. ft.
10106 Huntersdell Lane, Chesterfield, VA 23235
MLS# 2623393Listed by: VIRGINIA CAPITAL REALTY 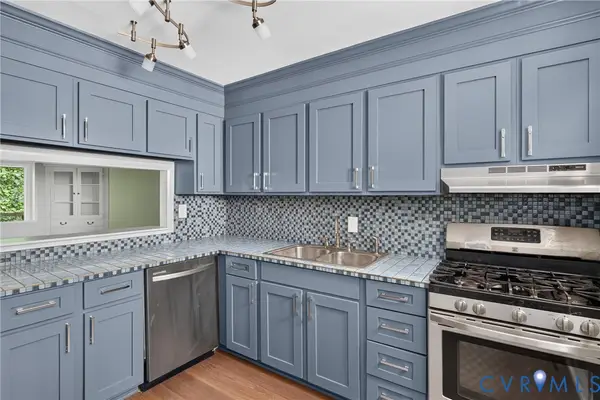 $199,950Pending3 beds 2 baths1,341 sq. ft.
10290 Iron Mill Road, Richmond, VA 23235
MLS# 2622890Listed by: HOMETOWN REALTY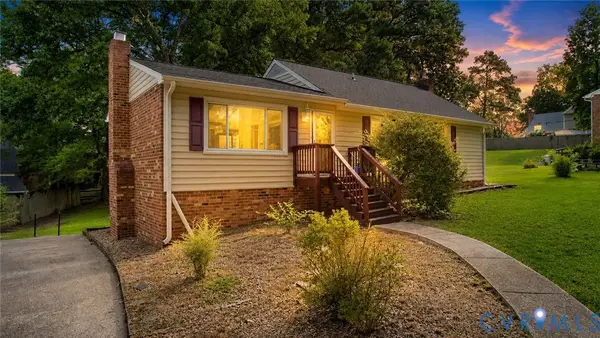 $430,000Active3 beds 3 baths2,250 sq. ft.
9018 Brucewood Drive, Midlothian, VA 23235
MLS# 2622933Listed by: SAMSON PROPERTIES $475,000Pending3 beds 3 baths2,122 sq. ft.
10306 Old Camp Road, Richmond, VA 23235
MLS# 2622621Listed by: LONG & FOSTER REALTORS


Protect your home and budget from life's surprises with an Assurant Home Warranty, backed by a partner that supports you through every step of homeownership. Explore Plans.
© 2026 Better Homes and Gardens Real Estate LLC. An Anywhere Real Estate company. All rights reserved. Better Homes and Gardens® Real Estate is a registered trademark owned by Meredith Operations Corporation, licensed to Better Homes and Gardens Real Estate LLC and used with permission. Better Homes and Gardens Real Estate LLC fully supports the principles of the Fair Housing Act and the Equal Opportunity Act. Listing information is deemed reliable but is not guaranteed accurate.
Each office is independently owned and operated.
Any services or products provided by third parties are not provided by, affiliated with or related to Better Homes and Gardens Real Estate LLC, or its affiliated companies.