
1506 Knollwood Drive, North Chesterfield, VA 23235
Local realty services provided by:Better Homes and Gardens Real Estate Base Camp
1506 Knollwood Drive,North Chesterfield, VA 23235
$425,000
- 3 Beds
- 2 Baths
- - sq. ft.
- Single family
- Sold
Listed by: rachel porter
Office: keeton & co real estate
MLS#:2624341
Source:RV
Sorry, we are unable to map this address
Price summary
- Price:$425,000
About this home
Some houses get updated. This one got taken all the way.
A 1958 brick ranch on a third of an acre in Bon Air, taken back to the studs and rebuilt in 2023 -- new roof structure, plumbing, electrical, HVAC, windows and doors. Living, dining and kitchen open to one another under recessed light: white shaker cabinets, quartz counters, subway tile to the ceiling, a stainless farmhouse sink tucked under corner windows, and a real range hood. Three bedrooms and two full baths, all on one floor, not a single stair. The primary opens through a barn door to its own tiled walk-in shower. A walk-in pantry and full-size laundry room solve the storage problem most ranches this size have.
Then the part you cannot buy off a shelf. Three years of weekends went into the grounds -- a stamped concrete patio under string lights, a stone fire pit with chairs around it, raised cedar garden beds, a shed, and a deep, level, fully fenced yard under mature oaks. Established landscaping does not happen in a season, and you can tell.
Bon Air proper is right outside the door: Huguenot Park and its 53 acres of trails and ball fields, with Johnston-Willis minutes up the road.
Two practical notes worth reading twice. Because of the 2023 renovation, Chesterfield County lowered the taxable value on this parcel through 12/31/2038 -- roughly $1,600 a year, about $135 a month -- and the reduction stays with the house when it sells. And the septic: a new 1,000-gallon tank, sewer line and distribution lines were installed in December 2022, permitted and inspected, with a Chesterfield County operation permit for three bedrooms issued with no conditions. No HOA....
Contact an agent
Home facts
- Year built:1958
- Subdivision & Development:Bon Air Terrace
- Listing ID #:2624341
- Added:39 day(s) ago
- Updated:October 15, 2026 at 07:17 AM
Rooms and interior
- Bedrooms:3
- Total bathrooms:2
- Full bathrooms:2
- Rooms Total:6
- Flooring:Vinyl
- Dining Description:Dining Area
- Kitchen Description:Dishwasher, Disposal, Pantry
- Bedroom Description:Main Level Primary
Heating and cooling
- Cooling:Central Air, Electric, Heat Pump
- Heating:Electric, Heat Pump
- Central air:Yes
Structure and exterior
- Roof:Composition, Shingle
- Year built:1958
- Architectural Style:Ranch
- Construction Materials:Brick, Brick Veneer
- Exterior Features:Patio
- Levels:One
Schools
- High school:James River
- Middle school:Robious
- Elementary school:Bon Air
Utilities
- Water:Public
- Sewer:Septic Tank
Finances and disclosures
- Price:$425,000
- Tax amount:$3,035 (2026)
Features and amenities
- Appliances:Dishwasher, Disposal, Electric Water Heater
- Laundry features:Dryer Hookup, Washer Hookup
- Amenities:Granite Counters
Parking
- Parking description:Driveway, Off Street, Unpaved, Unpaved Driveway
 The information being provided is for consumers' personal, non-commercial use and may not be used for any purpose other than to identify prospective properties for purchasing. All information provided is deemed reliable but is not guaranteed accurate.The multiple listing information is provided by Central Virginia Regional Multiple Listing Service, LLC from a copyrighted compilation of listings. The compilation of listings and each individual listing are © 2026 Central Virginia Regional Multiple Listing Service, LLC. All rights reserved.
New listings near 1506 Knollwood Drive
- Coming Soon
 $635,000Coming Soon4 beds 4 baths2,995 sq. ft.
2500 Fox Harbor Court, North Chesterfield, VA 23235
MLS# 2627146Listed by: THE KERZANET GROUP LLC - Coming Soon
 $365,000Coming Soon3 beds 2 baths1,500 sq. ft.
1000 Yucca Court, North Chesterfield, VA 23236
MLS# 2627209Listed by: LONG & FOSTER REALTORS - Coming Soon
 $350,000Coming Soon4 beds 2 baths1,574 sq. ft.
10112 Brittonwood Drive, North Chesterfield, VA 23237
MLS# 2626615Listed by: REDFIN CORPORATION - Coming Soon
 $209,999Coming Soon2 beds 2 baths950 sq. ft.
4624 Ayton Court, North Chesterfield, VA 23234
MLS# 2625972Listed by: EXP REALTY, LLC - Coming Soon
 $485,000Coming Soon4 beds 3 baths2,131 sq. ft.
8806 Bethany Creek Avenue, North Chesterfield, VA 23236
MLS# 2625519Listed by: PROVIDENCE HILL REAL ESTATE - Coming Soon
 $296,000Coming Soon3 beds 1 baths1,056 sq. ft.
6514 Canute Drive, North Chesterfield, VA 23234
MLS# 2624270Listed by: LIZ MOORE & ASSOCIATES - New
 $305,000Active3 beds 2 baths1,214 sq. ft.
10209 Francill Court, North Chesterfield, VA 23236
MLS# 2627906Listed by: SAMSON PROPERTIES - New
 $184,900Active3 beds 2 baths1,272 sq. ft.
10338 Iron Mill Road, North Chesterfield, VA 23235
MLS# 2627801Listed by: JOYNER FINE PROPERTIES - New
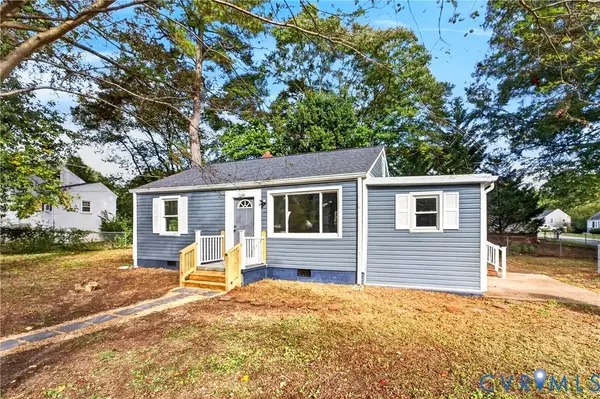 $269,900Active3 beds 2 baths792 sq. ft.
2700 Pate Avenue, North Chesterfield, VA 23234
MLS# 2627795Listed by: THE SASSO GROUP - New
 $405,000Active4 beds 3 baths1,916 sq. ft.
4406 Rabbit Foot Court, North Chesterfield, VA 23236
MLS# 2627764Listed by: REDFIN CORPORATION


Protect your home and budget from life's surprises with an Assurant Home Warranty, backed by a partner that supports you through every step of homeownership. Explore Plans.
© 2026 Better Homes and Gardens Real Estate LLC. An Anywhere Real Estate company. All rights reserved. Better Homes and Gardens® Real Estate is a registered trademark owned by Meredith Operations Corporation, licensed to Better Homes and Gardens Real Estate LLC and used with permission. Better Homes and Gardens Real Estate LLC fully supports the principles of the Fair Housing Act and the Equal Opportunity Act. Listing information is deemed reliable but is not guaranteed accurate.
Each office is independently owned and operated.
Any services or products provided by third parties are not provided by, affiliated with or related to Better Homes and Gardens Real Estate LLC, or its affiliated companies.