
22691 Blue Elder Ter #202, Brambleton, VA 20148
Local realty services provided by:Better Homes and Gardens Real Estate Valley Partners
Listed by: jennifer d young, jennifer nemerow
Office: keller williams realty
MLS#:VALO2135620
Source:BRIGHTMLS
Price summary
- Price:$350,000
- Price per sq. ft.:$318.47
- Monthly HOA dues:$152
About this home
Lender financing special on this home with interest rates in the mid-high 6's- call for details! Welcome to this inviting 2-bedroom, 2-full bath condo featuring beautiful hardwood style LVP flooring, 9’ ceilings, fresh neutral paint with crisp crown moldings, a comfortable open layout, and generously sized bedrooms. A foyer welcomes you as warm wide plank flooring ushers you into the light filled living room featuring a wall of windows and lighted ceiling fan. Steps away the kitchen is sure to please with an abundance of 42” cabinetry and countertop space and stainless-steel appliances. The dining room features a glass paned door opening to the oversized covered deck, the perfect spot to enjoy morning coffee or relax at the end of the day! Back inside the primary suite boasts plush neutral carpet, a large walk-in closet with custom organizers, and a private ensuite bath. On the opposite side of the unit, the second spacious bedroom with plush carpet and walk-in closet provides the versatile space to suit the needs of your lifestyle and enjoys easy access to the well-appointed hall bath. A laundry closet with full sized washer and dryer adds convenience. Enjoy low-maintenance living in a pet-friendly community with fantastic amenities including a clubhouse, outdoor pool, fitness center, playgrounds, dog park, car wash station, walking/jog trails, sports courts, playgrounds, and plenty of parking and so much more. Commuter’s will love the close proximity to major commuting routes including Loudoun County Parkway, Dulles Greenway, Routes 50, 7, 28, and Metro, just 3 miles away! Enjoy the pedestrian cross walk to Brambleton Town Center featuring shopping, fine dining, a multiplex cinema, library, ice cream shops, and daily needs stores. If you’re looking for enduring quality brimming with charm in a spectacular location, you’ve found it! Condo project is approved for Conventional and FHA financing!...
Contact an agent
Home facts
- Year built:2005
- Subdivision & Development:SUMMERFIELD
- Listing ID #:VALO2135620
- Added:50 day(s) ago
- Updated:October 23, 2026 at 02:00 PM
Rooms and interior
- Bedrooms:2
- Total bathrooms:2
- Full bathrooms:2
- Flooring:Carpet, Ceramic Tile, Luxury Vinyl Plank
- Dining Description:Dining Area, Dining Room
- Bathrooms Description:Full Bath, Primary Bath(s), Primary Bathroom
- Kitchen Description:Built-In Microwave, Carpet, Crown Moldings, Dishwasher, Disposal, Exhaust Fan, Icemaker, Oven/Range - Electric, Pantry, Refrigerator, Stainless Steel Appliances
- Bedroom Description:Carpet, Entry Level Bedroom, Primary Bedroom, Walk In Closet(s)
- Living area:1,099 sq. ft.
Heating and cooling
- Cooling:Central A/C
- Heating:Forced Air, Natural Gas
Structure and exterior
- Year built:2005
- Building area:1,099 sq. ft.
- Lot Features:Backs - Open Common Area, Corner, Landscaping, Level
- Architectural Style:Colonial
- Construction Materials:Brick, Vinyl Siding
- Exterior Features:Deck(s), Exterior Lighting, Porch(es), Sidewalks, Street Lights
- Levels:1 Story
Schools
- High school:BRIAR WOODS
- Middle school:EAGLE RIDGE
- Elementary school:LEGACY
Utilities
- Water:Public
- Sewer:Public Sewer
Finances and disclosures
- Price:$350,000
- Price per sq. ft.:$318.47
- Tax amount:$2,892 (2026)
Features and amenities
- Laundry features:Dryer, Dryer In Unit, Laundry, Washer, Washer In Unit
- Amenities:Carpet, Ceiling Fan(s), Crown Moldings, Fire Detection System, Sprinkler System - Indoor
Parking
- Parking description:Parking Lot, Unassigned
New listings near 22691 Blue Elder Ter #202
- Open Sun, 1 to 3pmNew
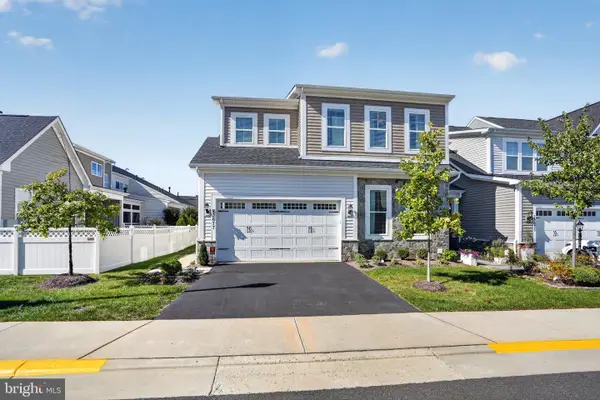 $1,000,000Active3 beds 4 baths4,152 sq. ft.
23677 Jayadev Ter, ASHBURN, VA 20148
MLS# VALO2138198Listed by: CENTURY 21 REDWOOD REALTY - New
 $1,160,000Active6 beds 5 baths4,517 sq. ft.
22873 Ashton Woods, BRAMBLETON, VA 20148
MLS# VALO2138812Listed by: KELLER WILLIAMS REALTY - Open Sat, 12 to 2pmNew
 $1,039,900Active4 beds 4 baths3,576 sq. ft.
22969 Aurora View, BRAMBLETON, VA 20148
MLS# VALO2138534Listed by: SAMSON PROPERTIES - New
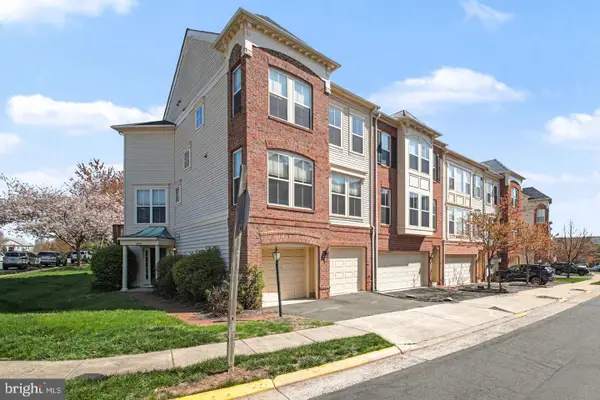 $735,000Active4 beds 4 baths2,430 sq. ft.
42464 Regal Wood Dr, BRAMBLETON, VA 20148
MLS# VALO2138658Listed by: CENTURY 21 NEW MILLENNIUM - New
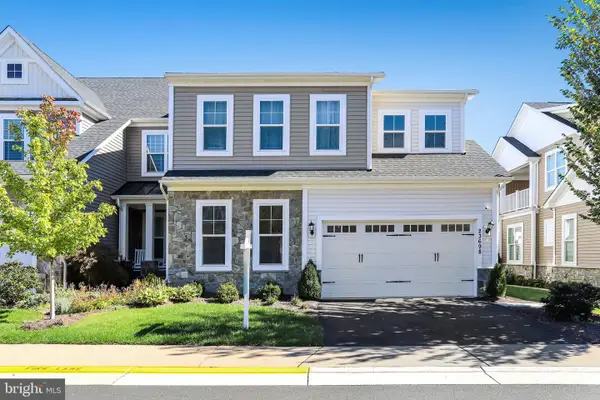 $1,000,000Active3 beds 4 baths4,458 sq. ft.
23698 Cypress Glen Sq, ASHBURN, VA 20148
MLS# VALO2138316Listed by: PEARSON SMITH REALTY, LLC - Open Sun, 1 to 3pmNew
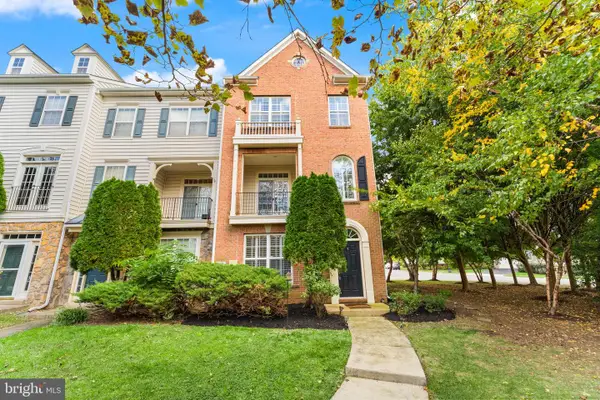 $649,950Active3 beds 4 baths1,966 sq. ft.
23005 Bulwark Ter, BRAMBLETON, VA 20148
MLS# VALO2138284Listed by: PEARSON SMITH REALTY, LLC - Open Sat, 1 to 3pmNew
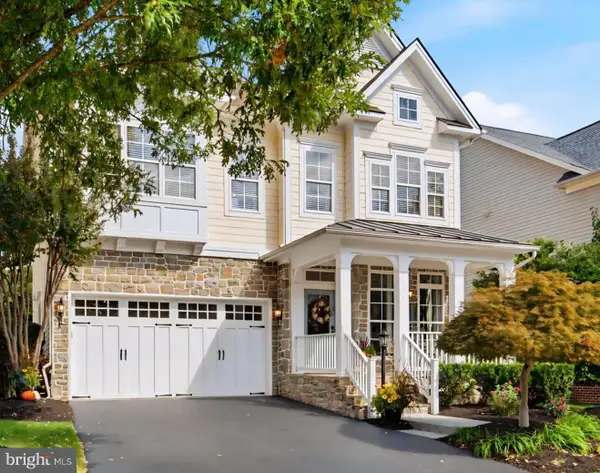 $1,185,900Active4 beds 5 baths4,466 sq. ft.
42746 Explorer Dr, BRAMBLETON, VA 20148
MLS# VALO2138200Listed by: RE/MAX DISTINCTIVE REAL ESTATE, INC. - New
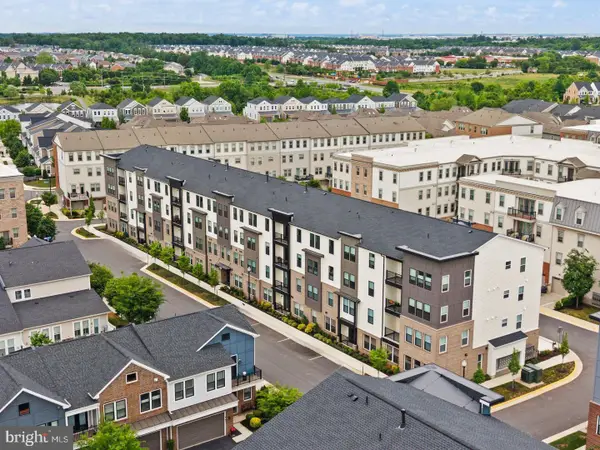 $599,985Active3 beds 2 baths1,434 sq. ft.
23640 Bolton Crescent Ter #105, ASHBURN, VA 20148
MLS# VALO2138326Listed by: CENTURY 21 REDWOOD REALTY 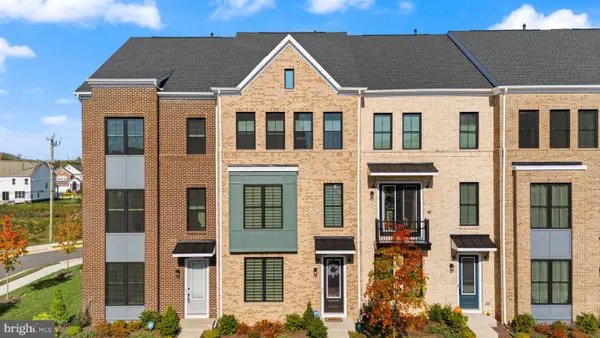 $764,999Active4 beds 4 baths2,209 sq. ft.
42088 Picasso Sq, BRAMBLETON, VA 20148
MLS# VALO2138258Listed by: EXP REALTY, LLC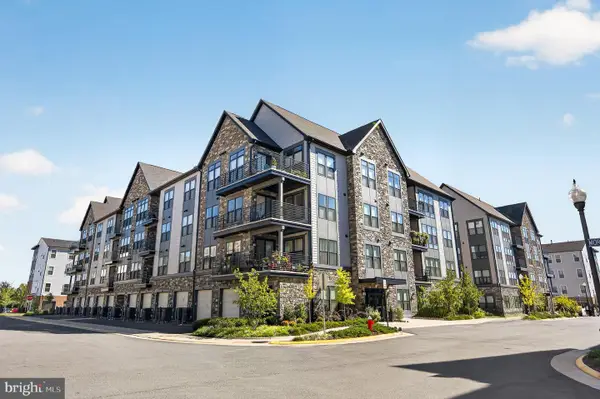 $625,000Active2 beds 2 baths1,550 sq. ft.
23650 Havelock Walk Ter #405, ASHBURN, VA 20148
MLS# VALO2138018Listed by: SAMSON PROPERTIES


Protect your home and budget from life's surprises with an Assurant Home Warranty, backed by a partner that supports you through every step of homeownership. Explore Plans.
© 2026 Better Homes and Gardens Real Estate LLC. An Anywhere Real Estate company. All rights reserved. Better Homes and Gardens® Real Estate is a registered trademark owned by Meredith Operations Corporation, licensed to Better Homes and Gardens Real Estate LLC and used with permission. Better Homes and Gardens Real Estate LLC fully supports the principles of the Fair Housing Act and the Equal Opportunity Act. Listing information is deemed reliable but is not guaranteed accurate.
Each office is independently owned and operated.
Any services or products provided by third parties are not provided by, affiliated with or related to Better Homes and Gardens Real Estate LLC, or its affiliated companies.