
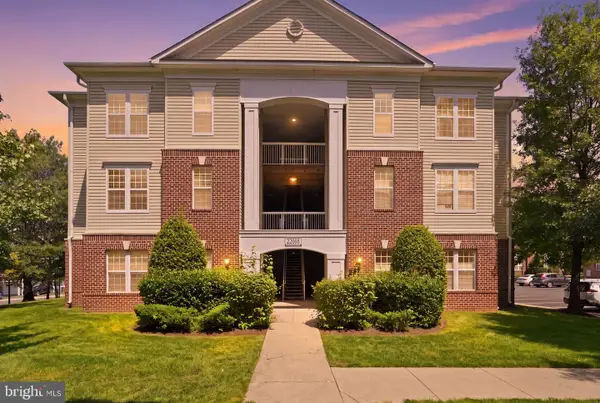
42525 Magellan Sq, Brambleton, VA 20148
Local realty services provided by:Better Homes and Gardens Real Estate Community Realty
42525 Magellan Sq,Brambleton, VA 20148
$690,000
- 3 Beds
- 4 Baths
- 2,032 sq. ft.
- Townhouse
- Active
Listed by: homa rassul
Office: samson properties
MLS#:VALO2133168
Source:BRIGHTMLS
Price summary
- Price:$690,000
- Price per sq. ft.:$339.57
- Monthly HOA dues:$217
About this home
Twonhome located in the highly desirable Brambelton Community. Just steps away from Brambelton Town Center to enjoy easy access to restaurants, movie theater, shopping, and other entertainments which enhance living experience. Beautifull three bedrooms, and three and half bathrooms townhome with an open layout, spacious kitchen with kitchen island, where everyday feels like a getaway.
Contact an agent
Home facts
- Year built:2003
- Subdivision & Development:BARLEY
- Listing ID #:VALO2133168
- Added:1 day(s) ago
- Updated:August 12, 2026 at 02:03 PM
Rooms and interior
- Bedrooms:3
- Total bathrooms:4
- Full bathrooms:3
- Half bathrooms:1
- Dining Description:Combination Kitchen/Dining
- Kitchen Description:Breakfast Area, Built-In Microwave, Built-In Range, Carpet, Cooktop, Dishwasher, Kitchen - Island, Kitchen - Table Space, Pantry, Stainless Steel Appliances
- Bedroom Description:Carpet
- Basement:Yes
- Basement Description:Daylight, Front Entrance, Full, Fully Finished, Garage Access, Interior Access, Outside Entrance, Rear Entrance, Walkout Level, Windows
- Living area:2,032 sq. ft.
Heating and cooling
- Cooling:Central A/C
- Heating:Heat Pump - Gas BackUp, Natural Gas
Structure and exterior
- Year built:2003
- Building area:2,032 sq. ft.
- Architectural Style:Back-to-Back
- Construction Materials:Brick Front, Vinyl Siding
- Exterior Features:Deck(s)
- Foundation Description:Brick/Mortar, Wood
- Levels:3 Story
Utilities
- Water:Public
- Sewer:Public Septic
Finances and disclosures
- Price:$690,000
- Price per sq. ft.:$339.57
- Tax amount:$4,927 (2026)
Features and amenities
- Amenities:Carpet, Ceiling Fan(s)
Parking
- Parking description:Attached Garage, Basement Garage, Garage - Front Entry, Garage Door Opener, Parking Lot
- Garage:Yes
- Garage spaces:1
New listings near 42525 Magellan Sq
- Coming Soon
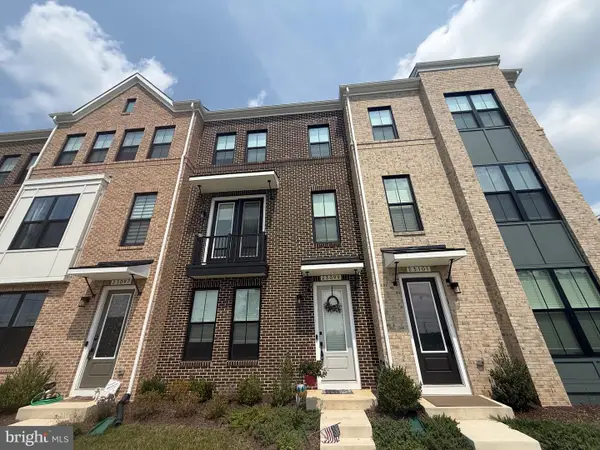 $760,000Coming Soon3 beds 4 baths
23099 Growler Sq, ASHBURN, VA 20148
MLS# VALO2133966Listed by: PEARSON SMITH REALTY, LLC - New
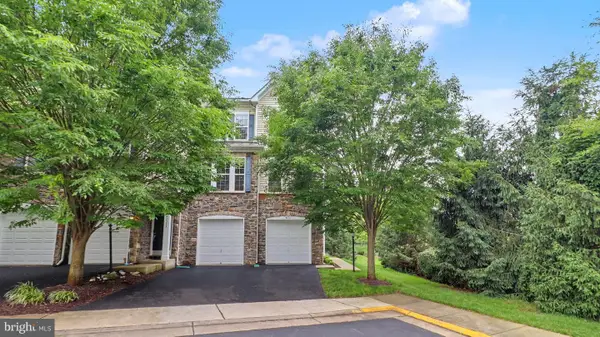 $775,000Active3 beds 3 baths2,884 sq. ft.
42371 Trellis Sq, BRAMBLETON, VA 20148
MLS# VALO2134032Listed by: PEARSON SMITH REALTY, LLC - Coming Soon
 $549,900Coming Soon3 beds 3 baths
42851 Littlehales Ter, ASHBURN, VA 20148
MLS# VALO2133938Listed by: TAKE 2 REAL ESTATE LLC - Coming SoonOpen Sat, 2 to 4pm
 $949,800Coming Soon4 beds 4 baths
42628 Beckett Ter, ASHBURN, VA 20148
MLS# VALO2131308Listed by: PEARSON SMITH REALTY, LLC - New
 $884,704Active3 beds 4 baths2,721 sq. ft.
42231 Shining Star Sq #homesite 4359, ASHBURN, VA 20148
MLS# VALO2133706Listed by: PEARSON SMITH REALTY, LLC - New
 $639,900Active3 beds 3 baths2,568 sq. ft.
43420 Stonewood Crossing Ter, ASHBURN, VA 20148
MLS# VALO2133280Listed by: COMPASS - New
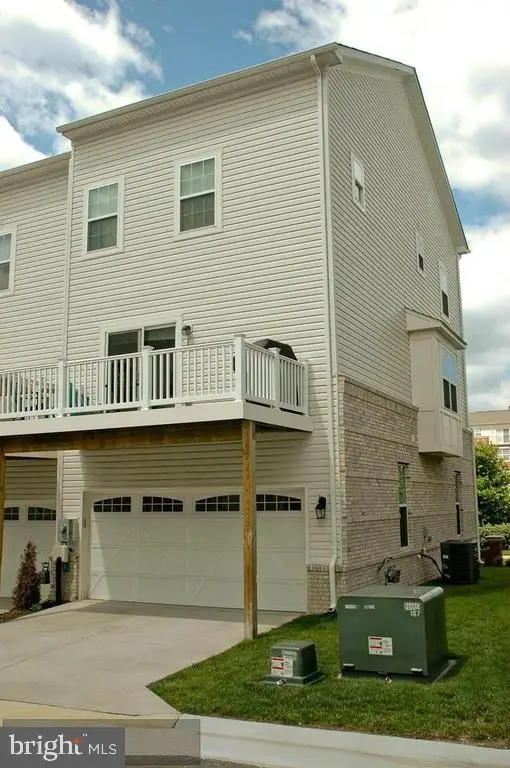 $659,900Active3 beds 4 baths1,896 sq. ft.
22698 Parkland Farms Ter, BRAMBLETON, VA 20148
MLS# VALO2133586Listed by: SAMSON PROPERTIES - New
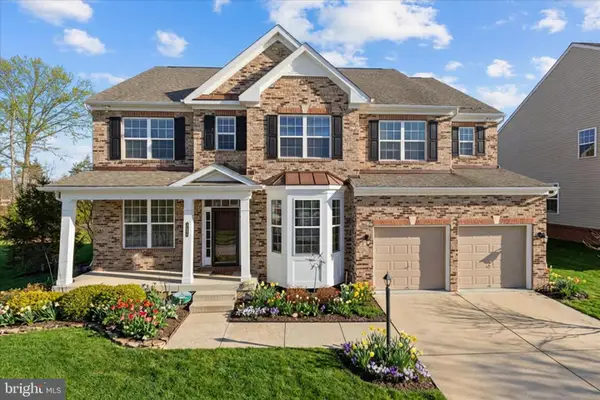 $1,289,000Active6 beds 5 baths4,387 sq. ft.
22800 Calderwood Ln, BRAMBLETON, VA 20148
MLS# VALO2133608Listed by: SAMSON PROPERTIES - New
 $310,000Active1 beds 1 baths803 sq. ft.
22668 Blue Elder Ter #304, BRAMBLETON, VA 20148
MLS# VALO2133428Listed by: EXP REALTY, LLC


Protect your home and budget from life's surprises with an Assurant Home Warranty, backed by a partner that supports you through every step of homeownership. Explore Plans.
© 2026 Better Homes and Gardens Real Estate LLC. An Anywhere Real Estate company. All rights reserved. Better Homes and Gardens® Real Estate is a registered trademark owned by Meredith Operations Corporation, licensed to Better Homes and Gardens Real Estate LLC and used with permission. Better Homes and Gardens Real Estate LLC fully supports the principles of the Fair Housing Act and the Equal Opportunity Act. Listing information is deemed reliable but is not guaranteed accurate.
Each office is independently owned and operated.
Any services or products provided by third parties are not provided by, affiliated with or related to Better Homes and Gardens Real Estate LLC, or its affiliated companies.