
42662 New Dawn Ter, Brambleton, VA 20148
Local realty services provided by:Better Homes and Gardens Real Estate Premier
42662 New Dawn Ter,Brambleton, VA 20148
$599,990
- 3 Beds
- 4 Baths
- 1,908 sq. ft.
- Townhouse
- Coming Soon
Listed by: benjamin d heisler
Office: pearson smith realty, llc.
MLS#:VALO2135034
Source:BRIGHTMLS
Price summary
- Price:$599,990
- Price per sq. ft.:$314.46
- Monthly HOA dues:$236
About this home
Welcome home to this one car garage 3 bedroom, 3.5 bath townhome (no condo fees) in the highly sought after Brambleton community! The inviting entry greets you and leads up to the large living room with box bay window & formal dining area providing an open concept living space. Upgraded kitchen with hardwood floors, stainless steel appliances, granite, eating area & access to the rear deck. The upper level features two bedroom suites with private baths & ample closet space. The walk-out lower level features third bedroom/recreation room, 3rd full bath & laundry. The spacious deck overlooks a fenced rear yard. Lawn mowing & internet/cable TV are included in your HOA fee! Enjoy the incredible lifestyle Brambleton offers features community pools, walking paths, sport courts & fields, parks & tons of community events. Near local schools, shopping, dining, entertainment, commuter routes & more! Photos will be posted on Saturday August 29.
Contact an agent
Home facts
- Year built:2012
- Subdivision & Development:BRAMBLETON
- Listing ID #:VALO2135034
- Updated:August 28, 2026 at 02:49 AM
Rooms and interior
- Bedrooms:3
- Total bathrooms:4
- Full bathrooms:3
- Half bathrooms:1
- Flooring:Carpet, Ceramic Tile
- Dining Description:Dining Area, Dining Room, Formal/Separate Dining Room
- Bathrooms Description:Primary Bath(s)
- Kitchen Description:Breakfast Area, Built-In Microwave, Carpet, Dishwasher, Disposal, Kitchen - Gourmet, Kitchen - Table Space, Recessed Lighting, Refrigerator, Stove, Upgraded Countertops
- Bedroom Description:Carpet, Walk In Closet(s)
- Basement:Yes
- Basement Description:Fully Finished, Walkout Level
- Living area:1,908 sq. ft.
Heating and cooling
- Cooling:Central A/C
- Heating:Forced Air, Natural Gas
Structure and exterior
- Year built:2012
- Building area:1,908 sq. ft.
- Lot area:0.04 Acres
- Architectural Style:Colonial
- Construction Materials:Masonry
- Exterior Features:Deck(s)
- Foundation Description:Slab
- Levels:3 Story
Schools
- High school:BRIAR WOODS
- Middle school:EAGLE RIDGE
- Elementary school:WAXPOOL
Utilities
- Water:Public
- Sewer:Public Sewer
Finances and disclosures
- Price:$599,990
- Price per sq. ft.:$314.46
- Tax amount:$4,690 (2026)
Features and amenities
- Laundry features:Dryer, Dryer In Unit, Washer, Washer In Unit
- Amenities:Carpet, Recessed Lighting
Parking
- Parking description:Attached Garage, Garage - Side Entry
- Garage:Yes
- Garage spaces:1
New listings near 42662 New Dawn Ter
- Coming Soon
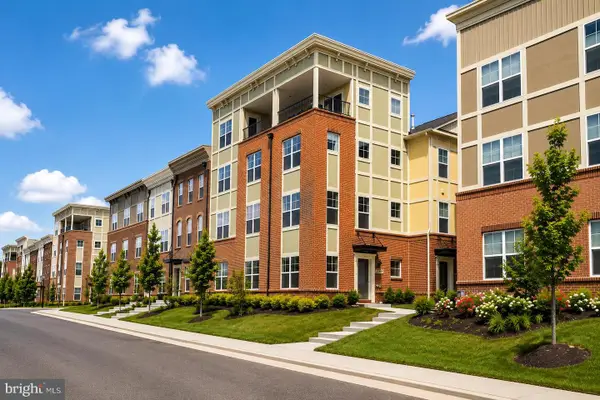 $780,000Coming Soon3 beds 3 baths2,712 sq. ft.
22421 Verde Gate Ter, BRAMBLETON, VA 20148
MLS# VALO2135184Listed by: MARAM REALTY, LLC - Coming SoonOpen Sun, 12 to 2pm
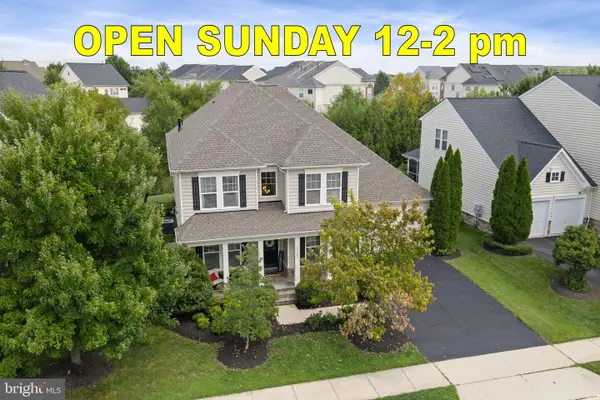 $1,195,000Coming Soon5 beds 4 baths4,282 sq. ft.
23382 Virginia Rose Pl, BRAMBLETON, VA 20148
MLS# VALO2134840Listed by: KELLER WILLIAMS REALTY - Coming Soon
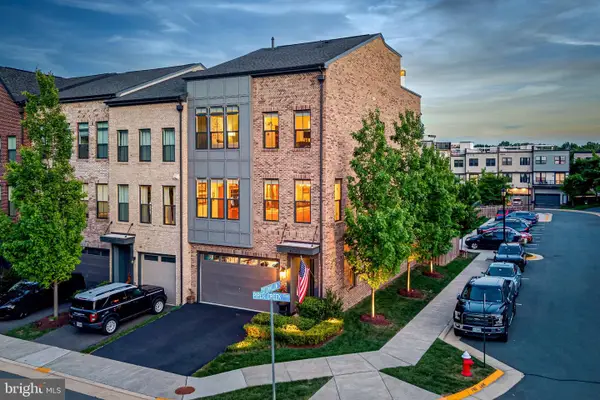 $925,000Coming Soon4 beds 4 baths3,256 sq. ft.
42355 Piper Creek, ASHBURN, VA 20148
MLS# VALO2134450Listed by: PEARSON SMITH REALTY, LLC - Coming Soon
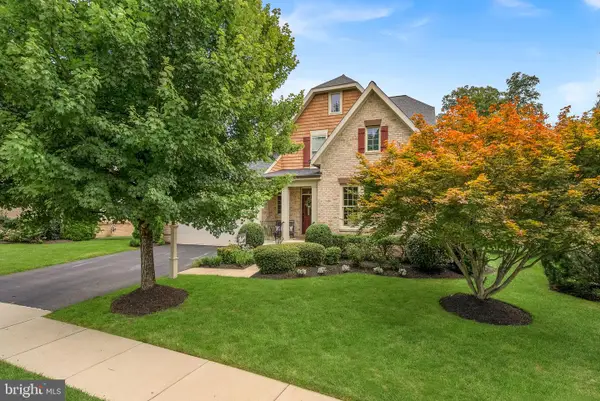 $1,325,000Coming Soon5 beds 5 baths4,652 sq. ft.
23356 Morning Walk Dr, BRAMBLETON, VA 20148
MLS# VALO2131384Listed by: KELLER WILLIAMS REALTY - Open Sat, 1 to 3pmNew
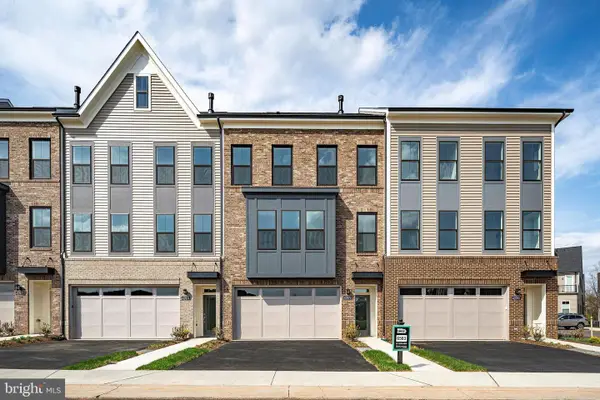 $839,990Active3 beds 4 baths2,742 sq. ft.
42976 Truman Ter, ASHBURN, VA 20148
MLS# VALO2135196Listed by: CENTURY 21 REDWOOD REALTY - New
 $860,000Active4 beds 4 baths3,048 sq. ft.
22792 Sagamore Sq, BRAMBLETON, VA 20148
MLS# VALO2134904Listed by: CENTURY 21 REDWOOD REALTY - Open Sat, 1 to 3pmNew
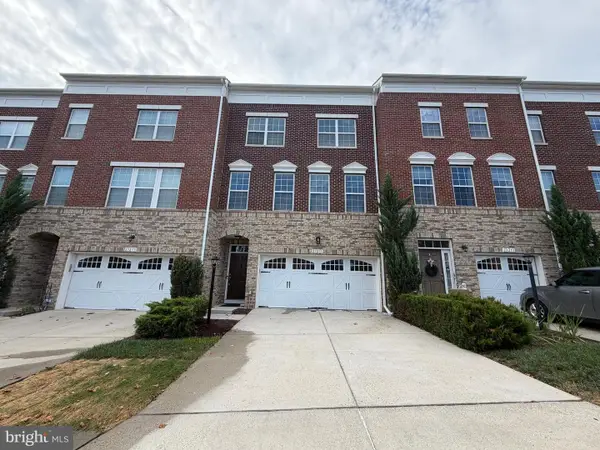 $800,000Active4 beds 4 baths2,836 sq. ft.
23253 Tradewind Dr, ASHBURN, VA 20148
MLS# VALO2134246Listed by: KELLER WILLIAMS REALTY DULLES - New
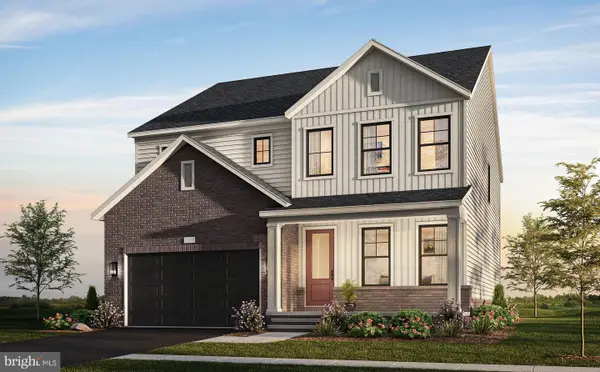 $1,134,900Active6 beds 5 baths4,181 sq. ft.
22733 Stratus Pl, ASHBURN, VA 20148
MLS# VALO2135030Listed by: MONUMENT SOTHEBY'S INTERNATIONAL REALTY - Open Sat, 1 to 3pmNew
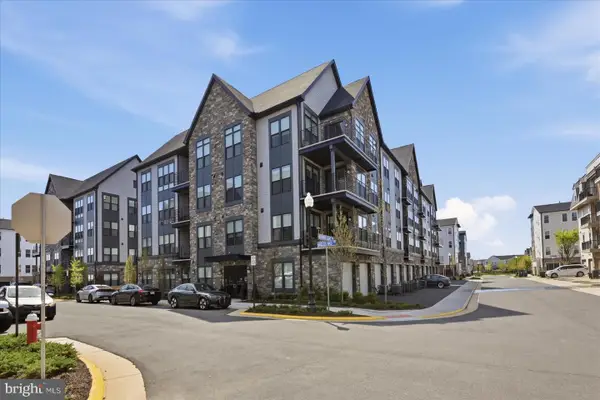 $469,900Active1 beds 2 baths1,229 sq. ft.
23651 Havelock Walk Ter #304, ASHBURN, VA 20148
MLS# VALO2134814Listed by: PAUL WESLEY REAL ESTATE


Protect your home and budget from life's surprises with an Assurant Home Warranty, backed by a partner that supports you through every step of homeownership. Explore Plans.
© 2026 Better Homes and Gardens Real Estate LLC. An Anywhere Real Estate company. All rights reserved. Better Homes and Gardens® Real Estate is a registered trademark owned by Meredith Operations Corporation, licensed to Better Homes and Gardens Real Estate LLC and used with permission. Better Homes and Gardens Real Estate LLC fully supports the principles of the Fair Housing Act and the Equal Opportunity Act. Listing information is deemed reliable but is not guaranteed accurate.
Each office is independently owned and operated.
Any services or products provided by third parties are not provided by, affiliated with or related to Better Homes and Gardens Real Estate LLC, or its affiliated companies.