
Address Withheld By Seller, Brambleton, VA 20148
Local realty services provided by:Better Homes and Gardens Real Estate Reserve
Listed by: joseph a petrone
Office: monument sotheby's international realty
MLS#:VALO2135344
Source:BRIGHTMLS
Sorry, we are unable to map this address
Price summary
- Price:$1,499,365
- Price per sq. ft.:$278.38
- Monthly HOA dues:$207
About this home
The open main level offers a chef’s dream kitchen with an oversized island and walk-in pantry, spacious dining, a pocket office, and a large great room with a gas fireplace. The main level also has a guest suite with a full bath. The second floor features a luxurious primary suite with two huge walk-in closets, three secondary bedrooms, a large open loft, and a spacious laundry room. The lower level includes an expansive rec room and an additional full bath. Photos shown are of the Hanson model home.
Contact an agent
Home facts
- Year built:2026
- Subdivision & Development:BRAMBLETON
- Listing ID #:VALO2135344
- Added:55 day(s) ago
- Updated:October 23, 2026 at 02:00 PM
Rooms and interior
- Bedrooms:6
- Total bathrooms:5
- Full bathrooms:5
- Dining Description:Combination Kitchen/Dining, Dining Area
- Kitchen Description:Built-In Microwave, Cooktop, Dishwasher, Disposal, Kitchen - Island, Oven - Single, Oven - Wall, Pantry, Range Hood, Refrigerator
- Bedroom Description:Entry Level Bedroom, Walk In Closet(s)
- Basement:Yes
- Basement Description:Full
- Living area:5,386 sq. ft.
Heating and cooling
- Cooling:Central A/C
- Heating:Forced Air, Natural Gas
Structure and exterior
- Year built:2026
- Building area:5,386 sq. ft.
- Lot area:0.14 Acres
- Lot Features:Rear Yard
- Construction Materials:Brick, Vinyl Siding
- Foundation Description:Slab
- Levels:3 Story
Finances and disclosures
- Price:$1,499,365
- Price per sq. ft.:$278.38
Features and amenities
- Amenities:Humidifer
Parking
- Parking description:Asphalt Driveway, Attached Garage, Garage - Front Entry
- Garage:Yes
- Garage spaces:2
New listings near 20148
- Open Sun, 1 to 3pmNew
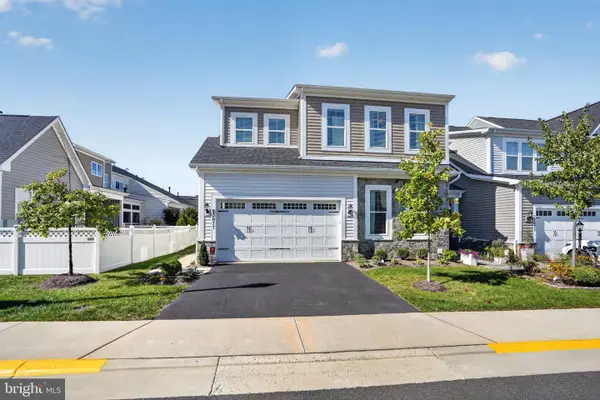 $1,000,000Active3 beds 4 baths4,152 sq. ft.
23677 Jayadev Ter, ASHBURN, VA 20148
MLS# VALO2138198Listed by: CENTURY 21 REDWOOD REALTY - New
 $1,160,000Active6 beds 5 baths4,517 sq. ft.
22873 Ashton Woods, BRAMBLETON, VA 20148
MLS# VALO2138812Listed by: KELLER WILLIAMS REALTY - Open Sat, 12 to 2pmNew
 $1,039,900Active4 beds 4 baths3,576 sq. ft.
22969 Aurora View, BRAMBLETON, VA 20148
MLS# VALO2138534Listed by: SAMSON PROPERTIES - New
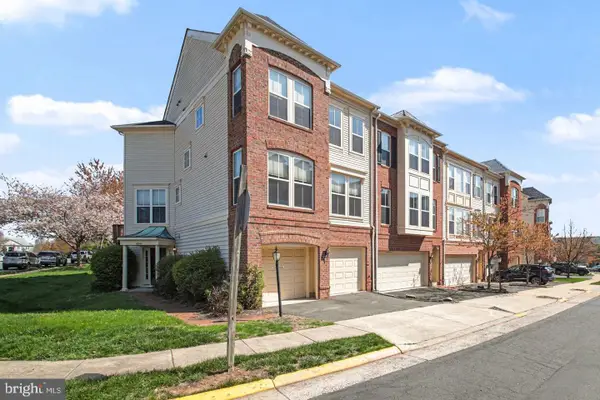 $735,000Active4 beds 4 baths2,430 sq. ft.
42464 Regal Wood Dr, BRAMBLETON, VA 20148
MLS# VALO2138658Listed by: CENTURY 21 NEW MILLENNIUM - New
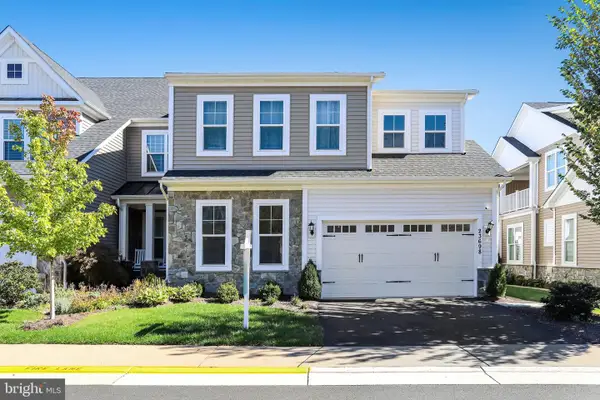 $1,000,000Active3 beds 4 baths4,458 sq. ft.
23698 Cypress Glen Sq, ASHBURN, VA 20148
MLS# VALO2138316Listed by: PEARSON SMITH REALTY, LLC - Open Sun, 1 to 3pmNew
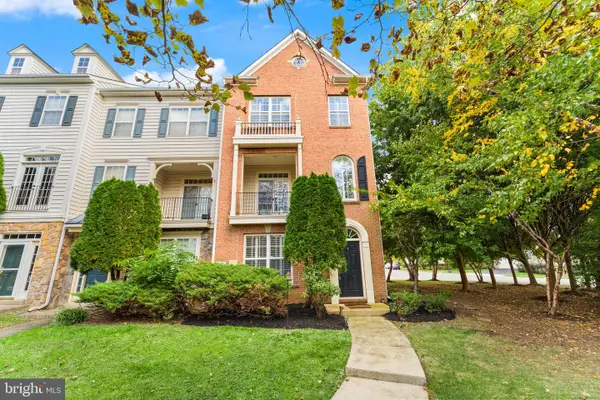 $649,950Active3 beds 4 baths1,966 sq. ft.
23005 Bulwark Ter, BRAMBLETON, VA 20148
MLS# VALO2138284Listed by: PEARSON SMITH REALTY, LLC - Open Sat, 1 to 3pmNew
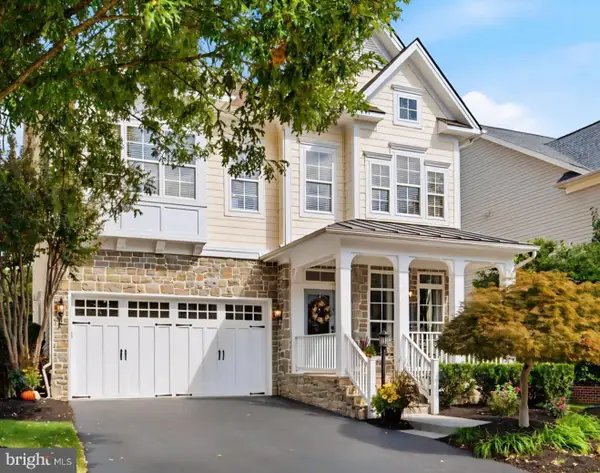 $1,185,900Active4 beds 5 baths4,466 sq. ft.
42746 Explorer Dr, BRAMBLETON, VA 20148
MLS# VALO2138200Listed by: RE/MAX DISTINCTIVE REAL ESTATE, INC. - New
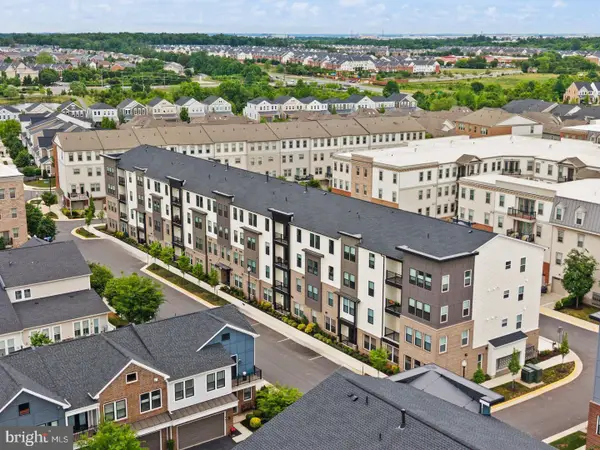 $599,985Active3 beds 2 baths1,434 sq. ft.
23640 Bolton Crescent Ter #105, ASHBURN, VA 20148
MLS# VALO2138326Listed by: CENTURY 21 REDWOOD REALTY 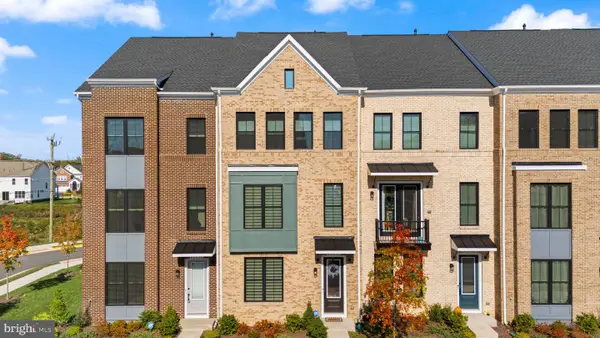 $764,999Active4 beds 4 baths2,209 sq. ft.
42088 Picasso Sq, BRAMBLETON, VA 20148
MLS# VALO2138258Listed by: EXP REALTY, LLC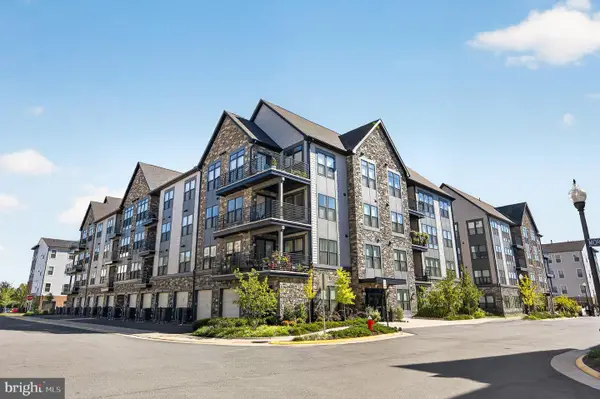 $625,000Active2 beds 2 baths1,550 sq. ft.
23650 Havelock Walk Ter #405, ASHBURN, VA 20148
MLS# VALO2138018Listed by: SAMSON PROPERTIES


Protect your home and budget from life's surprises with an Assurant Home Warranty, backed by a partner that supports you through every step of homeownership. Explore Plans.
© 2026 Better Homes and Gardens Real Estate LLC. An Anywhere Real Estate company. All rights reserved. Better Homes and Gardens® Real Estate is a registered trademark owned by Meredith Operations Corporation, licensed to Better Homes and Gardens Real Estate LLC and used with permission. Better Homes and Gardens Real Estate LLC fully supports the principles of the Fair Housing Act and the Equal Opportunity Act. Listing information is deemed reliable but is not guaranteed accurate.
Each office is independently owned and operated.
Any services or products provided by third parties are not provided by, affiliated with or related to Better Homes and Gardens Real Estate LLC, or its affiliated companies.