
13325 Thornridge Lane, Brandermill, VA 23112
Local realty services provided by:Better Homes and Gardens Real Estate Native American Group
13325 Thornridge Lane,Chesterfield, VA 23112
$315,000
- 3 Beds
- 2 Baths
- 1,588 sq. ft.
- Single family
- Active
Listed by: wanda herbert
Office: long & foster realtors
MLS#:2613838
Source:RV
Price summary
- Price:$315,000
- Price per sq. ft.:$198.36
- Monthly HOA dues:$77
About this home
Welcome to 13325 Thornridge Lane, nestled in the Thornridge section of Brandermill. This updated 3-bedroom, 2-bath home offers approximately 1,588 square feet of comfortable living space in one of Midlothian’s established planned communities known for its trails, outdoor amenities, and convenient location.
Inside, the home features updated flooring, fresh interior finishes, renovated bathrooms, and an updated kitchen with butcher block countertops, stainless steel sink, and functional workspace. Recent improvements include an updated kitchen and baths, replacement flooring, updated roof, and a newer 2023 water heater. The home also features a Carrier HVAC system. This move-in-ready home combines thoughtful updates, everyday comfort, and a convenient location within one of Midlothian’s most established communities and offers convenient access to Brandermill amenities, walking trails, shopping, dining, parks, and commuter routes including Route 288 and Powhite Parkway.
Contact an agent
Home facts
- Year built:1979
- Listing ID #:2613838
- Added:47 day(s) ago
- Updated:July 08, 2026 at 02:32 PM
Rooms and interior
- Bedrooms:3
- Total bathrooms:2
- Full bathrooms:2
- Rooms Total:7
- Flooring:Ceramic Tile, Partially Carpeted
- Kitchen Description:Dishwasher, Disposal, Electric Cooking, Range Hood, Refrigerator
- Basement:Yes
- Basement Description:Walk-Out Access
- Living area:1,588 sq. ft.
Heating and cooling
- Cooling:Central Air, Heat Pump
- Heating:Electric, Heat Pump
- Central air:Yes
Structure and exterior
- Roof:Composition
- Year built:1979
- Building area:1,588 sq. ft.
- Lot area:0.22 Acres
- Architectural Style:Split Foyer
- Construction Materials:Aluminum Siding, Drywall, Frame, Wood Siding
- Exterior Features:Deck
- Levels:Multi/Split, Two
Schools
- High school:Clover Hill
- Middle school:Swift Creek
- Elementary school:Clover Hill
Utilities
- Water:Public
- Sewer:Public Sewer
Finances and disclosures
- Price:$315,000
- Price per sq. ft.:$198.36
- Tax amount:$2,463 (2025)
Features and amenities
- Appliances:Dishwasher, Disposal, Dryer, Electric Cooking, Range Hood, Refrigerator, Water Heater
- Laundry features:Dryer
- Amenities:Smoke Detectors
Parking
- Parking description:Off Street
 The information being provided is for consumers' personal, non-commercial use and may not be used for any purpose other than to identify prospective properties for purchasing. All information provided is deemed reliable but is not guaranteed accurate.The multiple listing information is provided by Central Virginia Regional Multiple Listing Service, LLC from a copyrighted compilation of listings. The compilation of listings and each individual listing are © 2026 Central Virginia Regional Multiple Listing Service, LLC. All rights reserved.
New listings near 13325 Thornridge Lane
- New
 $355,000Active4 beds 3 baths2,064 sq. ft.
2703 Meeting Gate Court, Midlothian, VA 23112
MLS# 2616858Listed by: RE/MAX COMMONWEALTH - Coming Soon
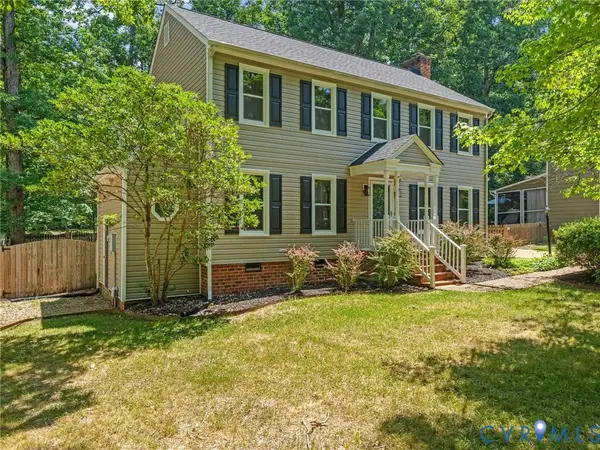 $569,950Coming Soon5 beds 3 baths
2503 Crosstimbers Court, Midlothian, VA 23112
MLS# 2618491Listed by: VILLAGE CONCEPTS REALTY GROUP - Coming Soon
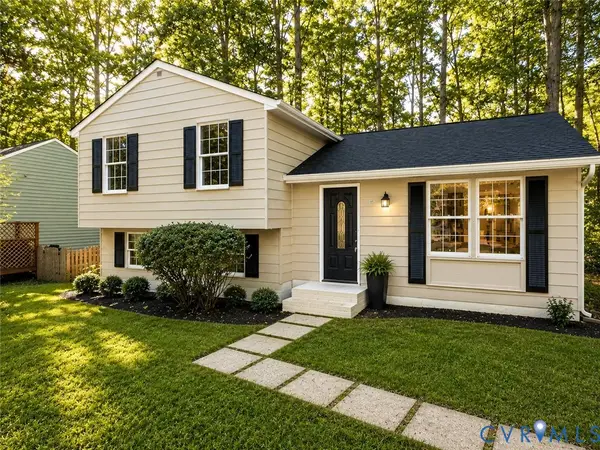 $385,000Coming Soon3 beds 3 baths
13702 Carriage Creek Place, Midlothian, VA 23112
MLS# 2618373Listed by: RIVER CITY ELITE PROPERTIES - REAL BROKER - New
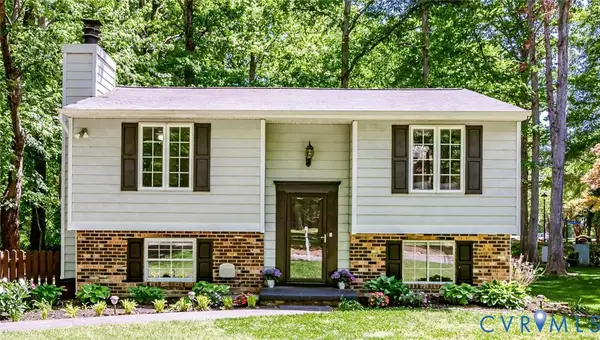 $385,000Active4 beds 2 baths1,972 sq. ft.
13707 Sutters Mill Circle, Midlothian, VA 23112
MLS# 2618184Listed by: HARDESTY HOMES - Coming Soon
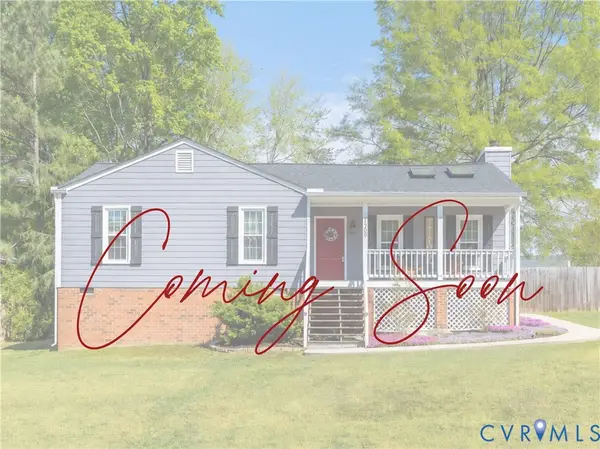 $289,999Coming Soon3 beds 2 baths
13200 Echo Ridge Drive, Midlothian, VA 23112
MLS# 2618263Listed by: EXP REALTY, LLC - Coming Soon
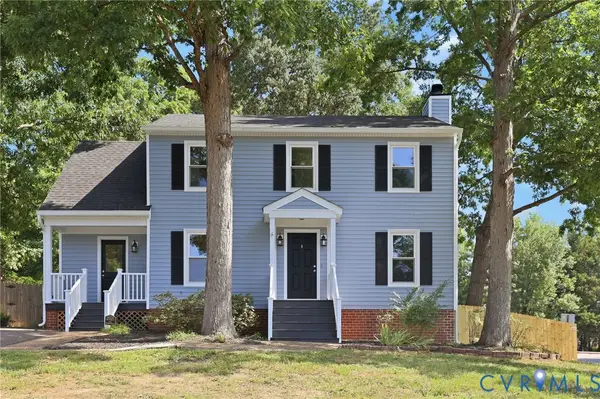 $419,950Coming Soon4 beds 2 baths
4007 Timber Ridge Road, Chesterfield, VA 23112
MLS# 2617694Listed by: RASHKIND SAUNDERS & CO. - New
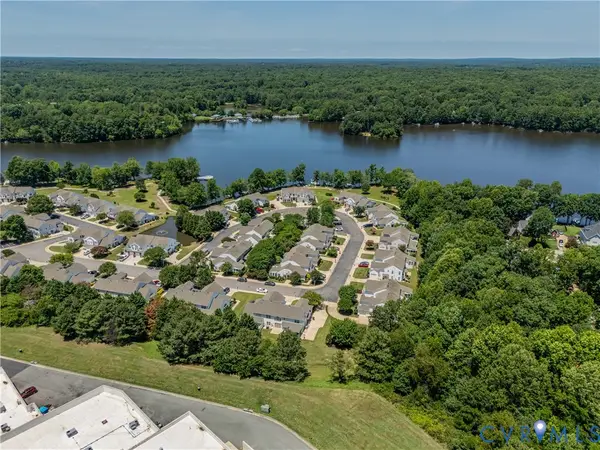 $300,000Active2 beds 3 baths1,392 sq. ft.
14207 Lookout Point Road, Midlothian, VA 23112
MLS# 2618015Listed by: KELLER WILLIAMS REALTY - Coming Soon
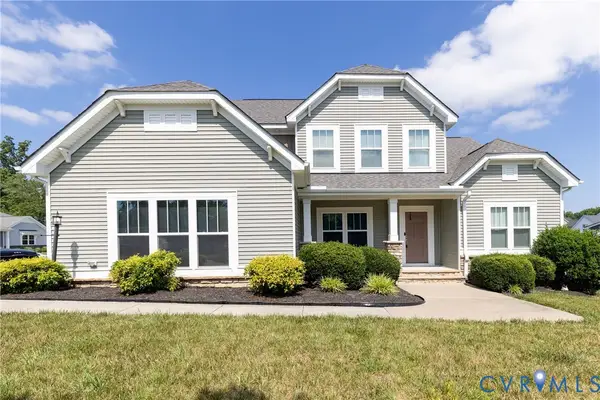 $614,500Coming Soon4 beds 3 baths
15000 Lavenham Terrace, Midlothian, VA 23112
MLS# 2617212Listed by: 1ST CLASS REAL ESTATE RVA 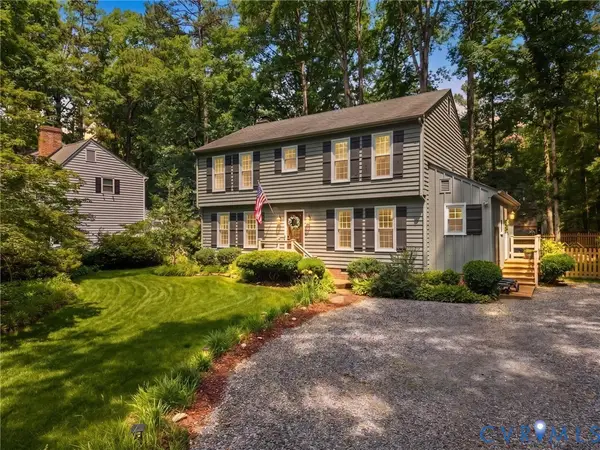 $425,000Pending4 beds 3 baths1,994 sq. ft.
3307 Fox Chase Drive, Chesterfield, VA 23112
MLS# 2617750Listed by: REAL BROKER LLC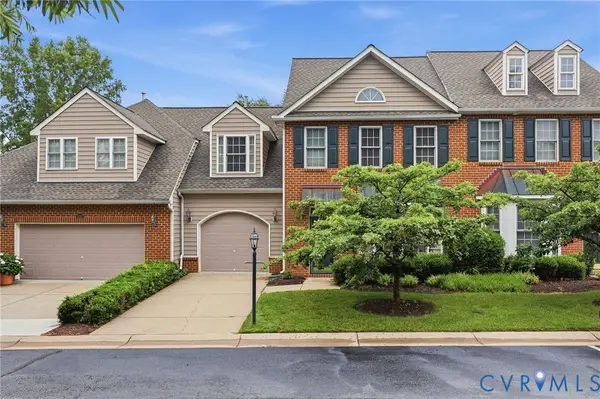 $419,900Active3 beds 3 baths2,223 sq. ft.
5102 Terrace Arbor Circle, Midlothian, VA 23112
MLS# 2617383Listed by: SAMSON PROPERTIES


Protect your home and budget from life's surprises with an Assurant Home Warranty, backed by a partner that supports you through every step of homeownership. Explore Plans.
© 2026 Better Homes and Gardens Real Estate LLC. An Anywhere Real Estate company. All rights reserved. Better Homes and Gardens® Real Estate is a registered trademark owned by Meredith Operations Corporation, licensed to Better Homes and Gardens Real Estate LLC and used with permission. Better Homes and Gardens Real Estate LLC fully supports the principles of the Fair Housing Act and the Equal Opportunity Act. Listing information is deemed reliable but is not guaranteed accurate.
Each office is independently owned and operated.
Any services or products provided by third parties are not provided by, affiliated with or related to Better Homes and Gardens Real Estate LLC, or its affiliated companies.