
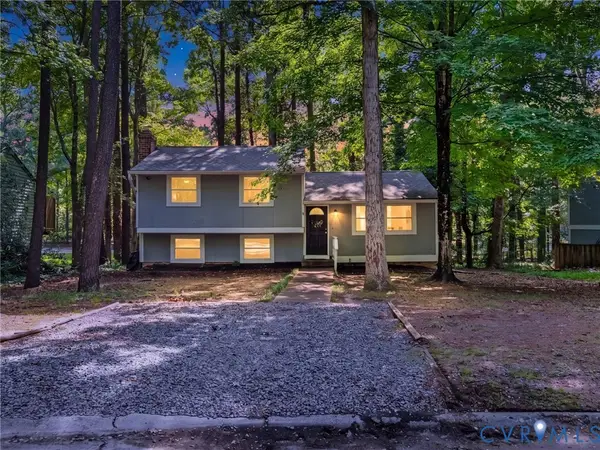
3113 Three Bridges Road, Brandermill, VA 23112
Local realty services provided by:Better Homes and Gardens Real Estate Native American Group
3113 Three Bridges Road,Chesterfield, VA 23112
$315,000
- 3 Beds
- 3 Baths
- 1,516 sq. ft.
- Single family
- Coming Soon
Listed by: kirsten harmon
Office: samson properties
MLS#:2623436
Source:RV
Price summary
- Price:$315,000
- Price per sq. ft.:$207.78
- Monthly HOA dues:$82.67
About this home
COMING SOON
Wonderful 3 bedroom 2.5 bath 1500 sqft RANCH in sought-after Brandermill neighborhood in Chesterfield! More information and professional photography to come!
Contact an agent
Home facts
- Year built:1979
- Subdivision & Development:Brandermill
- Listing ID #:2623436
- Updated:August 28, 2026 at 02:49 AM
Rooms and interior
- Bedrooms:3
- Total bathrooms:3
- Full bathrooms:2
- Half bathrooms:1
- Rooms Total:6
- Kitchen Description:Dishwasher
- Basement:Yes
- Basement Description:Crawl Space
- Living area:1,516 sq. ft.
Heating and cooling
- Cooling:Central Air
- Heating:Electric, Heat Pump
- Central air:Yes
Structure and exterior
- Roof:Shingle
- Year built:1979
- Building area:1,516 sq. ft.
- Lot area:0.13 Acres
- Lot Features:Landscaped
- Architectural Style:Ranch
- Construction Materials:Drywall, Wood Siding
- Exterior Features:Deck, Rear Porch
- Levels:One
Schools
- High school:Clover Hill
- Middle school:Swift Creek
- Elementary school:Swift Creek
Utilities
- Water:Public
- Sewer:Public Sewer
Finances and disclosures
- Price:$315,000
- Price per sq. ft.:$207.78
- Tax amount:$2,771 (2026)
Features and amenities
- Appliances:Dishwasher, Dryer, Electric Water Heater, Washer
- Laundry features:Dryer, Washer
- Amenities:High Ceilings, Laminate Counters, Management
- Pool features:Community
Parking
- Parking description:Driveway, No Garage, Paved, Paved Driveway
 The information being provided is for consumers' personal, non-commercial use and may not be used for any purpose other than to identify prospective properties for purchasing. All information provided is deemed reliable but is not guaranteed accurate.The multiple listing information is provided by Central Virginia Regional Multiple Listing Service, LLC from a copyrighted compilation of listings. The compilation of listings and each individual listing are © 2026 Central Virginia Regional Multiple Listing Service, LLC. All rights reserved.
New listings near 3113 Three Bridges Road
- Coming Soon
 $350,000Coming Soon3 beds 2 baths1,256 sq. ft.
13700 Carriage Creek Place, Chesterfield, VA 23112
MLS# 2623460Listed by: SAMSON PROPERTIES - Coming Soon
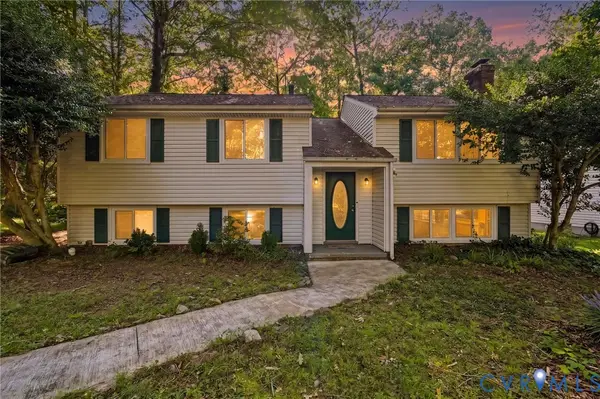 $399,000Coming Soon4 beds 2 baths2,202 sq. ft.
2709 Sutters Mill Court, Midlothian, VA 23112
MLS# 2623106Listed by: KW METRO CENTER - Open Sun, 2 to 4pmNew
 $475,000Active3 beds 3 baths1,652 sq. ft.
5805 Bayport Landing Court, Midlothian, VA 23112
MLS# 2623360Listed by: VALENTINE PROPERTIES - Open Sun, 2 to 4pmNew
 $229,999Active1 beds 1 baths838 sq. ft.
2824 Woodbridge Crossing Court, Midlothian, VA 23112
MLS# 2623372Listed by: EXP REALTY, LLC - Open Sun, 1 to 4pmNew
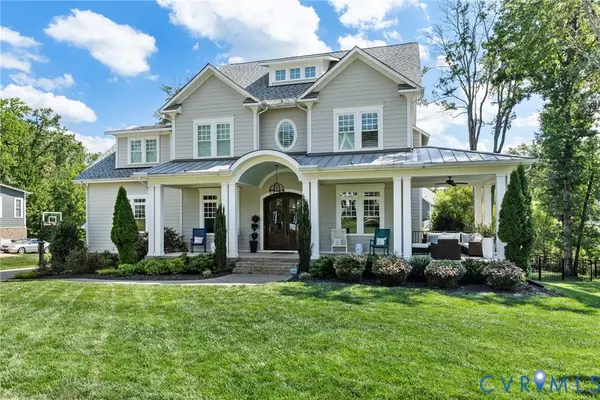 $1,295,000Active6 beds 5 baths4,158 sq. ft.
16206 Mitchells Mill Court, Midlothian, VA 23112
MLS# 2623293Listed by: LONG & FOSTER REALTORS - Open Sat, 12 to 3pmNew
 $378,940Active3 beds 4 baths1,599 sq. ft.
12823 Red Clover Way, Midlothian, VA 23112
MLS# 2623153Listed by: LONG & FOSTER REALTORS 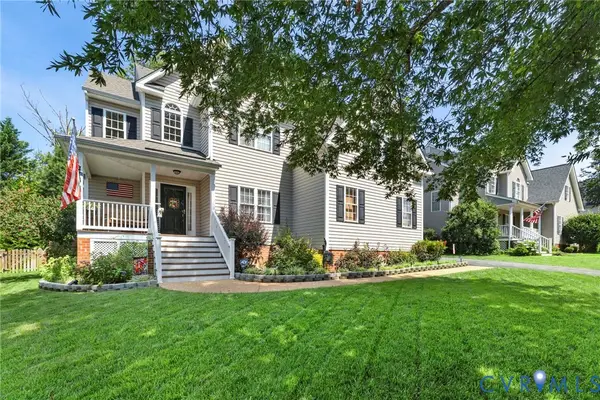 $474,900Pending4 beds 3 baths2,109 sq. ft.
12766 Forest Mill Drive, Midlothian, VA 23112
MLS# 2622820Listed by: LONG & FOSTER REALTORS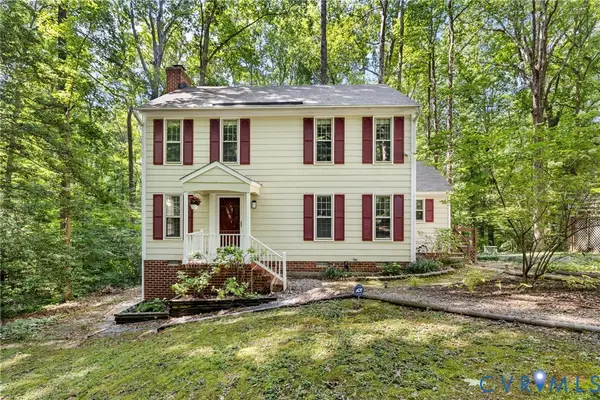 $349,900Pending3 beds 3 baths1,476 sq. ft.
4504 Heritage Woods Ridge, Midlothian, VA 23112
MLS# 2622727Listed by: LONG & FOSTER REALTORS- New
 $340,000Active3 beds 3 baths1,594 sq. ft.
2703 Sutters Mill Court, Chesterfield, VA 23112
MLS# 2622773Listed by: VALENTINE PROPERTIES


Protect your home and budget from life's surprises with an Assurant Home Warranty, backed by a partner that supports you through every step of homeownership. Explore Plans.
© 2026 Better Homes and Gardens Real Estate LLC. An Anywhere Real Estate company. All rights reserved. Better Homes and Gardens® Real Estate is a registered trademark owned by Meredith Operations Corporation, licensed to Better Homes and Gardens Real Estate LLC and used with permission. Better Homes and Gardens Real Estate LLC fully supports the principles of the Fair Housing Act and the Equal Opportunity Act. Listing information is deemed reliable but is not guaranteed accurate.
Each office is independently owned and operated.
Any services or products provided by third parties are not provided by, affiliated with or related to Better Homes and Gardens Real Estate LLC, or its affiliated companies.