
14100 Southshore Road, Midlothian, VA 23112
Local realty services provided by:Better Homes and Gardens Real Estate Native American Group
14100 Southshore Road,Midlothian, VA 23112
$1,350,000
- 5 Beds
- 4 Baths
- 3,605 sq. ft.
- Single family
- Active
Listed by: drew cheely, amy enoch
Office: joyner fine properties
MLS#:2627046
Source:RV
Price summary
- Price:$1,350,000
- Price per sq. ft.:$374.48
- Monthly HOA dues:$43.17
About this home
Waterfront living at its finest! Imagine waking each morning to the peaceful beauty of Swift Creek Reservoir, where sparkling water, towering trees, and abundant wildlife create a private retreat you'll never want to leave. Nestled along the shoreline in desirable Southshore, this exceptional home offers more than beautiful water views—it offers a lifestyle! Start your day with coffee on the expansive rear deck or beneath the stunning vaulted, wood-beamed ceiling of the screened porch, watching ducks glide across the water and eagles soar overhead. Spend afternoons fishing from your private dock or cruising the 1,700-acre reservoir aboard the included 2023 22' Ranger pontoon boat with fishing package. Boat over to The Boathouse Restaurant at Sunday Park for dinner, then return home to unwind as breathtaking sunsets paint the sky over the water. Surrounded by nature yet just minutes from the shopping and restaurants along Hull Street Road, this peaceful Southshore sanctuary offers the rare opportunity to feel miles away without sacrificing convenience. Inside, the beauty of the outdoors takes center stage. A dramatic two-story family room with soaring arched windows floods the home with natural light while framing picturesque views of the wooded backyard and reservoir. The inviting, open living spaces flow effortlessly to the outdoors, making everyday living and entertaining a pleasure. Brick and Hardiplank siding complement the home's timeless appeal, while the main-level primary suite offers comfort and convenience. A formal dining room provides an elegant setting for gatherings, and a dedicated office/flex space accommodates work or hobbies. Upstairs, four additional bedrooms and two full baths offer generous accommodations, while a walk-up attic provides abundant storage or future expansion possibilities. Here, life moves at the pace of the water, and every day feels like a getaway. Welcome home to a waterfront retreat that feels like a vacation without ever leaving home!...
Contact an agent
Home facts
- Year built:1998
- Subdivision & Development:Southshore
- Listing ID #:2627046
- Added:5 day(s) ago
- Updated:November 05, 2026 at 04:08 PM
Rooms and interior
- Bedrooms:5
- Total bathrooms:4
- Full bathrooms:3
- Half bathrooms:1
- Rooms Total:9
- Flooring:Carpet, Marble, Tile, Wood
- Dining Description:Separate/Formal Dining Room
- Bathrooms Description:Double Vanity
- Kitchen Description:Dishwasher, Down Draft, Gas Cooking, Pantry, Range
- Bedroom Description:Main Level Primary
- Basement:Yes
- Basement Description:Crawl Space
- Living area:3,605 sq. ft.
Heating and cooling
- Cooling:Central Air, Electric, Zoned
- Heating:Forced Air, Natural Gas, Zoned
- Central air:Yes
Structure and exterior
- Roof:Shingle
- Year built:1998
- Building area:3,605 sq. ft.
- Lot area:0.36 Acres
- Architectural Style:Transitional, Two Story
- Construction Materials:Brick, Drywall, Frame
- Exterior Features:Deck, Dock, Front Porch, Lighting, Porch, Rear Porch
- Levels:Two, Two Story
Schools
- High school:Clover Hill
- Middle school:Swift Creek
- Elementary school:Clover Hill
Utilities
- Water:Public
- Sewer:Public Sewer
Finances and disclosures
- Price:$1,350,000
- Price per sq. ft.:$374.48
- Tax amount:$7,077 (2026)
Features and amenities
- Appliances:Cooktop, Dishwasher, Down Draft, Gas Cooking, Gas Water Heater, Range
- Laundry features:Dryer Hookup, Washer Hookup
- Amenities:Balcony, Ceiling Fans, Granite Counters, High Ceilings, Recessed Lighting, Thermal Windows, Walk-In Closets
Parking
- Parking description:Attached, Circular Driveway, Direct Access, Driveway, Garage, Garage Door Opener, Garage Faces Rear, Off Street, Paved, Paved Driveway
- Garage:Yes
- Garage spaces:2
 The information being provided is for consumers' personal, non-commercial use and may not be used for any purpose other than to identify prospective properties for purchasing. All information provided is deemed reliable but is not guaranteed accurate.The multiple listing information is provided by Central Virginia Regional Multiple Listing Service, LLC from a copyrighted compilation of listings. The compilation of listings and each individual listing are © 2026 Central Virginia Regional Multiple Listing Service, LLC. All rights reserved.
New listings near 14100 Southshore Road
- Coming Soon
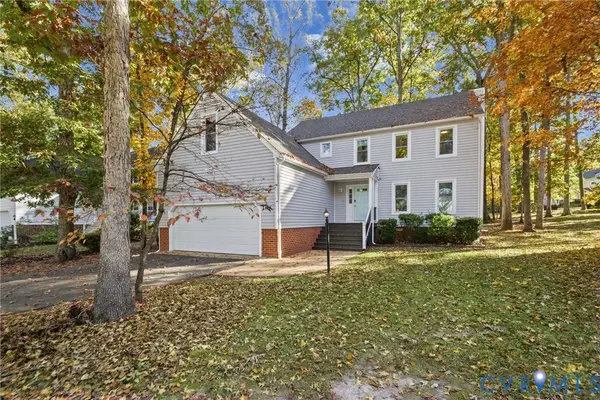 $440,000Coming Soon4 beds 3 baths2,145 sq. ft.
2905 Sagecreek Circle, Midlothian, VA 23112
MLS# 2629671Listed by: SHARE REALTY - Coming Soon
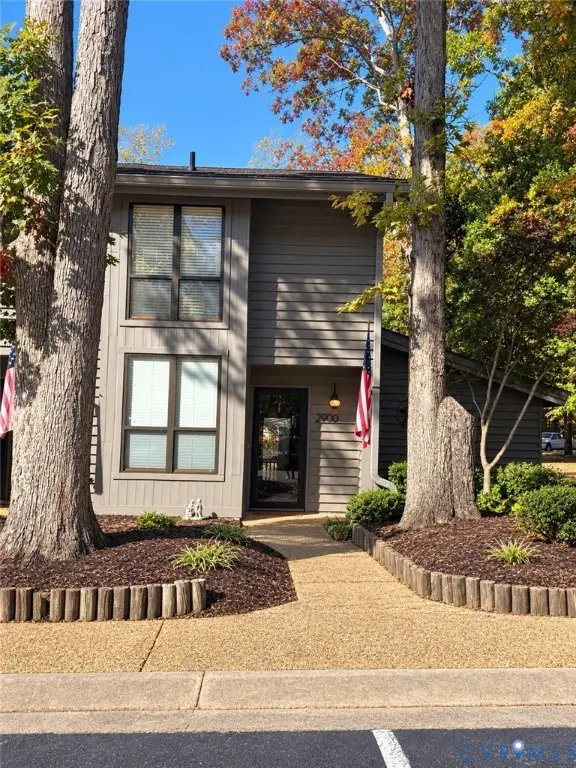 $265,000Coming Soon3 beds 2 baths1,472 sq. ft.
2900 Woodbridge Crossing Drive, Midlothian, VA 23112
MLS# 2629375Listed by: PROVIDENCE HILL REAL ESTATE - Coming Soon
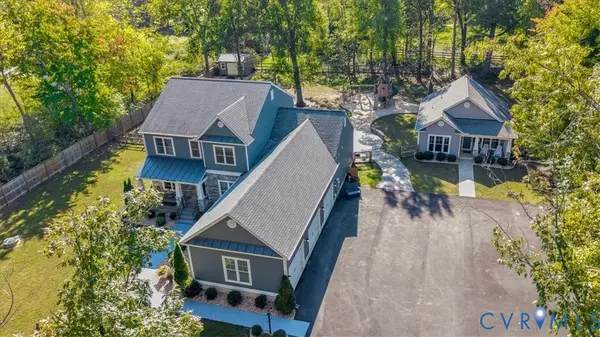 $1,050,000Coming Soon7 beds 5 baths3,399 sq. ft.
12101 Silbyrd Drive, Midlothian, VA 23113
MLS# 2628540Listed by: FINE CREEK REALTY - Coming Soon
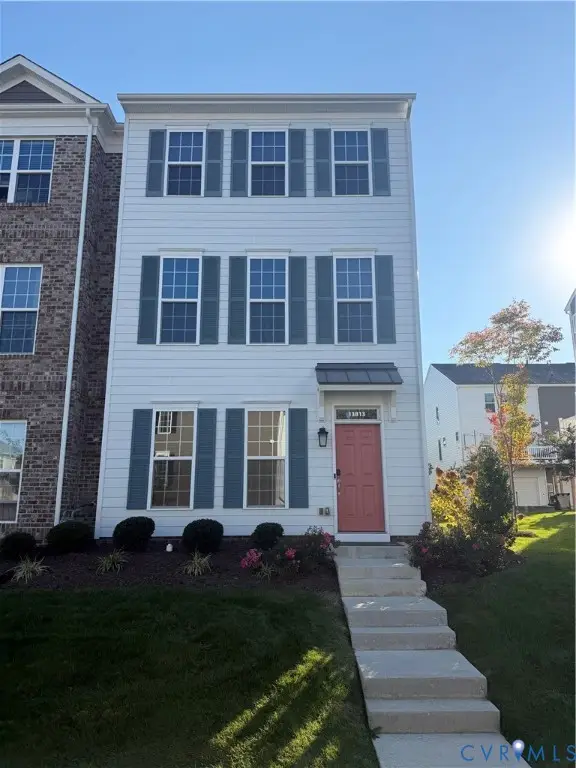 $467,000Coming Soon3 beds 4 baths2,200 sq. ft.
13813 Randolph Pond Lane, Midlothian, VA 23114
MLS# 2628888Listed by: KW METRO CENTER - Coming Soon
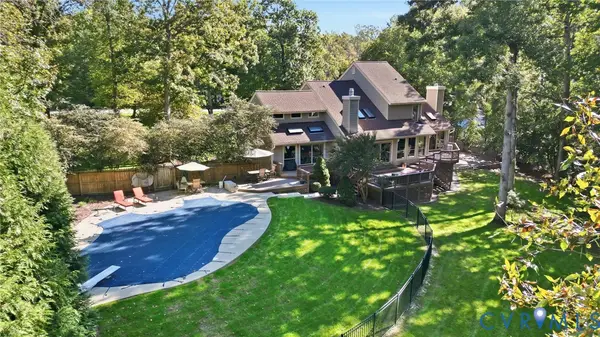 $799,900Coming Soon4 beds 3 baths2,849 sq. ft.
2820 Winterfield Road, Midlothian, VA 23113
MLS# 2628994Listed by: SAMSON PROPERTIES - Coming Soon
 $425,000Coming Soon3 beds 3 baths1,837 sq. ft.
3003 Sterlings Bridge Place, Midlothian, VA 23112
MLS# 2626596Listed by: LIZ MOORE & ASSOCIATES - New
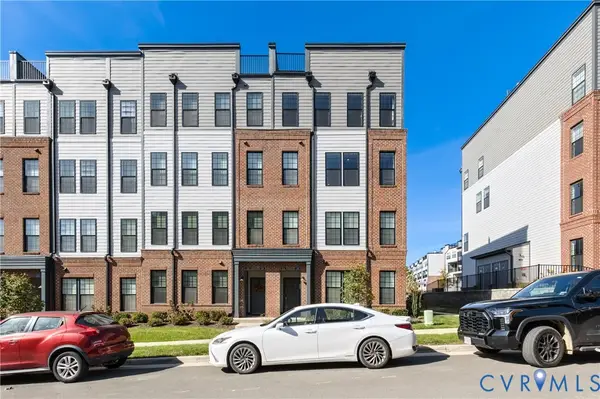 $459,950Active3 beds 3 baths2,405 sq. ft.
224 Brattice Drive, Midlothian, VA 23114
MLS# 2629364Listed by: LONG & FOSTER REALTORS 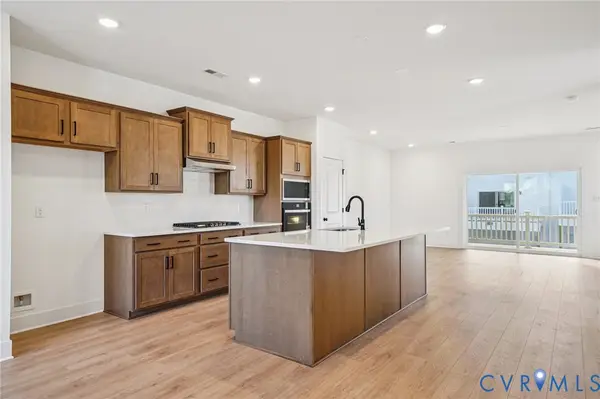 $408,950Pending2 beds 4 baths2,134 sq. ft.
6925 Sunset Oasis Lane, Midlothian, VA 23112
MLS# 2608201Listed by: VIRGINIA COLONY REALTY INC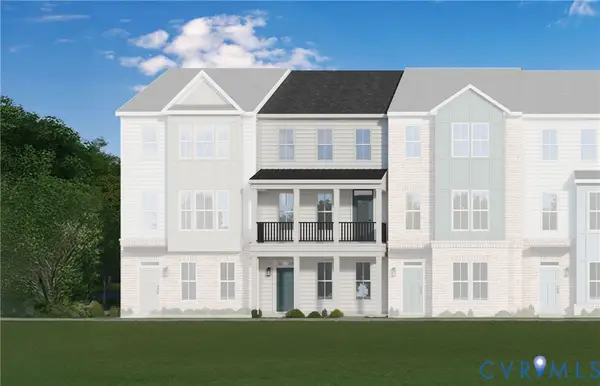 $427,950Pending2 beds 3 baths2,063 sq. ft.
15315 Sunrise Oasis Alley, Midlothian, VA 23112
MLS# 2608217Listed by: VIRGINIA COLONY REALTY INC- Open Sat, 12 to 4pmNew
 $557,425Active3 beds 5 baths2,127 sq. ft.
16112 Esteem Way, Midlothian, VA 23113
MLS# 2629517Listed by: HHHUNT REALTY INC


Protect your home and budget from life's surprises with an Assurant Home Warranty, backed by a partner that supports you through every step of homeownership. Explore Plans.
© 2026 Better Homes and Gardens Real Estate LLC. An Anywhere Real Estate company. All rights reserved. Better Homes and Gardens® Real Estate is a registered trademark owned by Meredith Operations Corporation, licensed to Better Homes and Gardens Real Estate LLC and used with permission. Better Homes and Gardens Real Estate LLC fully supports the principles of the Fair Housing Act and the Equal Opportunity Act. Listing information is deemed reliable but is not guaranteed accurate.
Each office is independently owned and operated.
Any services or products provided by third parties are not provided by, affiliated with or related to Better Homes and Gardens Real Estate LLC, or its affiliated companies.