
10560 Gravel Rd, Brandy Station, VA 22714
Local realty services provided by:Better Homes and Gardens Real Estate Pathways
10560 Gravel Rd,Brandy Station, VA 22714
$889,999
- 6 Beds
- 4 Baths
- 4,672 sq. ft.
- Single family
- Active
Listed by: janet holden
Office: century 21 new millennium
MLS#:VACU2013540
Source:CHARLOTTESVILLE
Price summary
- Price:$889,999
- Price per sq. ft.:$190.5
About this home
PROFESSIONAL PHOTOS COMING SOON! Tucked away on a peaceful stretch of countryside in beautiful Brandy Station on almost 13 acres, this exceptional custom Cape Cod offers the perfect blend of privacy, charm, and wide-open space. Surrounded by scenic Virginia landscapes, the home provides a tranquil retreat while still offering convenient access to nearby towns, wineries, equestrian facilities, and commuter routes.
This beautifully built 6 bedroom, 4 bath, approx 3677 sq ft home showcases quality craftsmanship and thoughtful attention to detail throughout. Upon entering the main level, the heart of the home is a dramatic 2-story great room with a gas fireplace. The kitchen features granite countertops, abundant cabinetry, breakfast area and a separate formal dining room. The primary bedroom has trey a ceiling and access the NEW Trex composite deck. The primary bath has separate vanities, a soaking tub, shower and spacious walk-in closet. Also on the main level is a second bedroom, full bath and laundry room. NEW carpet and paint throughout adds a fresh feel, while the NEW roof offers peace of mind.
The upper level has a loft overlooking the great room, 3 spacious bedrooms and a dual access full bathroom with 2 vanities.
The partially finished basement expands the home’s versatility. Whether you need room for guests, hobbies, work, or multi-generational living, featuring a convenient kitchenette with granite and cherry cabinetry, large rec room, bedroom with a on suite sitting room and an additional bonus room that can serve a variety of needs. Also includes approx 1000 of storage space!
This home has been beautifully maintained and updated. Verizon Fios Internet available. See list of updates in the document section. Homeowners have just had the whole house interior painted and new Berber Stainmaster carpet installed. New roof and Trex composite deck and much more. More information and professional photos coming soon!...
Contact an agent
Home facts
- Year built:2006
- Listing ID #:VACU2013540
- Added:1 day(s) ago
- Updated:May 26, 2026 at 05:47 PM
Rooms and interior
- Bedrooms:6
- Total bathrooms:4
- Full bathrooms:4
- Flooring:Carpet, Ceramic Tile, Hardwood, Wood
- Kitchen Description:Double Oven, Eat In Kitchen, Kitchen Island, Refrigerator
- Basement:Yes
- Living area:4,672 sq. ft.
Heating and cooling
- Cooling:Central Air
- Heating:Forced Air, Propane
- Central air:Yes
Structure and exterior
- Year built:2006
- Building area:4,672 sq. ft.
- Lot area:12.67 Acres
- Lot Features:Private, Wooded
- Architectural Style:Cape Cod
- Construction Materials:Vinyl Siding
- Levels:3 or More Stories
Schools
- High school:Culpeper
- Middle school:Culpeper
- Elementary school:Emerald Hill
Utilities
- Water:Private, Well
- Sewer:Septic Tank
Finances and disclosures
- Price:$889,999
- Price per sq. ft.:$190.5
- Tax amount:$2,883 (2025)
Features and amenities
- Appliances:Dishwasher, Double Oven, Refrigerator
- Laundry features:Dryer, Washer
- Amenities:Screens, Storm Windows, Transom Windows
Parking
- Parking description:Attached, Garage, Garage Door Opener, Garage Faces Side
- Garage:Yes
- Garage spaces:2
New listings near 10560 Gravel Rd
- New
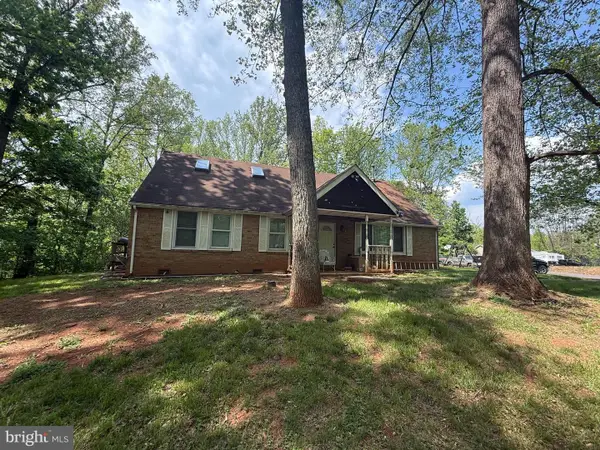 $375,000Active3 beds 2 baths1,680 sq. ft.
10392 Mount Zion Church Rd, BRANDY STATION, VA 22714
MLS# VACU2013658Listed by: INNOVATION PROPERTIES, LLC 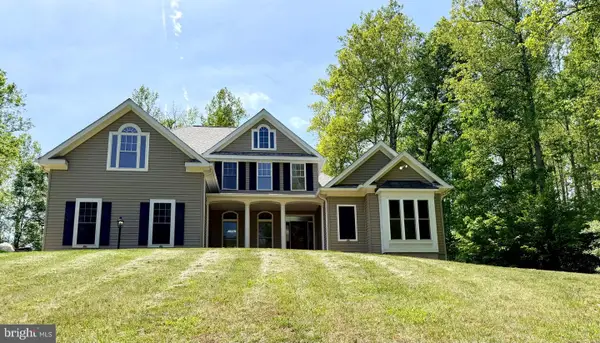 $889,999Active6 beds 4 baths3,677 sq. ft.
10560 Gravel Rd, BRANDY STATION, VA 22714
MLS# VACU2013540Listed by: CENTURY 21 NEW MILLENNIUM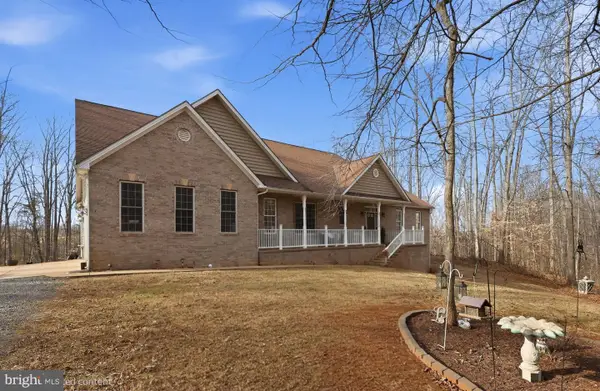 $978,000Active6 beds 5 baths6,285 sq. ft.
17006 Black Oak Dr, BRANDY STATION, VA 22714
MLS# VACU2012516Listed by: M REAL ESTATE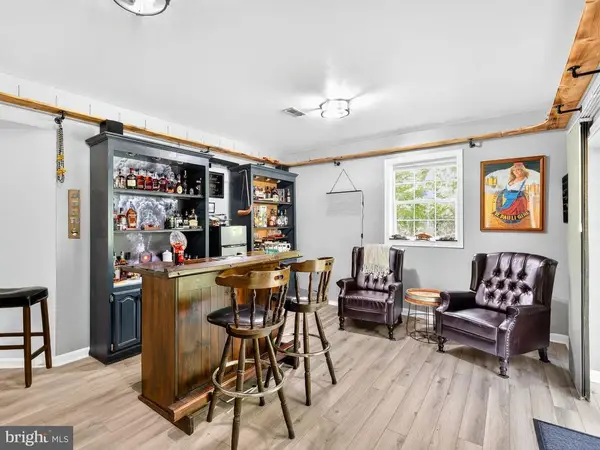 $995,000Active6 beds 5 baths6,285 sq. ft.
17006 Black Oak Dr, Brandy Station, VA 22714
MLS# VACU2011630Listed by: BRIGHTMLS OFFICE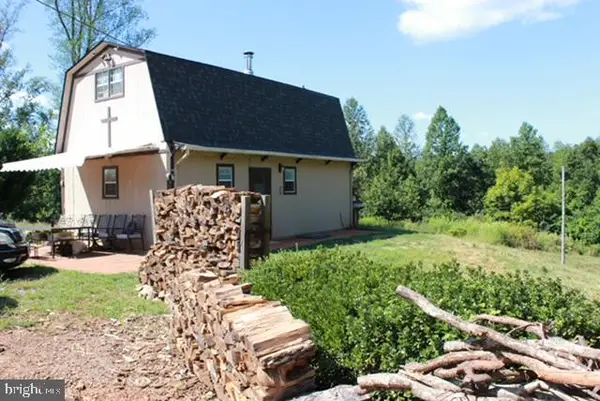 $495,000Active1 beds 1 baths720 sq. ft.
18257 Carter Ln, Brandy Station, VA 22714
MLS# VACU2011474Listed by: GANGNAM REALTY & MANAGEMENT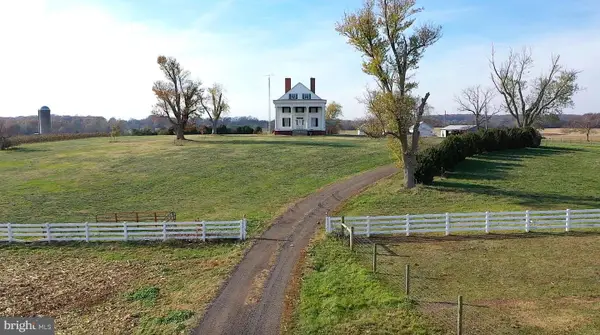 $6,750,000Active5 beds 5 baths4,544 sq. ft.
17736 Auburn Rd, BRANDY STATION, VA 22714
MLS# VACU2010442Listed by: SAMSON PROPERTIES


Protect your home and budget from life's surprises with an Assurant Home Warranty, backed by a partner that supports you through every step of homeownership. Explore Plans.
© 2026 Better Homes and Gardens Real Estate LLC. An Anywhere Real Estate company. All rights reserved. Better Homes and Gardens® Real Estate is a registered trademark owned by Meredith Operations Corporation, licensed to Better Homes and Gardens Real Estate LLC and used with permission. Better Homes and Gardens Real Estate LLC fully supports the principles of the Fair Housing Act and the Equal Opportunity Act. Listing information is deemed reliable but is not guaranteed accurate.
Each office is independently owned and operated.
Any services or products provided by third parties are not provided by, affiliated with or related to Better Homes and Gardens Real Estate LLC, or its affiliated companies.