
15391 Stevensburg Rd, Brandy Station, VA 22714
Local realty services provided by:Better Homes and Gardens Real Estate Reserve
Listed by: mary beth eisenhard, katherine a eisenhard
Office: paul wesley real estate
MLS#:VACU2015194
Source:BRIGHTMLS
Price summary
- Price:$430,000
- Price per sq. ft.:$333.85
About this home
With just over 1.2 acres, no HOA, and a home that still looks, feels, and even smells brand new—this one-level living retreat brings together the breathing room you crave and the move-in readiness you’ve been waiting for. Just two years old, this beautifully maintained residence offers easy one-level living in a peaceful setting, with a light-filled interior that surprises from the moment you step inside.
The thoughtfully designed layout makes the home feel wonderfully open and connected. Luxury vinyl plank flooring extends throughout, creating a cohesive backdrop for the generous family room, where abundant natural light makes everything feel bright and welcoming. The space flows seamlessly into the dining area, keeping conversation connected whether you’re enjoying a quiet dinner or hosting a lively gathering while just beyond, the back deck invites you to continue the evening outdoors.
At the heart of it all, the kitchen brings freshness and style through thoughtful finishes, with white cabinetry, granite countertops, stainless steel appliances, and recessed lighting. A well-sized pantry keeps everyday essentials organized, while the open connection to the dining and family rooms makes preparing meals and spending time with guests feel easy.
When it’s time to retreat, the spacious primary suite offers a peaceful view of the private backyard. A ceiling fan and generously sized closet add comfort and practicality, while the ensuite bath features an oversized shower and a beautiful vanity.
Two additional bedrooms are comfortably sized and filled with natural light, offering welcoming space for guests or even a home office. They share a roomy hall bath with a tub/shower combination and a lovely white vanity. Three additional storage closets, conveniently placed throughout the home, help keep everyday living organized.
Outside, the setting becomes its own reason to stay awhile. The deck overlooks a flat, tree-lined backyard that gives you space to garden, gather, or simply enjoy the quiet. A storage shed keeps outdoor equipment organized, while no HOA gives you added freedom that makes country living so appealing.
Nearby Culpeper provides shopping, dining, groceries, and all your everyday services, with Routes 15 and 29 as your major commuter routes.
Fresh finishes. An effortless layout. Space around you and privacy behind you. This is a home where you can unpack, settle in, and start enjoying the life you came here to find....
Contact an agent
Home facts
- Year built:2024
- Subdivision & Development:NONE AVAILABLE
- Listing ID #:VACU2015194
- Added:1 day(s) ago
- Updated:October 08, 2026 at 11:48 PM
Rooms and interior
- Bedrooms:3
- Total bathrooms:2
- Full bathrooms:2
- Flooring:Luxury Vinyl Plank
- Dining Description:Dining Area, Dining Room
- Bathrooms Description:Bathroom 2, Primary Bath(s), Primary Bathroom
- Kitchen Description:Recessed Lighting, Upgraded Countertops
- Bedroom Description:Entry Level Bedroom, Primary Bedroom
- Living area:1,288 sq. ft.
Heating and cooling
- Cooling:Ceiling Fan(s), Central A/C
- Heating:Electric, Forced Air
Structure and exterior
- Year built:2024
- Building area:1,288 sq. ft.
- Lot area:1.2 Acres
- Lot Features:Backs to Trees, Front Yard, Level, Partly Wooded, Private, Rear Yard
- Architectural Style:Ranch/Rambler
- Construction Materials:Vinyl Siding
- Foundation Description:Crawl Space
- Levels:1 Story
Schools
- High school:EASTERN VIEW
- Middle school:FLOYD T. BINNS
- Elementary school:PEARL SAMPLE
Utilities
- Water:Private, Well
Finances and disclosures
- Price:$430,000
- Price per sq. ft.:$333.85
- Tax amount:$1,722 (2026)
Features and amenities
- Amenities:Attic, Ceiling Fan(s), Electric Available, Recessed Lighting, Water Treat System, Window Treatments
Parking
- Parking description:Gravel Driveway
New listings near 15391 Stevensburg Rd
 $1,399,999Active60.75 Acres
17005-17007 Glen Ella Rd, BRANDY STATION, VA 22714
MLS# VACU2015006Listed by: LONG & FOSTER REAL ESTATE, INC.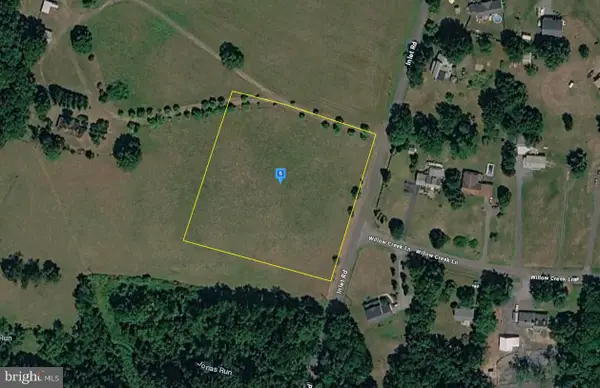 $108,999Pending3.07 Acres
14000 Intel Rd, BRANDY STATION, VA 22714
MLS# VACU2013902Listed by: PLATLABS, LLC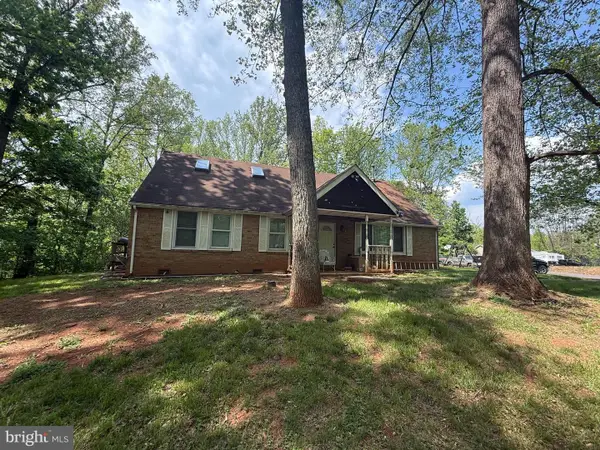 $275,000Pending3 beds 2 baths1,680 sq. ft.
10392 Mount Zion Church Rd, BRANDY STATION, VA 22714
MLS# VACU2013658Listed by: INNOVATION PROPERTIES, LLC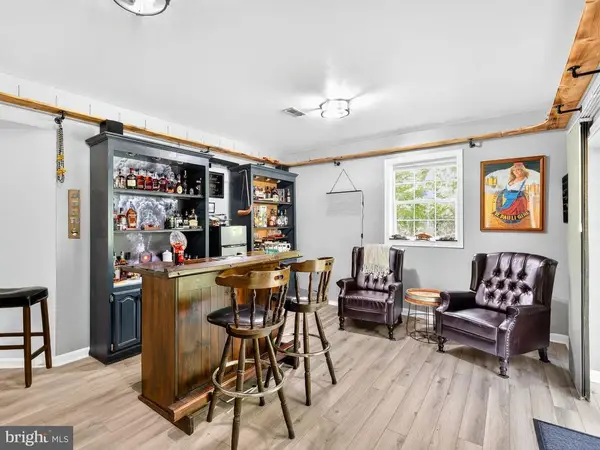 $995,000Active6 beds 5 baths6,285 sq. ft.
17006 Black Oak Dr, Brandy Station, VA 22714
MLS# VACU2011630Listed by: BRIGHTMLS OFFICE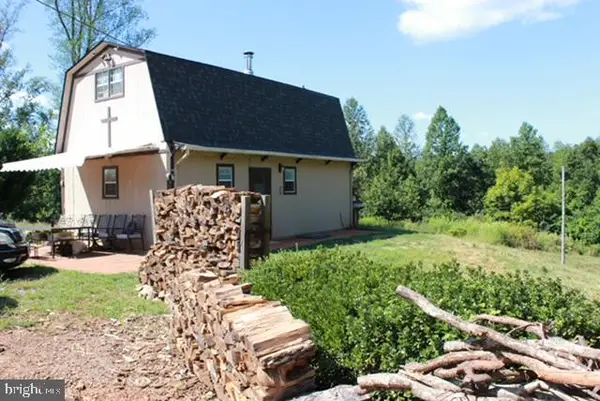 $495,000Active1 beds 1 baths720 sq. ft.
18257 Carter Ln, Brandy Station, VA 22714
MLS# VACU2011474Listed by: GANGNAM REALTY & MANAGEMENT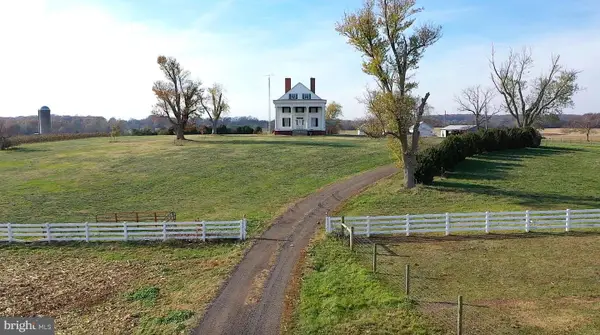 $6,750,000Active5 beds 5 baths4,544 sq. ft.
17736 Auburn Rd, BRANDY STATION, VA 22714
MLS# VACU2010442Listed by: SAMSON PROPERTIES


Protect your home and budget from life's surprises with an Assurant Home Warranty, backed by a partner that supports you through every step of homeownership. Explore Plans.
© 2026 Better Homes and Gardens Real Estate LLC. An Anywhere Real Estate company. All rights reserved. Better Homes and Gardens® Real Estate is a registered trademark owned by Meredith Operations Corporation, licensed to Better Homes and Gardens Real Estate LLC and used with permission. Better Homes and Gardens Real Estate LLC fully supports the principles of the Fair Housing Act and the Equal Opportunity Act. Listing information is deemed reliable but is not guaranteed accurate.
Each office is independently owned and operated.
Any services or products provided by third parties are not provided by, affiliated with or related to Better Homes and Gardens Real Estate LLC, or its affiliated companies.