
101 Kline Ct, Bridgewater, VA 22812
Local realty services provided by:Better Homes and Gardens Real Estate GSA Realty
101 Kline Ct,Bridgewater, VA 22812
$299,900
- 3 Beds
- 1 Baths
- 1,960 sq. ft.
- Single family
- Coming Soon
Listed by: muhammad mir
Office: first american real estate
MLS#:VARO2003388
Source:BRIGHTMLS
Price summary
- Price:$299,900
- Price per sq. ft.:$153.01
About this home
This charming home is a must see! Absolutely adorable inside and out! heat pump and roof (2019), water proof wood laminate floors , kitchen w/ Dove Gray cabinets, Formica counter-tops, tile back-splash, stainless steel appliances and vinyl flooring, fresh paint, new lighting, front porch with composite flooring and vinyl railing, stamped concrete sidewalk, screened-in porch and deck, pergola and patio added in backyard, 6' privacy wood fence , second driveway put in at front of house and more! The basement features a large room that can easily be finished, if desired. The other side of basement features a single car garage and plenty of additional space, . Home backs up to park and walking trails leading to creek!
Contact an agent
Home facts
- Year built:1977
- Subdivision & Development:RIVERSIDE
- Listing ID #:VARO2003388
- Updated:September 28, 2026 at 04:52 PM
Rooms and interior
- Bedrooms:3
- Total bathrooms:1
- Full bathrooms:1
- Basement:Yes
- Basement Description:Daylight, English, Full, Outside Entrance, Sump Pump, Unfinished, Walkout Level
- Living area:1,960 sq. ft.
Heating and cooling
- Cooling:Central A/C
- Heating:Electric, Heat Pump - Electric BackUp
Structure and exterior
- Year built:1977
- Building area:1,960 sq. ft.
- Lot area:0.24 Acres
- Architectural Style:Ranch/Rambler
- Construction Materials:Brick Front
- Foundation Description:Concrete Perimeter
- Levels:2 Stories
Utilities
- Water:Public
- Sewer:On Site Septic
Finances and disclosures
- Price:$299,900
- Price per sq. ft.:$153.01
- Tax amount:$1,354 (2026)
Features and amenities
- Laundry features:Hookup
Parking
- Parking description:Attached Garage, Basement Garage
- Garage:Yes
- Garage spaces:1
New listings near 101 Kline Ct
- New
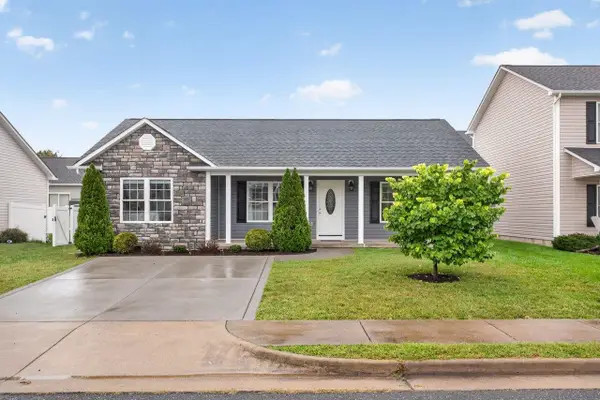 $335,000Active3 beds 2 baths1,228 sq. ft.
223 Dylan Cir, Bridgewater, VA 22812
MLS# 682335Listed by: HANGER & ASSOCIATES - New
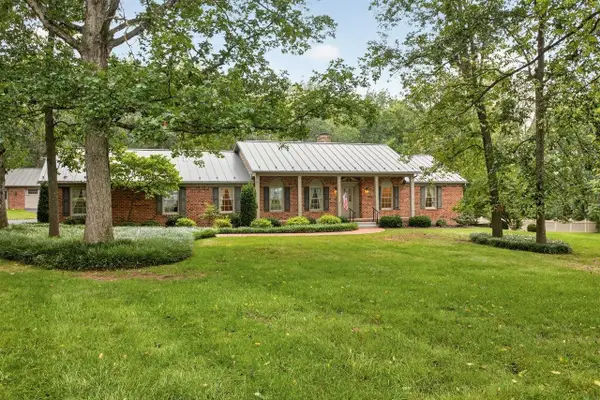 $595,000Active3 beds 2 baths4,587 sq. ft.
8798 Centerville Rd, Bridgewater, VA 22812
MLS# 682314Listed by: KLINE MAY REALTY - New
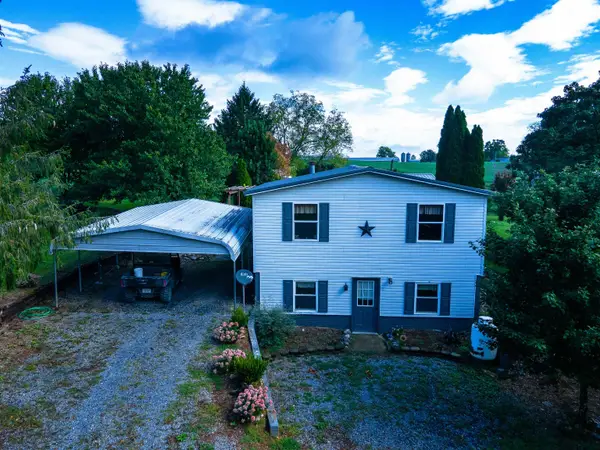 $1,499,999Active3 beds 2 baths3,436 sq. ft.
5904 Spring Hill Rd, Bridgewater, VA 22812
MLS# 682109Listed by: HERITAGE REAL ESTATE CO - New
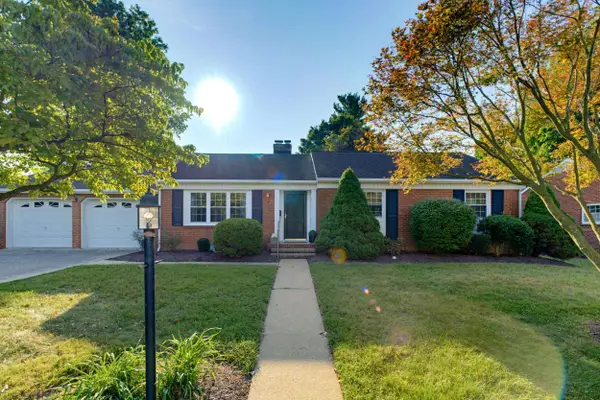 $450,000Active3 beds 2 baths3,288 sq. ft.
112 West View St N, Bridgewater, VA 22812
MLS# 682283Listed by: NEST REALTY GROUP STAUNTON - New
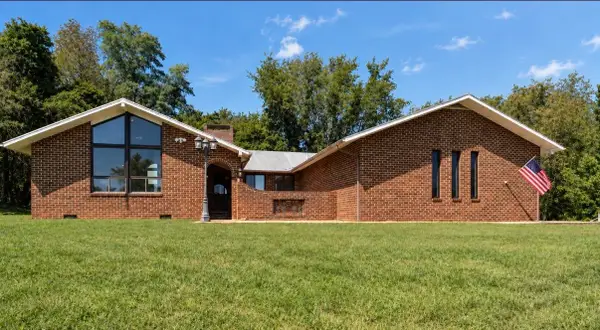 $625,000Active3 beds 2 baths2,942 sq. ft.
4998 Scenic Hwy, Bridgewater, VA 22812
MLS# 682139Listed by: FREEDOM REALTY GROUP LLC 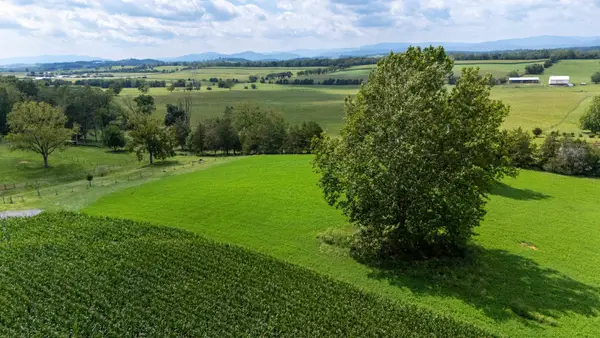 $189,900Pending3.08 Acres
TBD Centerville Rd, Bridgewater, VA 22812
MLS# 682110Listed by: OLD DOMINION REALTY INC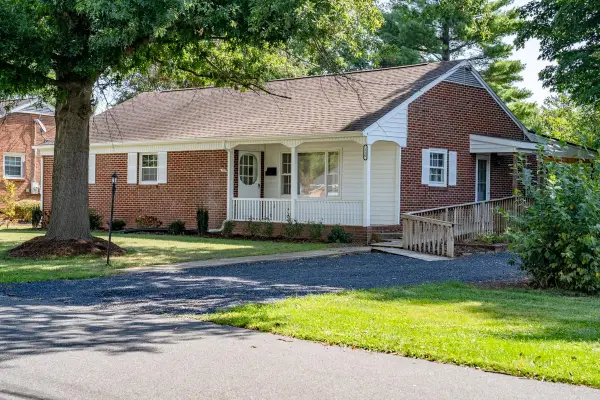 $387,900Pending3 beds 2 baths3,010 sq. ft.
110 View St Nw, Bridgewater, VA 22812
MLS# 681775Listed by: HOMETOWN REALTY GROUP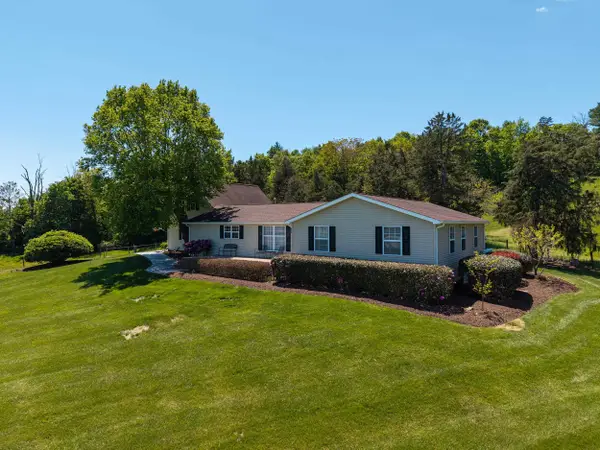 $595,000Pending4 beds 3 baths3,471 sq. ft.
234 Paradise Ln, Bridgewater, VA 22812
MLS# 681672Listed by: REAL BROKER LLC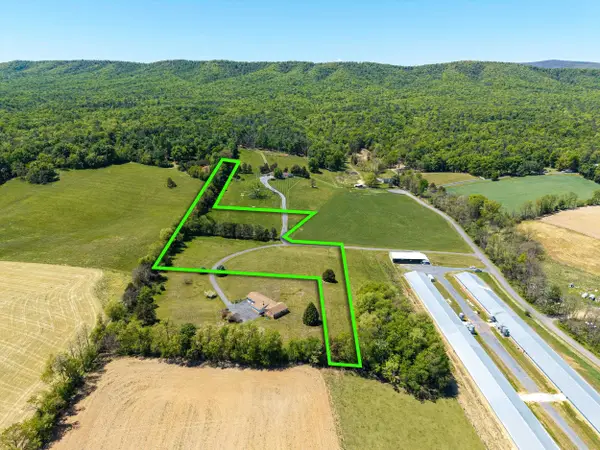 $149,900Pending7.25 Acres
TBD Paradise Ln, Bridgewater, VA 22812
MLS# 681673Listed by: REAL BROKER LLC


Protect your home and budget from life's surprises with an Assurant Home Warranty, backed by a partner that supports you through every step of homeownership. Explore Plans.
© 2026 Better Homes and Gardens Real Estate LLC. An Anywhere Real Estate company. All rights reserved. Better Homes and Gardens® Real Estate is a registered trademark owned by Meredith Operations Corporation, licensed to Better Homes and Gardens Real Estate LLC and used with permission. Better Homes and Gardens Real Estate LLC fully supports the principles of the Fair Housing Act and the Equal Opportunity Act. Listing information is deemed reliable but is not guaranteed accurate.
Each office is independently owned and operated.
Any services or products provided by third parties are not provided by, affiliated with or related to Better Homes and Gardens Real Estate LLC, or its affiliated companies.