
206 Bridgeport Dr, Bridgewater, VA 22812
Local realty services provided by:Better Homes and Gardens Real Estate Pathways
206 Bridgeport Dr,Bridgewater, VA 22812
$429,000
- 4 Beds
- 4 Baths
- 3,640 sq. ft.
- Single family
- Active
Listed by: gary mitchell
Office: massanutten realty
MLS#:682769
Source:CHARLOTTESVILLE
Price summary
- Price:$429,000
- Price per sq. ft.:$117.86
About this home
Two story home in the Bridgeport Village subdivision in Bridgewater VA. You can enjoy the covered front porch or eat out on the large rear deck with views. Home feature 4 bedrooms, 3.5 baths, formal dining room, family room and a finished walkout basement leading to the fenced rear yard. The basement has a stone feature with a flue for a wood/gas/pellet stove. The home is serviced by a concrete driveway leading to a full 2 car garage. Property might qualify for Seller Financing, VENDEE loan.
Contact an agent
Home facts
- Year built:1994
- Subdivision & Development:BRIDGEPORT
- Listing ID #:682769
- Added:1 day(s) ago
- Updated:October 09, 2026 at 03:07 PM
Rooms and interior
- Bedrooms:4
- Total bathrooms:4
- Full bathrooms:3
- Half bathrooms:1
- Basement:Yes
- Basement Description:Full, Heated
- Living area:3,640 sq. ft.
Heating and cooling
- Cooling:Heat Pump
- Heating:Electric, Heat Pump
Structure and exterior
- Year built:1994
- Building area:3,640 sq. ft.
- Lot area:0.23 Acres
- Architectural Style:Farm House
- Construction Materials:Stick Built, Vinyl Siding
- Foundation Description:Poured
- Levels:2 Levels
Schools
- High school:Turner Ashby
- Middle school:Wilbur S. Pence
- Elementary school:John Wayland
Utilities
- Water:Public
- Sewer:Public Sewer
Finances and disclosures
- Price:$429,000
- Price per sq. ft.:$117.86
- Tax amount:$3,500 (2025)
Parking
- Parking description:Garage Faces Front
- Garage:Yes
- Garage spaces:2
New listings near 206 Bridgeport Dr
- New
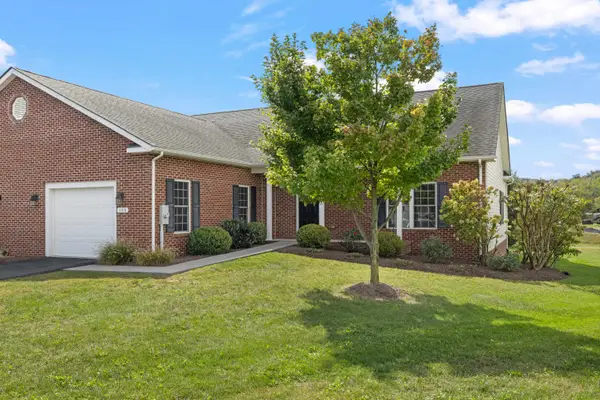 $389,900Active2 beds 2 baths1,912 sq. ft.
123 Hollen Mill Ct, Bridgewater, VA 22812
MLS# 682656Listed by: OLD DOMINION REALTY INC 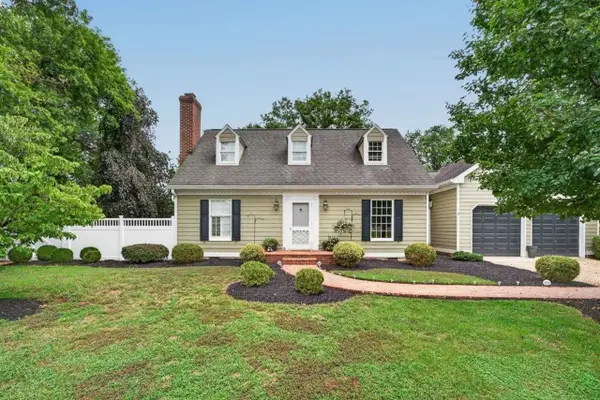 $489,500Pending3 beds 3 baths2,772 sq. ft.
4216 Countryside Dr, Bridgewater, VA 22812
MLS# 682564Listed by: KLINE MAY REALTY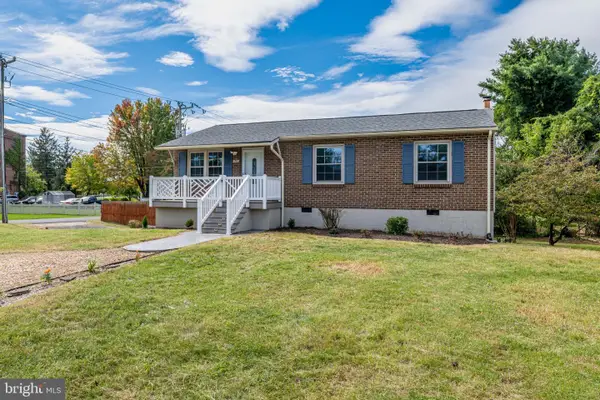 $299,900Active3 beds 1 baths1,960 sq. ft.
101 Kline Ct, BRIDGEWATER, VA 22812
MLS# VARO2003388Listed by: FIRST AMERICAN REAL ESTATE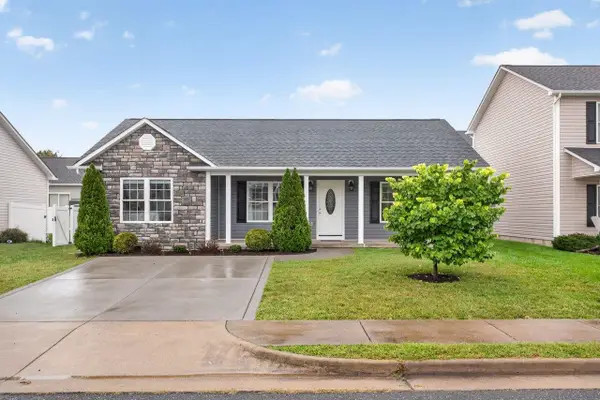 $335,000Active3 beds 2 baths1,228 sq. ft.
223 Dylan Cir, Bridgewater, VA 22812
MLS# 682335Listed by: HANGER & ASSOCIATES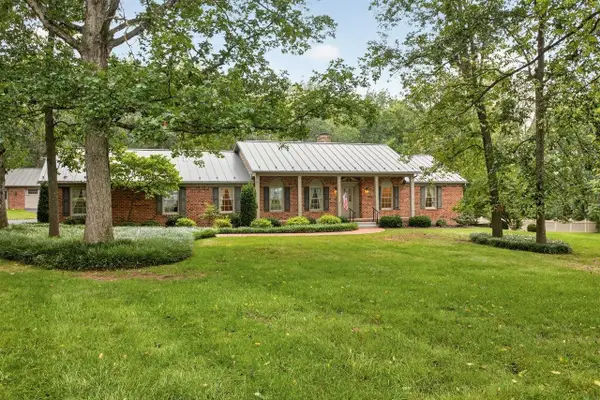 $595,000Pending3 beds 2 baths4,587 sq. ft.
8798 Centerville Rd, Bridgewater, VA 22812
MLS# 682314Listed by: KLINE MAY REALTY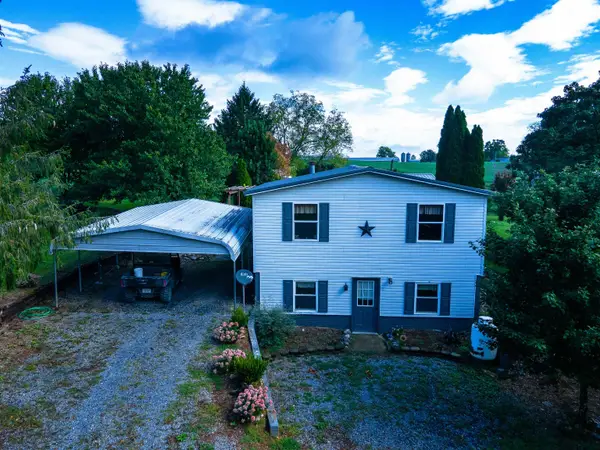 $1,499,999Active3 beds 2 baths3,436 sq. ft.
5904 Spring Hill Rd, Bridgewater, VA 22812
MLS# 682109Listed by: HERITAGE REAL ESTATE CO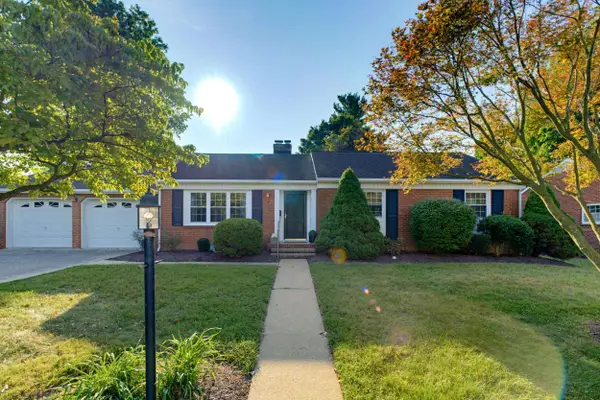 $425,000Active3 beds 2 baths3,288 sq. ft.
112 N West View St, Bridgewater, VA 22812
MLS# 682283Listed by: NEST REALTY GROUP STAUNTON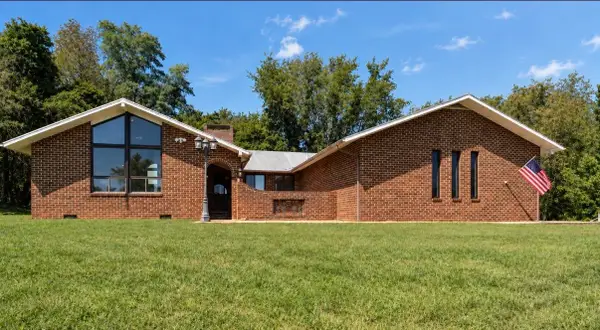 $625,000Active3 beds 2 baths2,942 sq. ft.
4998 Scenic Hwy, Bridgewater, VA 22812
MLS# 682139Listed by: FREEDOM REALTY GROUP LLC $189,900Pending3.08 Acres
TBD Centerville Rd, Bridgewater, VA 22812
MLS# 682110Listed by: OLD DOMINION REALTY INC


Protect your home and budget from life's surprises with an Assurant Home Warranty, backed by a partner that supports you through every step of homeownership. Explore Plans.
© 2026 Better Homes and Gardens Real Estate LLC. An Anywhere Real Estate company. All rights reserved. Better Homes and Gardens® Real Estate is a registered trademark owned by Meredith Operations Corporation, licensed to Better Homes and Gardens Real Estate LLC and used with permission. Better Homes and Gardens Real Estate LLC fully supports the principles of the Fair Housing Act and the Equal Opportunity Act. Listing information is deemed reliable but is not guaranteed accurate.
Each office is independently owned and operated.
Any services or products provided by third parties are not provided by, affiliated with or related to Better Homes and Gardens Real Estate LLC, or its affiliated companies.