
305 High St, Bridgewater, VA 22812
Local realty services provided by:Better Homes and Gardens Real Estate Pathways
305 High St,Bridgewater, VA 22812
$289,000
- 2 Beds
- 2 Baths
- 2,846 sq. ft.
- Single family
- Pending
Listed by: connie comer
Office: trobaugh group
MLS#:677265
Source:CHARLOTTESVILLE
Price summary
- Price:$289,000
- Price per sq. ft.:$101.55
About this home
Charming Brick Home in Bridgewater — Classic Character Meets Endless Potential 2 Bedrooms | 1 Full Bath | 1 Half Bath. Deferred maintenance provides your opportunity to create something truly special. Built to last with quality construction and excellent bones, this residence is a blank canvas ready for your personal vision, whether you're a savvy investor looking for your next project or a first-time buyer eager to build equity through renovation. Step outside and discover a yard that already works for you — graced with an established collection of Virginia native perennials that return year after year, plus productive blueberry bushes to enjoy each summer season. The landscaping offers both natural beauty and low-maintenance appeal, giving any future renovation a strong head start from the curb. Positioned with convenient access to Rt. 42 and I81, commuting and travel are a breeze. The surrounding neighborhood puts everyday life within easy reach, with local parks, schools, shopping, and medical facilities, making this a well-rounded choice for a variety of buyers and investment strategies. Verify the property's eligibility for a loan....
Contact an agent
Home facts
- Year built:1961
- Listing ID #:677265
- Added:5 day(s) ago
- Updated:May 24, 2026 at 07:36 AM
Rooms and interior
- Bedrooms:2
- Total bathrooms:2
- Full bathrooms:1
- Half bathrooms:1
- Flooring:Vinyl, Wood
- Kitchen Description:Electric Range, Refrigerator
- Basement:Yes
- Basement Description:Heated, Unfinished
- Living area:2,846 sq. ft.
Heating and cooling
- Cooling:Heat Pump
- Heating:Heat Pump, Propane
Structure and exterior
- Year built:1961
- Building area:2,846 sq. ft.
- Lot area:0.34 Acres
- Architectural Style:Ranch
- Construction Materials:Brick, Stick Built
- Foundation Description:Block
- Levels:1 Level
Schools
- High school:Turner Ashby
- Middle school:Wilbur S. Pence
- Elementary school:John Wayland
Utilities
- Water:Public
- Sewer:Public Sewer
Finances and disclosures
- Price:$289,000
- Price per sq. ft.:$101.55
- Tax amount:$1,755 (2026)
Features and amenities
- Appliances:Electric Range, Refrigerator
- Laundry features:Dryer, Washer
Parking
- Parking description:Attached, Garage, Garage Door Opener, Garage Faces Front
- Garage:Yes
- Garage spaces:1
New listings near 305 High St
- New
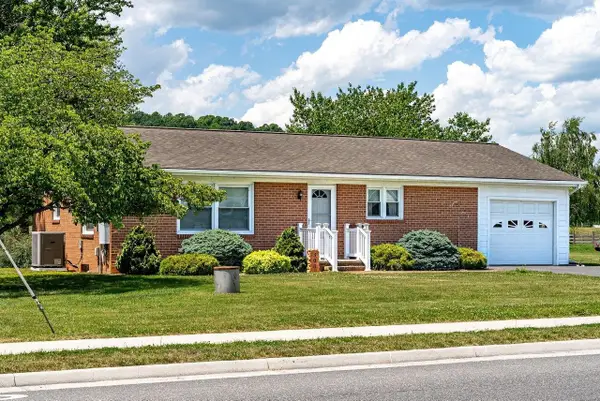 $330,000Active3 beds 1 baths2,618 sq. ft.
310 Dry River Rd, Bridgewater, VA 22812
MLS# 677478Listed by: KLINE MAY REALTY 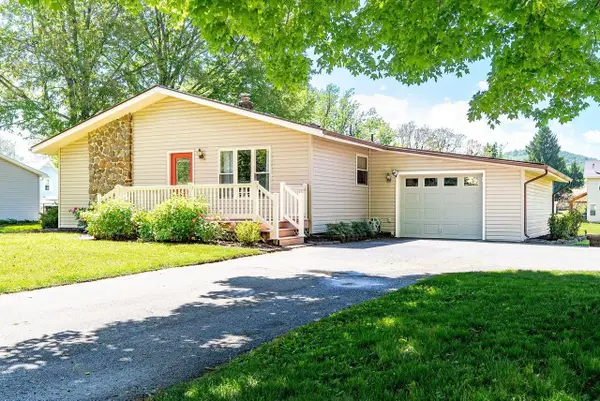 $325,000Pending3 beds 1 baths1,696 sq. ft.
100 Spruce Ln, Bridgewater, VA 22812
MLS# 677142Listed by: NEST REALTY HARRISONBURG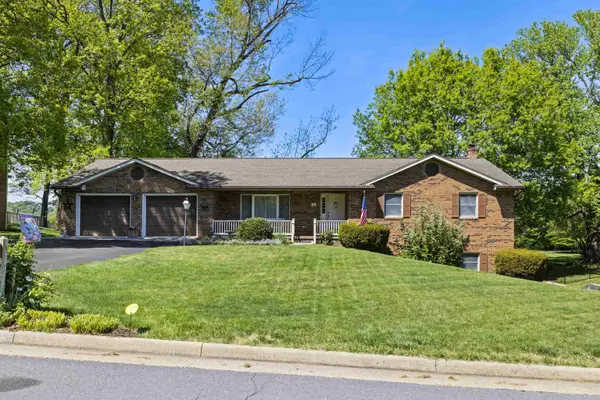 $479,900Pending3 beds 3 baths3,755 sq. ft.
312 Victoria Dr, Bridgewater, VA 22812
MLS# 677129Listed by: OLD DOMINION REALTY INC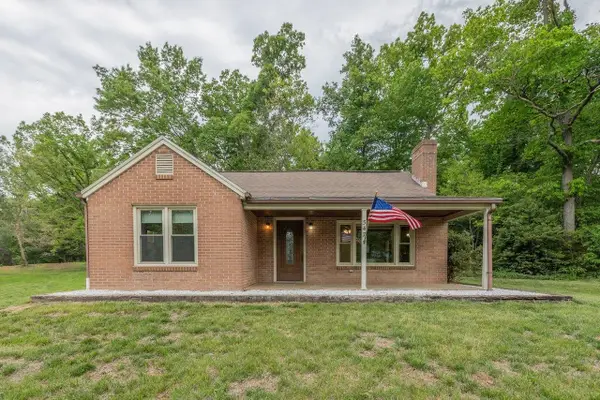 $349,900Pending3 beds 1 baths2,158 sq. ft.
547 Grindstone Rd, Bridgewater, VA 22812
MLS# 677121Listed by: KLINE MAY REALTY- New
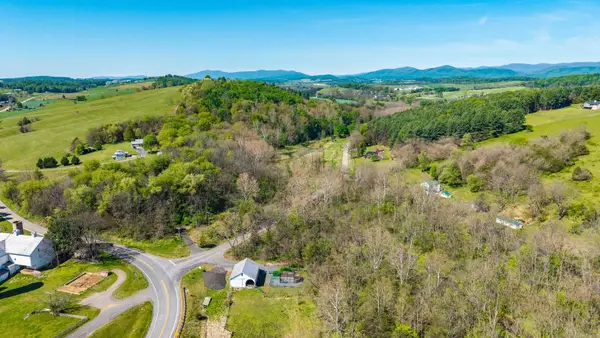 $170,000Active2.29 Acres
0 Iron Works Ln, Bridgewater, VA 22812
MLS# 677101Listed by: FREEDOM REALTY GROUP LLC - New
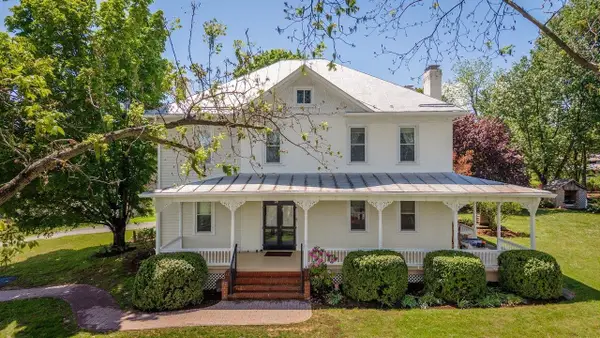 $925,000Active4 beds 4 baths4,456 sq. ft.
1586 Mossy Creek Rd, Bridgewater, VA 22812
MLS# 677094Listed by: FUNKHOUSER REAL ESTATE GROUP 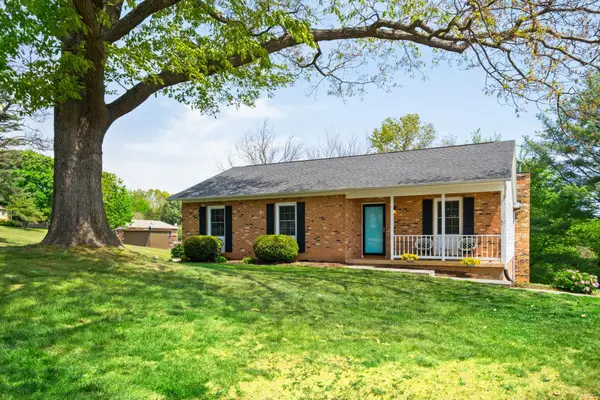 $369,900Pending3 beds 2 baths2,119 sq. ft.
5530 Glade View Dr, Bridgewater, VA 22812
MLS# 676862Listed by: NEST REALTY HARRISONBURG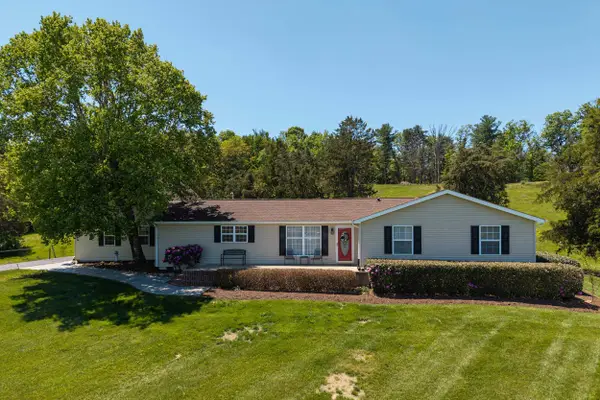 $849,900Active4 beds 3 baths3,471 sq. ft.
234 Paradise Ln, Bridgewater, VA 22812
MLS# 676742Listed by: REAL BROKER LLC $300,000Active5.24 Acres
TBD Mossy Creek Rd, Bridgewater, VA 22812
MLS# 676477Listed by: FREEDOM REALTY GROUP LLC


Protect your home and budget from life's surprises with an Assurant Home Warranty, backed by a partner that supports you through every step of homeownership. Explore Plans.
© 2026 Better Homes and Gardens Real Estate LLC. An Anywhere Real Estate company. All rights reserved. Better Homes and Gardens® Real Estate is a registered trademark owned by Meredith Operations Corporation, licensed to Better Homes and Gardens Real Estate LLC and used with permission. Better Homes and Gardens Real Estate LLC fully supports the principles of the Fair Housing Act and the Equal Opportunity Act. Listing information is deemed reliable but is not guaranteed accurate.
Each office is independently owned and operated.
Any services or products provided by third parties are not provided by, affiliated with or related to Better Homes and Gardens Real Estate LLC, or its affiliated companies.