
310 Dry River Rd, Bridgewater, VA 22812
Local realty services provided by:Better Homes and Gardens Real Estate Pathways
310 Dry River Rd,Bridgewater, VA 22812
$330,000
- 3 Beds
- 1 Baths
- 2,618 sq. ft.
- Single family
- Pending
Listed by: susan melendez
Office: kline may realty
MLS#:677478
Source:CHARLOTTESVILLE
Price summary
- Price:$330,000
- Price per sq. ft.:$126.05
About this home
COME HOME TO BRIDGEWATER! Well-maintained one level home on a spacious level lot awaits. Lots to love about this one! Custom ash cabinets and a built in cupboard provide plenty of space for dishes and kitchen cookware. Beautiful hardwood floors in living room, hallway, and bedrooms. Bedrooms are roomy with large closets. Multiple closets throughout the home provide for ample storage, and in addition, storage buildings in back yard allow for room for your tools and seasonal items. The partly finished basement offers additional flex space for entertaining and storage. Don't let this one get away from you! Make an appointment today!
Contact an agent
Home facts
- Year built:1965
- Listing ID #:677478
- Added:4 day(s) ago
- Updated:May 27, 2026 at 01:59 PM
Rooms and interior
- Bedrooms:3
- Total bathrooms:1
- Full bathrooms:1
- Flooring:Ceramic Tile, Hardwood, Linoleum, Vinyl
- Kitchen Description:Eat In Kitchen, Electric Range, Microwave, Refrigerator
- Basement:Yes
- Basement Description:Full
- Living area:2,618 sq. ft.
Heating and cooling
- Cooling:Central Air, Heat Pump
- Heating:Baseboard, Electric, Heat Pump
- Central air:Yes
Structure and exterior
- Year built:1965
- Building area:2,618 sq. ft.
- Lot area:0.62 Acres
- Lot Features:Landscaped
- Architectural Style:Ranch
- Construction Materials:Brick, Stick Built
- Foundation Description:Block
- Levels:1 Level
Schools
- High school:Turner Ashby
- Middle school:Wilbur S. Pence
- Elementary school:John Wayland
Utilities
- Water:Public
- Sewer:Public Sewer
Finances and disclosures
- Price:$330,000
- Price per sq. ft.:$126.05
- Tax amount:$1,480 (2026)
Features and amenities
- Appliances:Dishwasher, Electric Range, Microwave, Refrigerator
- Laundry features:Dryer, Washer
- Amenities:Insulated Windows
Parking
- Parking description:Attached, Garage, Garage Faces Front
- Garage:Yes
- Garage spaces:1
New listings near 310 Dry River Rd
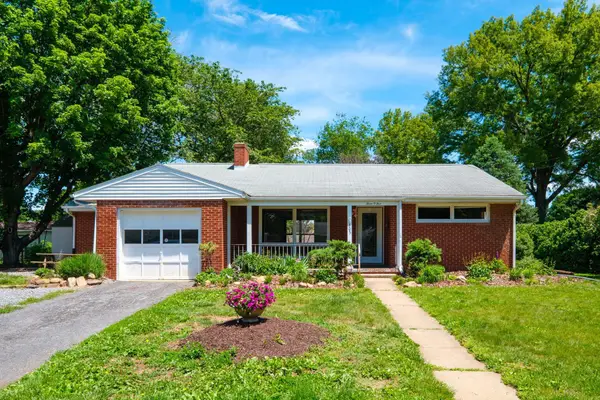 $289,000Pending2 beds 2 baths2,846 sq. ft.
305 High St, Bridgewater, VA 22812
MLS# 677265Listed by: TROBAUGH GROUP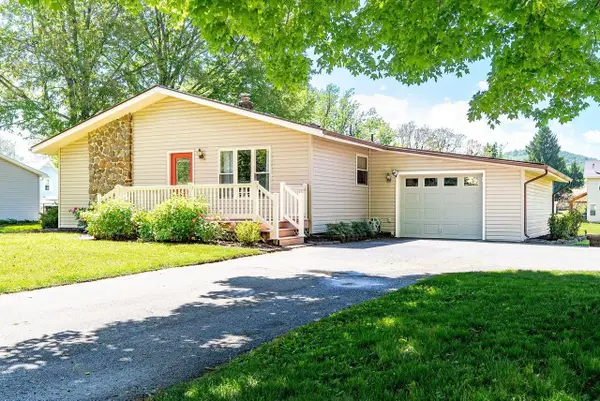 $325,000Pending3 beds 1 baths1,696 sq. ft.
100 Spruce Ln, Bridgewater, VA 22812
MLS# 677142Listed by: NEST REALTY HARRISONBURG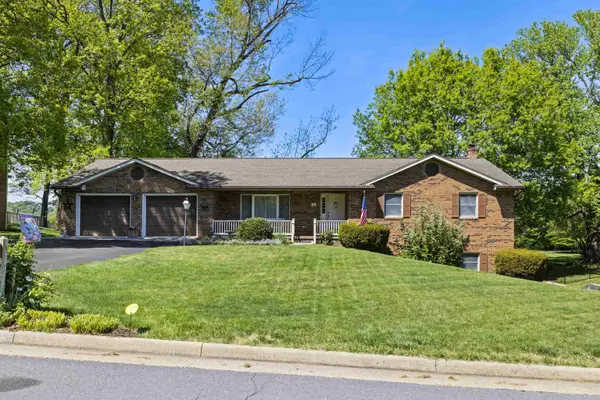 $479,900Pending3 beds 3 baths3,755 sq. ft.
312 Victoria Dr, Bridgewater, VA 22812
MLS# 677129Listed by: OLD DOMINION REALTY INC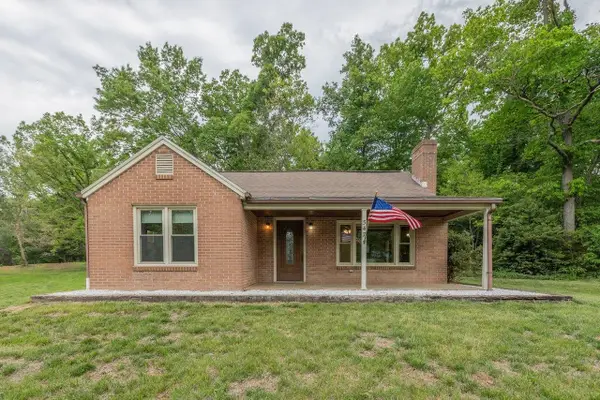 $349,900Pending3 beds 1 baths2,158 sq. ft.
547 Grindstone Rd, Bridgewater, VA 22812
MLS# 677121Listed by: KLINE MAY REALTY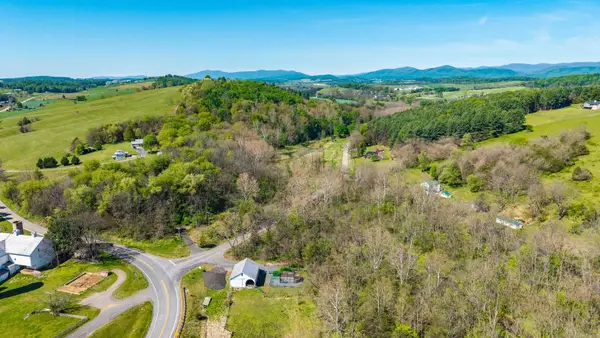 $170,000Active2.29 Acres
0 Iron Works Ln, Bridgewater, VA 22812
MLS# 677101Listed by: FREEDOM REALTY GROUP LLC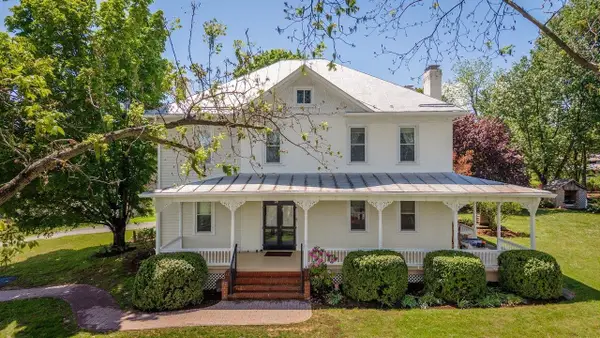 $925,000Active4 beds 4 baths4,456 sq. ft.
1586 Mossy Creek Rd, Bridgewater, VA 22812
MLS# 677094Listed by: FUNKHOUSER REAL ESTATE GROUP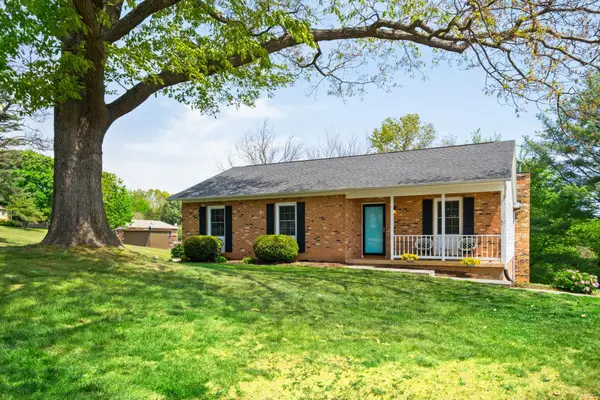 $369,900Pending3 beds 2 baths2,119 sq. ft.
5530 Glade View Dr, Bridgewater, VA 22812
MLS# 676862Listed by: NEST REALTY HARRISONBURG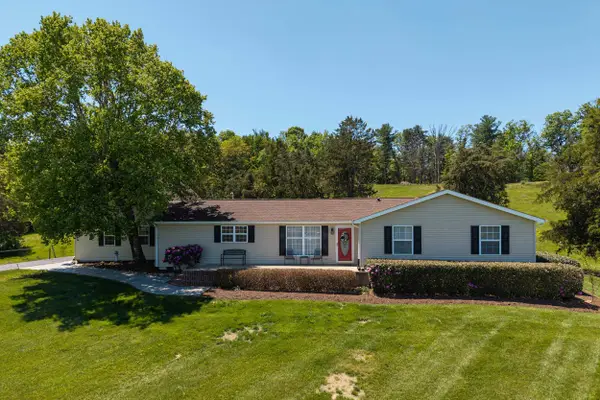 $849,900Active4 beds 3 baths3,471 sq. ft.
234 Paradise Ln, Bridgewater, VA 22812
MLS# 676742Listed by: REAL BROKER LLC $300,000Active5.24 Acres
TBD Mossy Creek Rd, Bridgewater, VA 22812
MLS# 676477Listed by: FREEDOM REALTY GROUP LLC


Protect your home and budget from life's surprises with an Assurant Home Warranty, backed by a partner that supports you through every step of homeownership. Explore Plans.
© 2026 Better Homes and Gardens Real Estate LLC. An Anywhere Real Estate company. All rights reserved. Better Homes and Gardens® Real Estate is a registered trademark owned by Meredith Operations Corporation, licensed to Better Homes and Gardens Real Estate LLC and used with permission. Better Homes and Gardens Real Estate LLC fully supports the principles of the Fair Housing Act and the Equal Opportunity Act. Listing information is deemed reliable but is not guaranteed accurate.
Each office is independently owned and operated.
Any services or products provided by third parties are not provided by, affiliated with or related to Better Homes and Gardens Real Estate LLC, or its affiliated companies.