
10000 Darnaway Ct, Bristow, VA 20136
Local realty services provided by:Better Homes and Gardens Real Estate Community Realty
10000 Darnaway Ct,Bristow, VA 20136
$735,000
- 3 Beds
- 4 Baths
- - sq. ft.
- Single family
- Sold
Listed by: mary beth eisenhard, garrett v yenesel
Office: paul wesley real estate
MLS#:VAPW2123744
Source:BRIGHTMLS
Sorry, we are unable to map this address
Price summary
- Price:$735,000
- Monthly HOA dues:$112
About this home
A true showstopper in Bristow’s amenity-rich Braemar community, this beautifully maintained home pairs fresh, modern style with generous living space and an exceptional indoor-outdoor connection. Set on a flat, fully fenced corner lot, the residence feels polished and move-in ready from the moment you arrive, with upgraded lighting, recessed fixtures, thoughtfully designed accent walls, and rooms filled with natural light.
A welcoming foyer opens to formal living and dining rooms that provide an inviting backdrop for both everyday living and special gatherings. Just beyond, the stylish gourmet-style kitchen serves as the heart of the home with crisp white cabinetry, granite countertops, stainless steel appliances, pendant lighting, and a spacious center island. The bright breakfast area flows through a sliding glass door onto a spacious deck—an inviting extension of the living space for barbecues, outdoor dining, and gathering with friends. Just a few steps down, the large, level backyard offers plenty of room to play, entertain, garden, or simply unwind outdoors.
Located just off the kitchen, the family room adds architectural interest with its vaulted ceiling, wall of windows, and sliding glass door leading to the deck. The easy flow between the kitchen, family room, deck, and backyard creates a living space that feels open, connected, and ready for entertaining in every season.
Upstairs, the spacious primary suite includes a striking accent wall that lends a sophisticated designer touch. A generous walk-in closet provides exceptional storage, while the spa-inspired ensuite bath features an elegant dual-sink vanity, a walk-in shower and separate soaking tub perfect for unwinding. Two additional bedrooms share a well-appointed hall bath with tile flooring and a tub-and-shower combination.
The finished lower level brings even more versatility, with a large recreation room ready for movie nights, games, hobbies, or casual get-togethers. A full bath and an additional generously sized room—ideal as a den, home office, fitness space, extension of the recreation room, or potential fourth bedroom (NTC) —allow the space to adapt easily to changing needs.
Beyond the home, Braemar offers an impressive collection of community amenities, including outdoor pools, walking and jogging paths, playgrounds, tennis courts, basketball courts, and inviting common spaces. Shopping, dining, recreation, entertainment, and commuter routes are all within easy reach, delivering the connected Bristow lifestyle buyers appreciate. Beautifully presented, wonderfully flexible, and ready to enjoy from day one, 10000 Darnaway Court is a home that looks every bit as good as it lives....
Contact an agent
Home facts
- Year built:1999
- Subdivision & Development:BRAEMAR
- Listing ID #:VAPW2123744
- Added:41 day(s) ago
- Updated:September 01, 2026 at 10:41 AM
Rooms and interior
- Bedrooms:3
- Total bathrooms:4
- Full bathrooms:3
- Half bathrooms:1
- Flooring:Carpet, Ceramic Tile, Hardwood
- Dining Description:Dining Room, Formal/Separate Dining Room
- Bathrooms Description:Bathroom 2, Bathroom 3, Half Bath, Primary Bath(s), Primary Bathroom
- Kitchen Description:Breakfast Area, Built-In Microwave, Carpet, Dishwasher, Disposal, Icemaker, Kitchen - Gourmet, Kitchen - Island, Pantry, Recessed Lighting, Refrigerator, Stove, Upgraded Countertops
- Bedroom Description:Carpet, Primary Bedroom, Walk In Closet(s)
- Basement:Yes
- Basement Description:Fully Finished, Heated, Interior Access
Heating and cooling
- Cooling:Central A/C
- Heating:Forced Air, Natural Gas
Structure and exterior
- Year built:1999
- Lot Features:Corner, Front Yard, Level, Rear Yard, SideYard(s)
- Architectural Style:Colonial
- Construction Materials:Brick, Vinyl Siding
- Exterior Features:Deck(s), Sidewalks
- Foundation Description:Concrete Perimeter
- Levels:3 Story
Schools
- High school:PATRIOT
- Middle school:MARSTELLER
- Elementary school:CEDAR POINT
Utilities
- Water:Public
- Sewer:Public Sewer
Finances and disclosures
- Price:$735,000
- Tax amount:$6,375 (2026)
Features and amenities
- Laundry features:Dryer, Laundry, Washer
- Amenities:Carpet, Ceiling Fan(s), Electric Available, Humidifer, Natural Gas Available, Recessed Lighting, Window Treatments
Parking
- Parking description:Asphalt Driveway, Attached Garage, Garage - Side Entry, Garage Door Opener
- Garage:Yes
- Garage spaces:2
New listings near 10000 Darnaway Ct
- Coming Soon
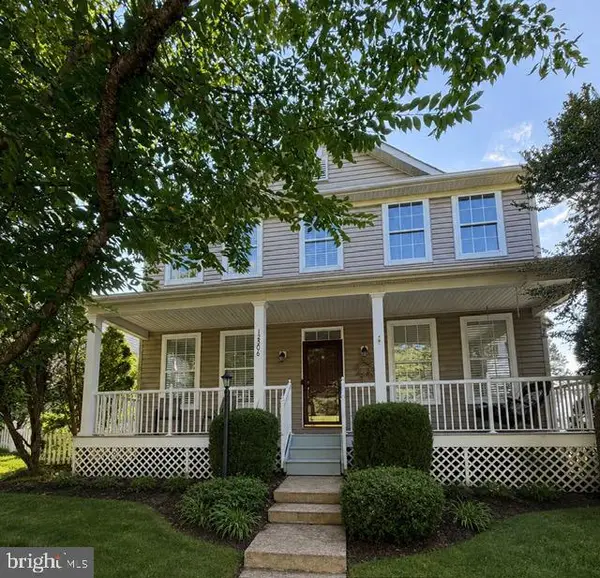 $700,000Coming Soon4 beds 4 baths2,571 sq. ft.
12506 Iona Sound Dr, BRISTOW, VA 20136
MLS# VAPW2129490Listed by: SAMSON PROPERTIES - Coming Soon
 $860,000Coming Soon5 beds 4 baths3,785 sq. ft.
12704 Camden Park Ct, BRISTOW, VA 20136
MLS# VAPW2129352Listed by: BERKSHIRE HATHAWAY HOMESERVICES PENFED REALTY - Coming Soon
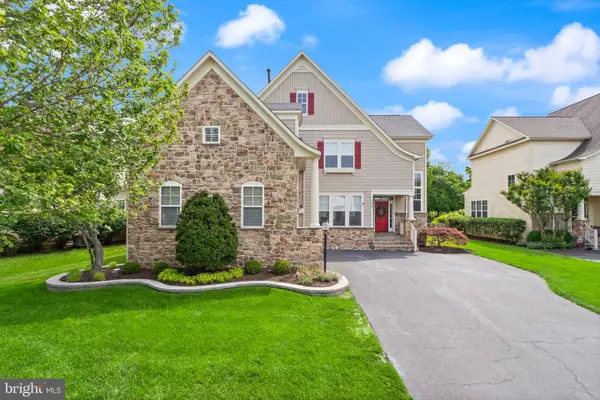 $924,000Coming Soon4 beds 4 baths4,199 sq. ft.
9233 Falling Water Dr, BRISTOW, VA 20136
MLS# VAPW2129082Listed by: BERKSHIRE HATHAWAY HOMESERVICES PENFED REALTY - Coming Soon
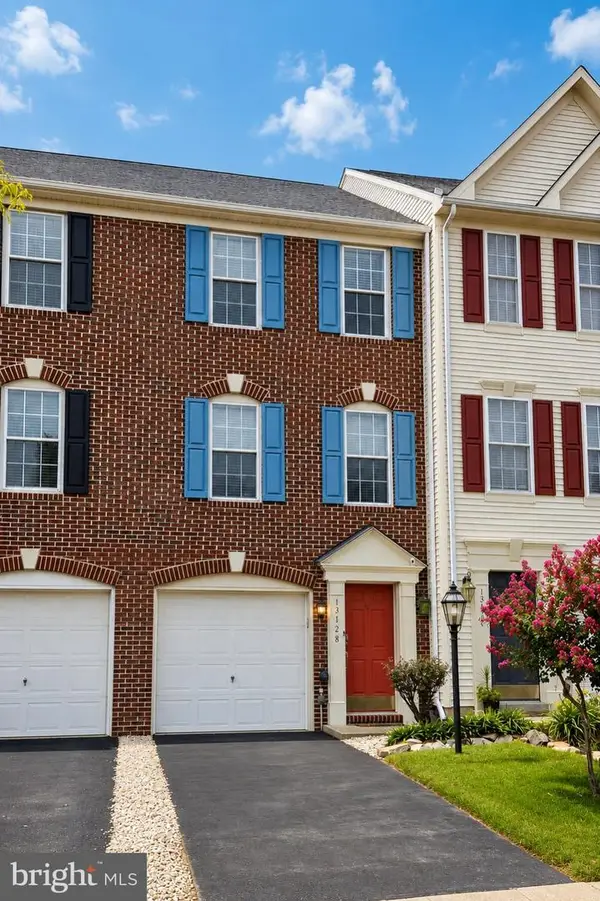 $525,000Coming Soon3 beds 4 baths1,528 sq. ft.
13728 Denham Way, BRISTOW, VA 20136
MLS# VAPW2129084Listed by: WEICHERT, REALTORS - Coming Soon
 $798,000Coming Soon5 beds 5 baths4,509 sq. ft.
11832 General Cooke Dr, BRISTOW, VA 20136
MLS# VAPW2128694Listed by: BERKSHIRE HATHAWAY HOMESERVICES PENFED REALTY - Coming Soon
 $850,000Coming Soon5 beds 4 baths4,180 sq. ft.
9002 Merlot Ct, BRISTOW, VA 20136
MLS# VAPW2128266Listed by: EXP REALTY, LLC - Coming Soon
 $639,000Coming Soon3 beds 3 baths2,288 sq. ft.
9224 Alvyn Lake Cir, BRISTOW, VA 20136
MLS# VAPW2128298Listed by: PEARSON SMITH REALTY, LLC - Coming Soon
 $875,000Coming Soon6 beds 3 baths3,136 sq. ft.
8851 Tenbury Ct, BRISTOW, VA 20136
MLS# VAPW2128010Listed by: EXP REALTY, LLC - New
 $695,000Active3 beds 3 baths2,176 sq. ft.
8737 Hackney Dr, BRISTOW, VA 20136
MLS# VAPW2129224Listed by: COLDWELL BANKER REALTY  $975,000Pending6 beds 6 baths6,616 sq. ft.
10136 Middlebrooks Ter, NOKESVILLE, VA 20181
MLS# VAPW2128990Listed by: PAUL WESLEY REAL ESTATE


Protect your home and budget from life's surprises with an Assurant Home Warranty, backed by a partner that supports you through every step of homeownership. Explore Plans.
© 2026 Better Homes and Gardens Real Estate LLC. An Anywhere Real Estate company. All rights reserved. Better Homes and Gardens® Real Estate is a registered trademark owned by Meredith Operations Corporation, licensed to Better Homes and Gardens Real Estate LLC and used with permission. Better Homes and Gardens Real Estate LLC fully supports the principles of the Fair Housing Act and the Equal Opportunity Act. Listing information is deemed reliable but is not guaranteed accurate.
Each office is independently owned and operated.
Any services or products provided by third parties are not provided by, affiliated with or related to Better Homes and Gardens Real Estate LLC, or its affiliated companies.