
10090 Tummel Falls Dr, Bristow, VA 20136
Local realty services provided by:Better Homes and Gardens Real Estate GSA Realty
Upcoming open houses
- Sun, Jul 1202:00 pm - 04:00 pm
Listed by: sharron s jones, ralph jones
Office: weichert, realtors
MLS#:VAPW2124178
Source:BRIGHTMLS
Price summary
- Price:$799,000
- Price per sq. ft.:$227.18
- Monthly HOA dues:$110
About this home
Welcome to an original owner home nestled on a stem street of 5 homes on Tummel Falls Drive in the Villages of Saybrooke within the popular Braemar community. This 5 bedroom, 3.5 bath home was built in 1999. Premium upgrades available from NVR (Ryan) homes at the time of the build, including selecting the largest lot of the 5 available in this section of lots. The home has a 6-foot extension to the south side (fireplace side) of the house, adding to the spacious family room. The garage has a 2-foot extension toward the front of the house, providing ample room for working around garaged vehicles. The main level boasts 9-foot ceilings with transom windows in the family room and kitchen. The gas fireplace in the family room is showcased by a stone surround, anchoring the room’s aesthetic appeal. Not only is the main level filled with natural light from the abundance of windows, the light-filled aura continues in the lower level with a full-size sliding glass door walk-out and three full-size windows. All windows in the house have been upgraded with Thompson Creek replacements in three phases from 2022-2024 carrying a 50-year warranty. Enjoy the creative appeal of this home with its accent walls and artistic embellishments. Many homes today are finished in a neutral palette throughout. This home, however, displays a “joie de vivre” in its variety of finishes and atmosphere in different areas of the home. It offers a respite from business and obligation. All systems are newer and maintained ---Roof (2019), HVAC (2020), and a 75-gallon water heater (2021). In addition, the Kitchen was remodeled in 2008 to include a Wolf 5-burner cooktop, Zephyr vent hood, and Silestone leather finish and quartz countertops. More recently, appliance upgrades include a GE Profile wall oven and microwave (2017), GE Café refrigerator (2019), and Bosch dishwasher (2025). The laundry room on the main level hosts a GE Profile washer and dryer installed in 2023. A new owner can move in with confidence and comfort. Relax outside on the spacious deck across the rear of the home. Accessed from the family room/kitchen area it boasts a spacious area with bench seating and stairs to a separate level deck for a grill or smoker and a second set of stairs to the backyard patio. Both deck and patio back to mature trees offering a natural setting. Extend your rest and recreation areas by enjoying Braemar’s community amenities: community center and clubhouse, 2 pools, meandering trails, pickle ball courts, and more!...
Contact an agent
Home facts
- Year built:1999
- Listing ID #:VAPW2124178
- Added:7 day(s) ago
- Updated:July 10, 2026 at 02:03 PM
Rooms and interior
- Bedrooms:5
- Total bathrooms:4
- Full bathrooms:3
- Half bathrooms:1
- Flooring:Carpet, Hardwood, Vinyl
- Dining Description:Dining Room, Formal/Separate Dining Room
- Bathrooms Description:Primary Bath(s), Primary Bathroom
- Kitchen Description:Breakfast Area, Built-In Microwave, Cooktop, Crown Moldings, Dishwasher, Disposal, ENERGY STAR Refrigerator, Exhaust Fan, Kitchen - Eat-In, Kitchen - Gourmet, Kitchen - Island, Kitchen - Table Space, Oven - Wall, Pantry, Range Hood, Recessed Lighting, Stainless Steel Appliances, Upgraded Countertops
- Bedroom Description:Primary Bedroom
- Basement:Yes
- Basement Description:Full, Fully Finished, Rear Entrance, Walkout Level, Windows
- Living area:3,517 sq. ft.
Heating and cooling
- Cooling:Ceiling Fan(s), Central A/C
- Heating:Forced Air, Natural Gas
Structure and exterior
- Roof:Architectural Shingle
- Year built:1999
- Building area:3,517 sq. ft.
- Lot area:0.26 Acres
- Lot Features:Backs to Trees, Landscaping, Pipe Stem, Premium
- Architectural Style:Colonial
- Construction Materials:Concrete, Vinyl Siding
- Exterior Features:Deck(s), Patio(s)
- Foundation Description:Concrete Perimeter
- Levels:3 Story
Schools
- High school:PATRIOT
- Middle school:MARSTELLER
- Elementary school:CEDAR POINT
Utilities
- Water:Public
- Sewer:Public Sewer
Finances and disclosures
- Price:$799,000
- Price per sq. ft.:$227.18
- Tax amount:$6,765 (2026)
Features and amenities
- Laundry features:Dryer - Front Loading, Laundry, Washer
- Amenities:Bay/Bow Windows, Ceiling Fan(s), Chair Railings, Crown Moldings, Double Hung Windows, Recessed Lighting, Sliding Windows, Transom Windows, Window Treatments
Parking
- Parking description:Asphalt Driveway, Attached Garage, Garage - Front Entry, Inside Access, On Street
- Garage:Yes
- Garage spaces:2
New listings near 10090 Tummel Falls Dr
- New
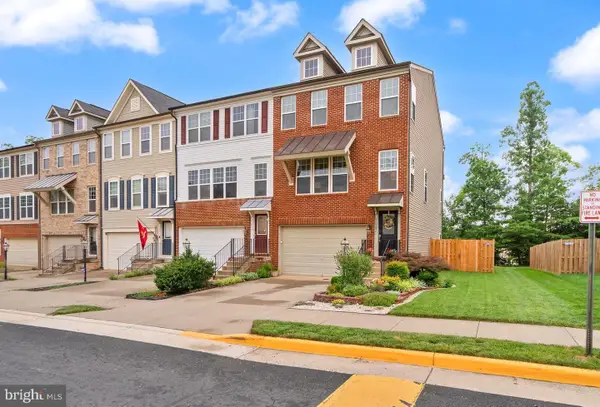 $638,000Active3 beds 3 baths2,386 sq. ft.
11803 Lake Baldwin Dr, BRISTOW, VA 20136
MLS# VAPW2125068Listed by: BERKSHIRE HATHAWAY HOMESERVICES PENFED REALTY - Open Sun, 1 to 3pmNew
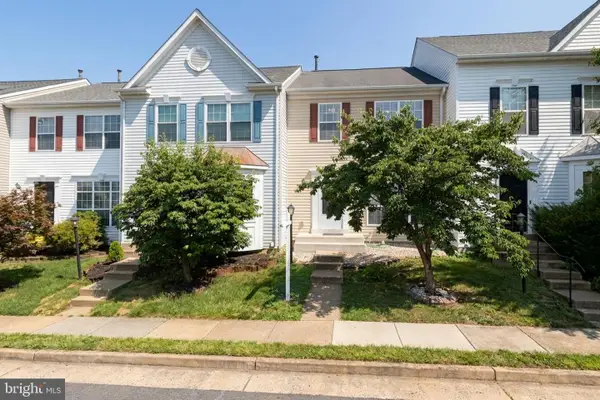 $535,000Active3 beds 4 baths2,124 sq. ft.
9087 Slate Stone Loop, BRISTOW, VA 20136
MLS# VAPW2124154Listed by: REDFIN CORPORATION - Open Sat, 1 to 3pmNew
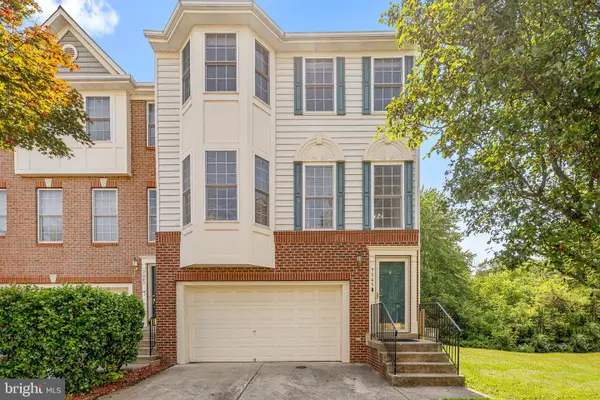 $550,000Active3 beds 4 baths2,764 sq. ft.
9045 Brewer Creek Pl, MANASSAS, VA 20109
MLS# VAPW2123704Listed by: KW METRO CENTER - Coming Soon
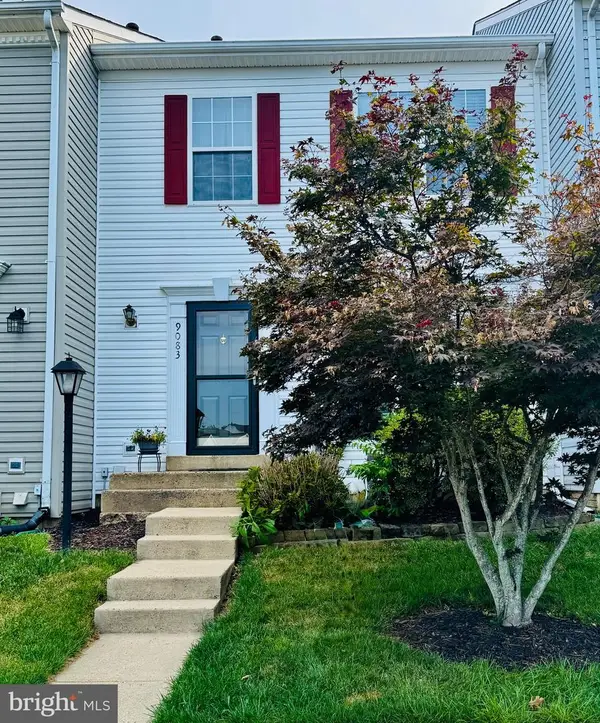 $510,000Coming Soon3 beds 3 baths
9083 Slate Stone Loop, BRISTOW, VA 20136
MLS# VAPW2124972Listed by: SAMSON PROPERTIES - Coming Soon
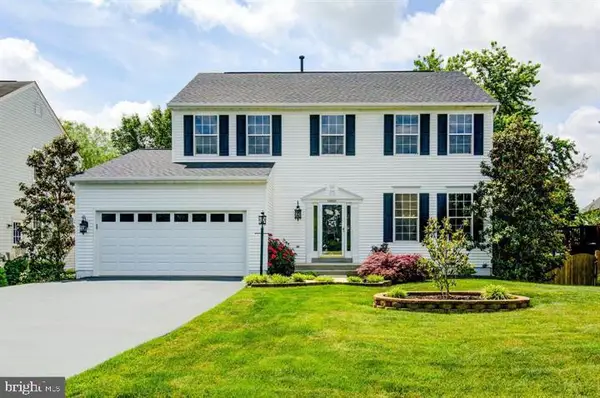 $819,990Coming Soon5 beds 4 baths
13521 Dodsworth Dr, BRISTOW, VA 20136
MLS# VAPW2124962Listed by: GREEN HOMES REALTY - New
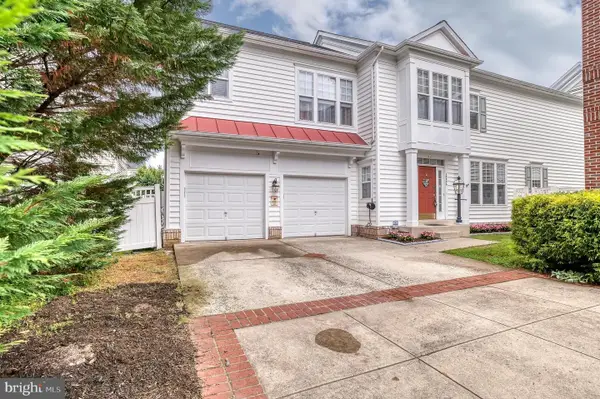 $747,500Active4 beds 4 baths3,420 sq. ft.
10036 Pentland Hills Way, BRISTOW, VA 20136
MLS# VAPW2124932Listed by: CENTURY 21 REDWOOD REALTY - New
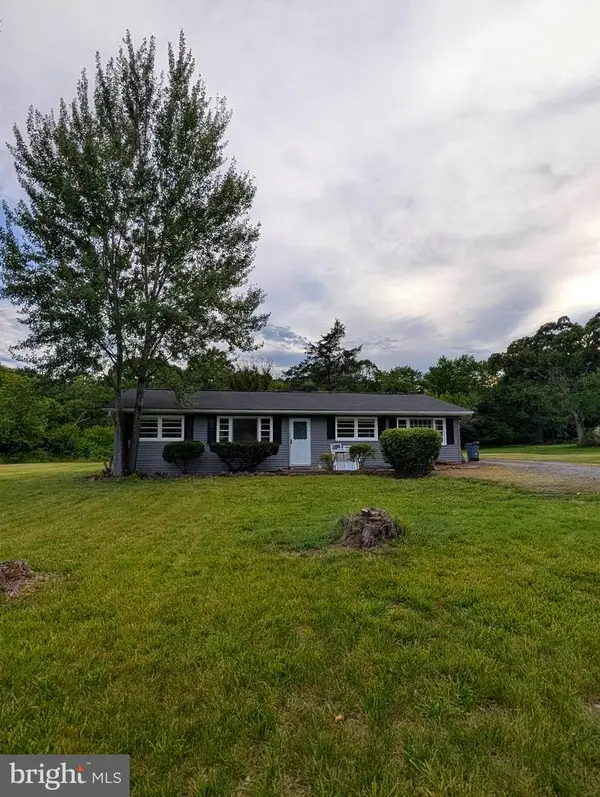 $525,000Active3 beds 1 baths1,300 sq. ft.
8614 Linton Hall Rd, BRISTOW, VA 20136
MLS# VAPW2124842Listed by: PEARSON SMITH REALTY, LLC - Coming Soon
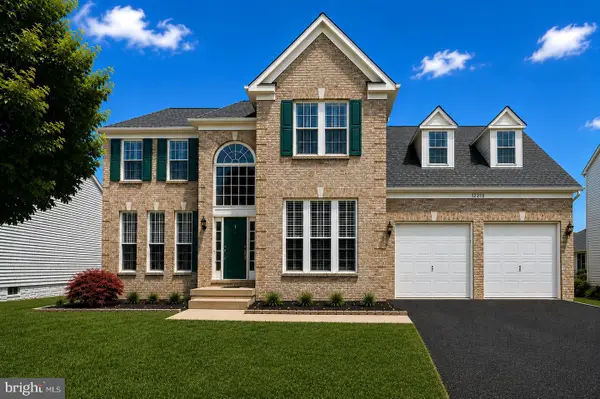 $885,000Coming Soon5 beds 4 baths
12319 Sherborne St, BRISTOW, VA 20136
MLS# VAPW2124582Listed by: SAMSON PROPERTIES - Coming Soon
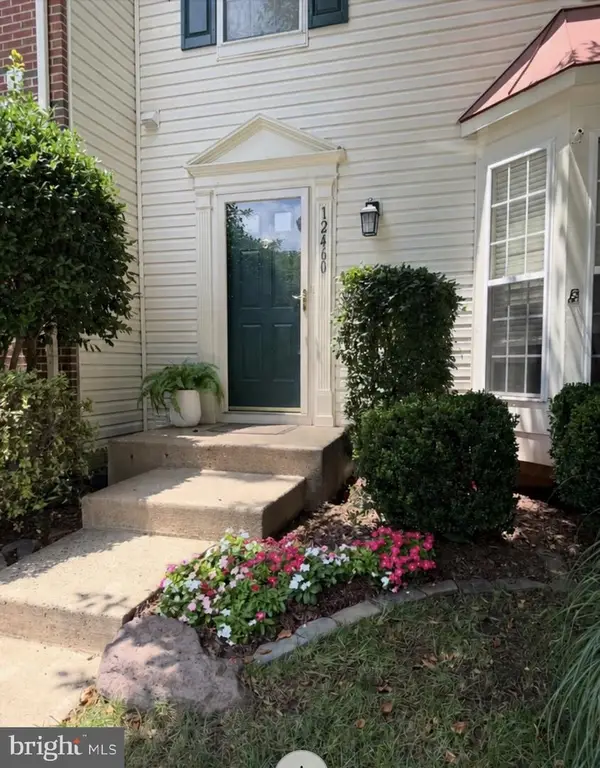 $550,000Coming Soon3 beds 4 baths
12460 Hadrians Ct, BRISTOW, VA 20136
MLS# VAPW2124034Listed by: SAMSON PROPERTIES - Open Sat, 12 to 2pmNew
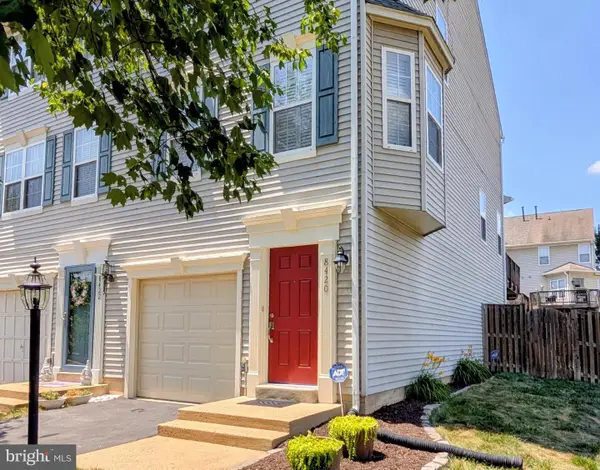 $450,000Active2 beds 2 baths1,612 sq. ft.
8420 Limbaugh Way, BRISTOW, VA 20136
MLS# VAPW2124606Listed by: LONG & FOSTER REAL ESTATE, INC.


Protect your home and budget from life's surprises with an Assurant Home Warranty, backed by a partner that supports you through every step of homeownership. Explore Plans.
© 2026 Better Homes and Gardens Real Estate LLC. An Anywhere Real Estate company. All rights reserved. Better Homes and Gardens® Real Estate is a registered trademark owned by Meredith Operations Corporation, licensed to Better Homes and Gardens Real Estate LLC and used with permission. Better Homes and Gardens Real Estate LLC fully supports the principles of the Fair Housing Act and the Equal Opportunity Act. Listing information is deemed reliable but is not guaranteed accurate.
Each office is independently owned and operated.
Any services or products provided by third parties are not provided by, affiliated with or related to Better Homes and Gardens Real Estate LLC, or its affiliated companies.