
12000 Rutherglen Pl, Bristow, VA 20136
Local realty services provided by:Better Homes and Gardens Real Estate GSA Realty
12000 Rutherglen Pl,Bristow, VA 20136
$745,000
- 4 Beds
- 3 Baths
- 3,281 sq. ft.
- Single family
- Coming Soon
Listed by: john w denny, ryan w denny
Office: paul wesley real estate
MLS#:VAPW2132564
Source:BRIGHTMLS
Price summary
- Price:$745,000
- Price per sq. ft.:$227.06
- Monthly HOA dues:$360
About this home
Welcome to this beautifully maintained Morton model in the highly sought-after active adult community of Dunbarton! Offering two fully finished levels, this exceptional home features numerous thoughtful updates and upgrades throughout. Ideally situated on a premium homesite backing to mature trees and the Broad Run Trail, the property offers a peaceful setting and reflects true pride of ownership with attention to detail throughout. Upon entry, you are greeted by an abundance of natural light and hardwood flooring throughout the main level. The family room provides access to the low-maintenance deck and rear yard. The gourmet kitchen features granite countertops, a center island, stainless steel appliances, 42-inch premium cabinetry, a gas fireplace, and a breakfast nook with direct access to the deck. Conveniently located nearby are the formal dining room, guest bedroom, mud room, and garage entrance. All three main-level bedrooms feature newly installed hardwood flooring (2025). The spacious primary suite offers tranquil views of the wooded rear yard, while the en-suite bath features a soaking tub, separate glass enclosed shower, tile flooring, and double vanity. The fully finished lower level provides additional versatile living space, complete with recessed lighting, a spacious recreation room, a third full bathroom, fourth bedroom, and abundant storage. A walk-out exit leads to the rear patio, providing convenient access to the outdoor living space. Just off the hallway, a bonus room offers flexibility for a home office, craft room, or additional hobby space.
Recent improvements include new hardwood flooring in all three main-level bedrooms (2025), refrigerator (2025), microwave with exhaust fan (2025), sump pump (2025), smart thermostat (2026), Furnace (2023) with HVAC UV air purifier (2026), Water Heater (2019), and the Roof is estimated to have been replaced in 2018. This home has one of the best lots in Dunbarton and is a true gem. You will not want to miss out!...
Contact an agent
Home facts
- Year built:2005
- Subdivision & Development:DUNBARTON
- Listing ID #:VAPW2132564
- Updated:November 09, 2026 at 02:41 PM
Rooms and interior
- Bedrooms:4
- Total bathrooms:3
- Full bathrooms:3
- Flooring:Carpet, Hardwood
- Dining Description:Dining Area, Formal/Separate Dining Room
- Bathrooms Description:Primary Bath(s)
- Kitchen Description:Breakfast Area, Built-In Microwave, Carpet, Cooktop, Crown Moldings, Dishwasher, Disposal, Icemaker, Kitchen - Gourmet, Kitchen - Island, Oven - Wall, Recessed Lighting, Refrigerator, Stainless Steel Appliances, Water Heater
- Bedroom Description:Carpet, Entry Level Bedroom, Walk In Closet(s)
- Basement:Yes
- Basement Description:Fully Finished, Outside Entrance, Walkout Level
- Living area:3,281 sq. ft.
Heating and cooling
- Cooling:Central A/C
- Heating:Forced Air, Natural Gas
Structure and exterior
- Year built:2005
- Building area:3,281 sq. ft.
- Lot area:0.42 Acres
- Lot Features:Backs to Trees, Premium, Private, Secluded, Stream/Creek
- Architectural Style:Colonial
- Construction Materials:Combination
- Exterior Features:Deck(s), Underground Lawn Sprinkler
- Foundation Description:Concrete Perimeter
- Levels:2 Stories
Utilities
- Water:Public
- Sewer:Public Sewer
Finances and disclosures
- Price:$745,000
- Price per sq. ft.:$227.06
- Tax amount:$6,406 (2026)
Features and amenities
- Laundry features:Dryer, Has Laundry, Washer
- Amenities:Attic, Carpet, Ceiling Fan(s), Crown Moldings, Recessed Lighting
Parking
- Parking description:Asphalt Driveway, Attached Garage, Inside Access
- Garage:Yes
- Garage spaces:2
New listings near 12000 Rutherglen Pl
- Coming Soon
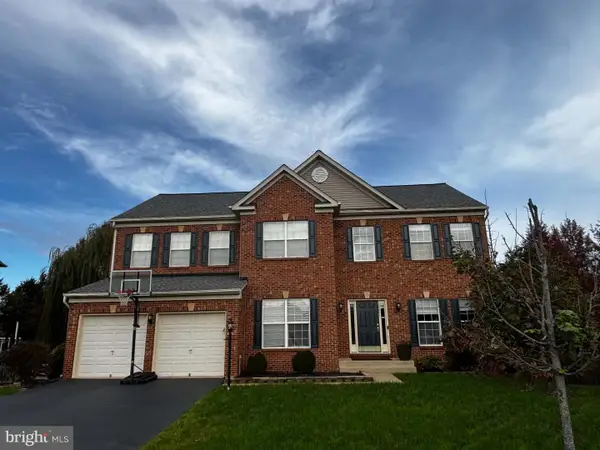 $859,900Coming Soon5 beds 4 baths4,144 sq. ft.
10001 Pouring Rain Pl, NOKESVILLE, VA 20181
MLS# VAPW2133592Listed by: CENTURY 21 REDWOOD REALTY - Coming SoonOpen Sat, 12 to 2pm
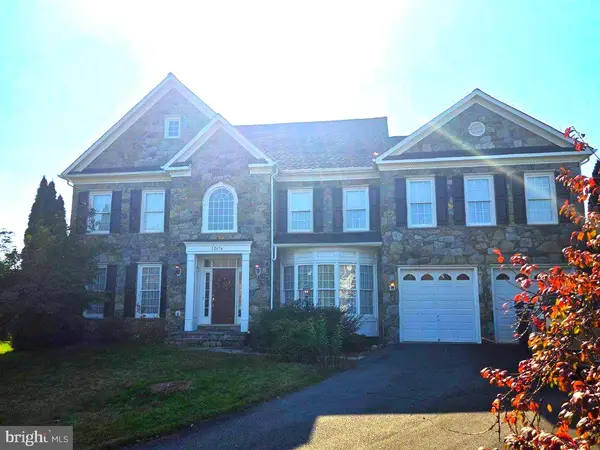 $1,025,000Coming Soon4 beds 6 baths6,944 sq. ft.
12676 Crabtree Falls Dr, BRISTOW, VA 20136
MLS# VAPW2133292Listed by: REAL BROKER, LLC - New
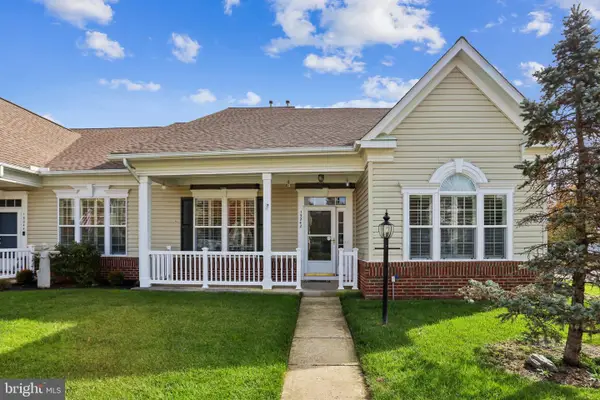 $540,000Active2 beds 2 baths1,763 sq. ft.
13242 Ormond Dr, BRISTOW, VA 20136
MLS# VAPW2133858Listed by: COLDWELL BANKER REALTY - New
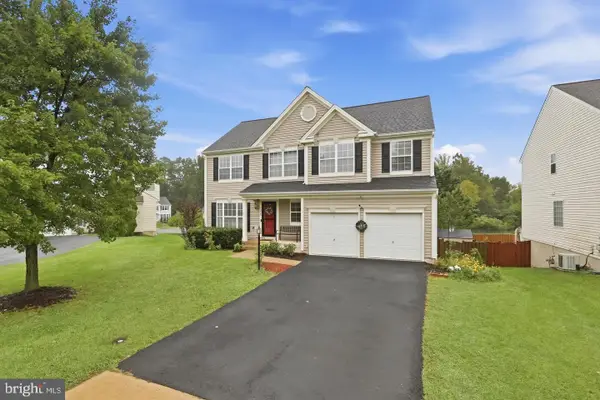 $797,000Active5 beds 4 baths3,336 sq. ft.
12905 Ness Hollow Ct, BRISTOW, VA 20136
MLS# VAPW2133620Listed by: BERKSHIRE HATHAWAY HOMESERVICES PENFED REALTY - New
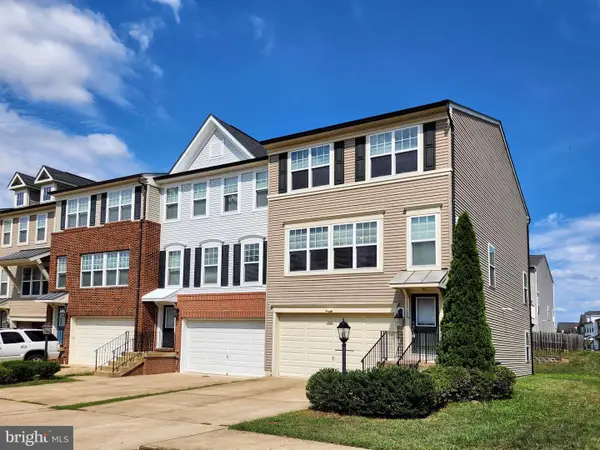 $615,000Active3 beds 4 baths2,273 sq. ft.
11782 Lake Baldwin Dr, BRISTOW, VA 20136
MLS# VAPW2133770Listed by: HYUNDAI REALTY - New
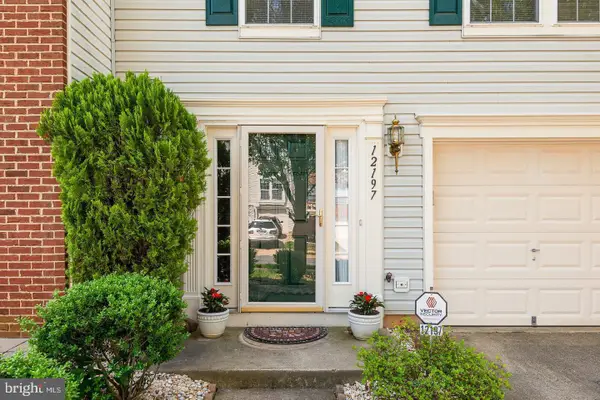 $570,000Active3 beds 3 baths2,486 sq. ft.
12197 Drum Salute Pl, BRISTOW, VA 20136
MLS# VAPW2133640Listed by: KELLER WILLIAMS FAIRFAX GATEWAY - New
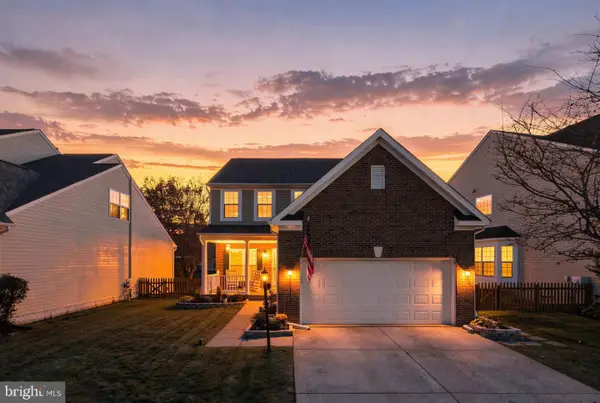 $775,000Active3 beds 4 baths3,085 sq. ft.
8626 Huddersfield Way, BRISTOW, VA 20136
MLS# VAPW2133298Listed by: CENTURY 21 REDWOOD REALTY - New
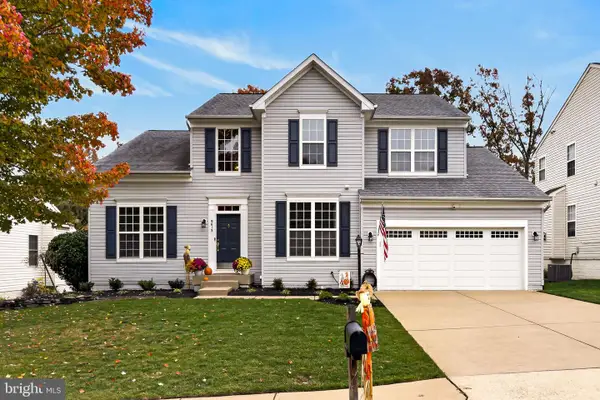 $769,900Active4 beds 4 baths3,772 sq. ft.
9613 Looking Glass Ct, BRISTOW, VA 20136
MLS# VAPW2133222Listed by: SAMSON PROPERTIES 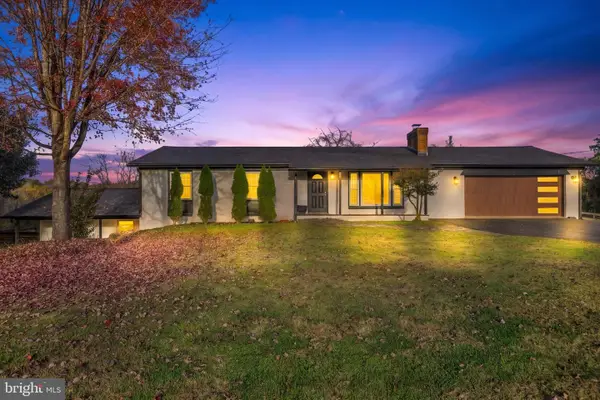 $820,000Pending4 beds 3 baths3,059 sq. ft.
12621 Izaak Walton Dr, BRISTOW, VA 20136
MLS# VAPW2132898Listed by: REDFIN CORPORATION


Protect your home and budget from life's surprises with an Assurant Home Warranty, backed by a partner that supports you through every step of homeownership. Explore Plans.
© 2026 Better Homes and Gardens Real Estate LLC. An Anywhere Real Estate company. All rights reserved. Better Homes and Gardens® Real Estate is a registered trademark owned by Meredith Operations Corporation, licensed to Better Homes and Gardens Real Estate LLC and used with permission. Better Homes and Gardens Real Estate LLC fully supports the principles of the Fair Housing Act and the Equal Opportunity Act. Listing information is deemed reliable but is not guaranteed accurate.
Each office is independently owned and operated.
Any services or products provided by third parties are not provided by, affiliated with or related to Better Homes and Gardens Real Estate LLC, or its affiliated companies.